
Snowgatehead, New Mill, Holmfirth, West Yorkshire, HD9

- PROPERTY TYPE
Semi-Detached
- BEDROOMS
4
- BATHROOMS
2
- SIZE
Ask agent
- TENUREDescribes how you own a property. There are different types of tenure - freehold, leasehold, and commonhold.Read more about tenure in our glossary page.
Freehold
Key features
- Stone Built Semi-Detached Cottage
- Sought After Hamlet Location
- Energy Efficient Home
- Four Bedrooms
- Beautiful Garden & Views
- Off Road Parking
- Freehold Property
- Council Tax - D
- EPC - B
Description
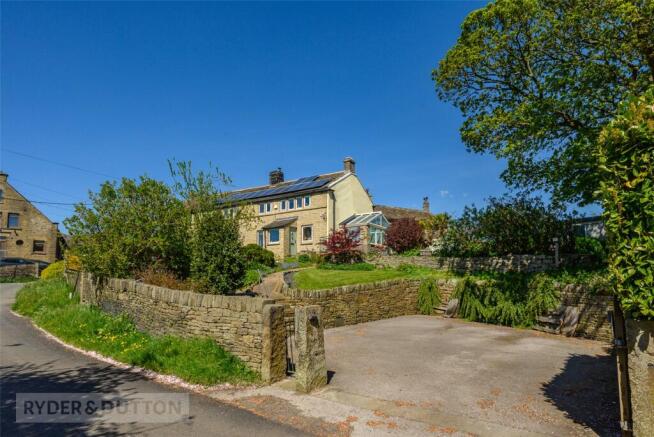
Nestled in an idyllic semi-rural position on the fringes of New Mill in the peaceful ham;leyt of Snowgatehead is this exceptional stone-built cottage offering a rare blend of character, sustainability, and lifestyle appeal. Surrounded by breathtaking countryside and enjoying direct access to picturesque walks, the property delivers the perfect balance of rural tranquillity and everyday convenience, with highly regarded schools, local amenities, and transport links all within easy reach.
Beautifully reimagined for modern living, the home effortlessly combines traditional cottage charm with high-specification contemporary finishes and impressive energy efficiency. Thoughtfully designed interiors are filled with natural light and rich in original features, creating a warm and inviting atmosphere throughout.
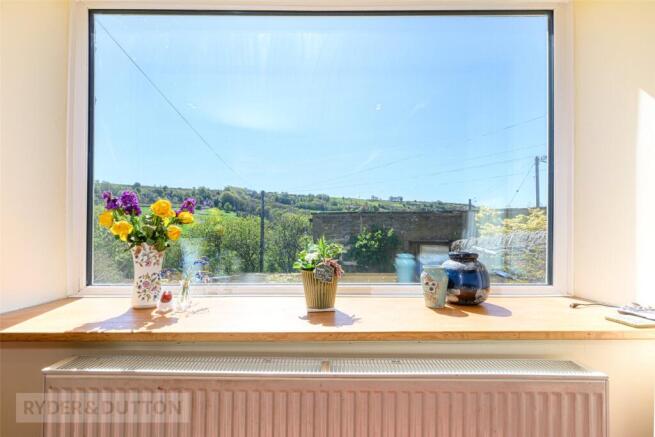
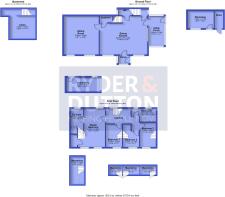
An entrance porch provides a practical welcome to the home before opening into the magnificent farmhouse-style dining kitchen, undoubtedly the heart of the property. This impressive open-plan space features handcrafted solid wood cabinetry, granite work surfaces, a classic Belfast sink, and a striking range cooker, all perfectly complementing the home’s rustic character. Exposed beams, tiled flooring, and underfloor heating enhance both comfort and style, while large windows frame stunning far-reaching countryside views. A feature multi-fuel stove set within an exposed stone fireplace creates a cosy focal point, and the generous proportions comfortably accommodate dining and relaxed seating areas, making this a superb space for entertaining and family life alike.
A useful guest WC and an insulated keeping cellar provide additional practicality and storage.
The sitting room is equally captivating, offering a well proportioned living space flooded with natural light from large picture windows overlooking the garden and surrounding landscape. Exposed beams and engineered oak flooring add warmth and character, while a feature Dunsley multi-fuel stove set within a brick and stone fireplace creates an inviting setting for cosy evenings.
Adding further versatility is the utility porch added to the side of the kitchen, a wonderfully adaptable space with a striking glazed gable end and direct access outside. Complete with fitted units and plumbing, it could equally serve as a home office, studio, gym, or tranquil sitting room, all while enjoying spectacular countryside views.
A striking staircase with exposed stone steps and sleek glass balustrading rises to the first floor, where exposed original beams continue the home’s distinctive character.
The master bedroom is a generous double room combining architectural charm with luxurious practicality. Mullion windows frame beautiful rural views, exposed beams add warmth and character, and a mezzanine level provides a flexible additional space ideal for a home office or storage. The room further benefits from a walk-in wardrobe and a stylish en-suite shower room fitted with contemporary fixtures and elegant tiling.
Three further bedrooms continue the home’s impressive blend of charm and versatility. Each enjoys delightful countryside outlooks and character features including exposed stonework, beams, and charming mezzanine sleeping areas, perfect for children, guests, creative spaces, or additional storage.
Completing the accommodation is a fitted bathroom featuring a contemporary suite with bath and shower over, vanity basin, WC, heated towel rail and sleek modern finishes.
One of the home’s most impressive qualities is its exceptional energy performance. Achieving a rare EPC rating of B for a property of this age, the cottage has been significantly enhanced through the installation of solar panels with battery storage, together with external and selective internal insulation, resulting in impressively low running costs and year round efficiency.
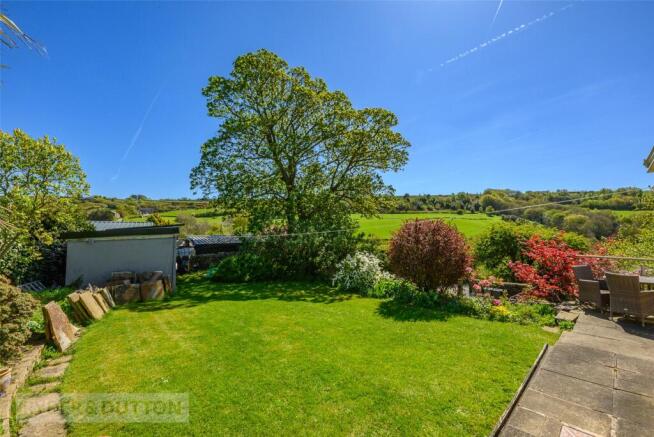
Externally, the south facing gardens are nothing short of spectacular. Extensive lawns are bordered by traditional dry stone walls and colourful planted borders, while a stunning patio area with glass balustrading provides the perfect setting for outdoor dining and entertaining against a breathtaking countryside backdrop. A collection of stone built outbuildings offers exciting potential for home working, hobbies, or workshop space, while winding stone pathways lead through the grounds to a charming wildlife pond, further enhancing the sense of peace and seclusion.
A private driveway provides ample off-road parking for several vehicles, completing this truly outstanding countryside home.
Combining character, sustainability, breathtaking scenery, and exceptional versatility, this remarkable cottage represents a rare opportunity to acquire a distinctive home in one of the area’s most desirable rural settings.
Mains gas, eletctric and water. Not mains drainage - Cess pit in the garden - emptied on average every 18 months -2 years based on a family 3. Last emptied in Sept 25 - cost £250
Anti-Money Laundering (AML) Checks - As part of making an offer, we’re required by law to complete Anti-Money Laundering (AML) checks to confirm the identity of all purchasers. To cover the cost of this process, a fee of £60 inc VAT per buyer is payable when your offer is accepted. This is a standard requirement for all buyers and helps us ensure your offer can be progressed as quickly and smoothly as possible.
Brochures
Web DetailsParticulars- COUNCIL TAXA payment made to your local authority in order to pay for local services like schools, libraries, and refuse collection. The amount you pay depends on the value of the property.Read more about council Tax in our glossary page.
- Band: D
- PARKINGDetails of how and where vehicles can be parked, and any associated costs.Read more about parking in our glossary page.
- Driveway,Private
- GARDENA property has access to an outdoor space, which could be private or shared.
- Yes
- ACCESSIBILITYHow a property has been adapted to meet the needs of vulnerable or disabled individuals.Read more about accessibility in our glossary page.
- Ask agent

Add an important place to see how long it'd take to get there from our property listings.
__mins driving to your place
Affordability



Notes
Staying secure when looking for property
Ensure you're up to date with our latest advice on how to avoid fraud or scams when looking for property online.
Visit our security centre to find out moreDisclaimer - Property reference HOL260097. The information displayed about this property comprises a property advertisement. Rightmove.co.uk makes no warranty as to the accuracy or completeness of the advertisement or any linked or associated information, and Rightmove has no control over the content. This property advertisement does not constitute property particulars. The information is provided and maintained by Ryder & Dutton, Holmfirth. Please contact the selling agent or developer directly to obtain any information which may be available under the terms of The Energy Performance of Buildings (Certificates and Inspections) (England and Wales) Regulations 2007 or the Home Report if in relation to a residential property in Scotland.
*This is the average speed from the provider with the fastest broadband package available at this postcode. The average speed displayed is based on the download speeds of at least 50% of customers at peak time (8pm to 10pm). Fibre/cable services at the postcode are subject to availability and may differ between properties within a postcode. Speeds can be affected by a range of technical and environmental factors. The speed at the property may be lower than that listed above. You can check the estimated speed and confirm availability to a property prior to purchasing on the broadband provider's website. Providers may increase charges. The information is provided and maintained by Decision Technologies Limited. **This is indicative only and based on a 2-person household with multiple devices and simultaneous usage. Broadband performance is affected by multiple factors including number of occupants and devices, simultaneous usage, router range etc. For more information speak to your broadband provider.