Evesham Road, Weethley, Alcester

- PROPERTY TYPE
Semi-Detached
- BEDROOMS
4
- BATHROOMS
2
- SIZE
Ask agent
- TENUREDescribes how you own a property. There are different types of tenure - freehold, leasehold, and commonhold.Read more about tenure in our glossary page.
Freehold
Description
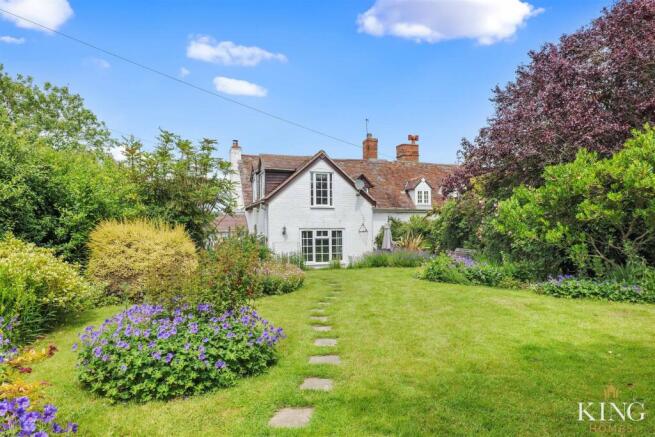
There is an immediate sense of warmth and individuality about this home. Full of original features and thoughtfully cared for over the years, it offers an inviting blend of period charm, generous living space and a layout that naturally adapts to the needs of family life.
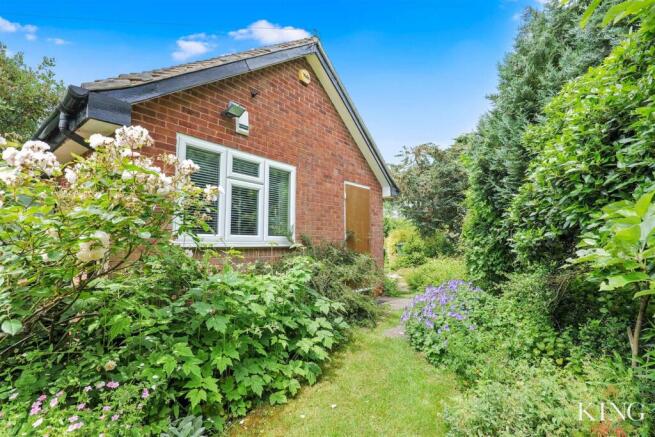
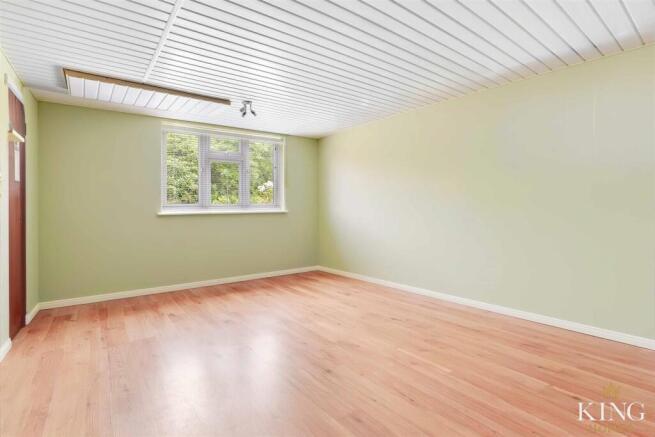
One of the property's most impressive features is the substantial detached home office and studio. Completely separate from the main house, it offers an exceptional environment for remote working while lending itself equally well to a creative studio, fitness room, hobbies space, consulting room or games room. It is a valuable addition that broadens the way the property can be enjoyed while providing the perfect balance between work and home life.
Stepping inside, the welcoming entrance hall leads through to a selection of reception rooms, each with its own distinct character and purpose.
The family room is undoubtedly the heart of the home. Bathed in natural light through large windows and French doors, it enjoys delightful views across the beautifully established rear gardens while creating a wonderful connection between the house and outside space. Whether gathering as a family, entertaining guests or simply enjoying a quiet afternoon, this room is designed to be lived in.
Flowing seamlessly from here is the sitting room, where exposed ceiling timbers, slate flooring and an impressive inglenook-style fireplace with a wood-burning stove create a wonderfully cosy retreat that perfectly reflects the heritage of the property.
The separate dining room provides an elegant setting for family meals and entertaining, where exposed beams and a feature fireplace continue the home's timeless appeal.
The well-appointed Shaker-style kitchen has been designed with everyday living in mind, offering generous worktop space, extensive cabinetry and room for informal dining. A separate utility room keeps the practicalities of daily life neatly tucked away, while the ground floor shower room adds further convenience for busy households and visiting guests.
The first floor offers four well-proportioned bedrooms, each enjoying its own individual character and pleasant outlook across the surrounding gardens or neighbouring countryside. The principal bedroom is particularly attractive, with exposed timbers adding warmth and personality, while the remaining bedrooms provide comfortable accommodation for children, guests or those requiring additional workspace. A well-appointed family bathroom serves the first floor.
Outside, the gardens are every bit as impressive as the accommodation itself. Beautifully established over many years, they offer sweeping lawns, mature trees, colourful planting and a variety of places to sit and enjoy the surroundings throughout the seasons. Whether hosting summer gatherings, watching children explore the garden or simply relaxing with a morning coffee, this is a setting that encourages you to slow down and enjoy outdoor living.
Completing the property is the detached home office and studio—a space that genuinely sets this home apart. Whether running a business, meeting clients, pursuing creative interests, creating a home gym or simply enjoying a dedicated workspace away from the main house, it offers a level of flexibility that is increasingly difficult to find and becomes a natural extension of the home's already generous accommodation.
To the front, a generous gravel driveway provides ample off-road parking for several vehicles while complementing the attractive character of the property.
Offering generous family accommodation, beautifully established gardens and a detached workspace that enhances the way the home can be enjoyed, this is a property that offers far more than its floorplan alone suggests. It is a home to grow into, to entertain in and to enjoy for many years to come.
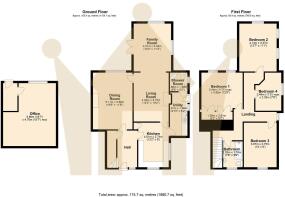
Hall -
Kitchen - 4.01 x 2.74 (13'1" x 8'11") -
Utility - 3.91m x 1.57m (12'10 x 5'2) -
Shower Room - 1.68m 1.57m (5'6 5'2) -
Living Room - 4.39m x 3.15m (14'5 x 10'4) -
Family Room - 4.31 x 3.45 (14'1" x 11'3") -
Dining Room - 5.11 x 3.56 (16'9" x 11'8") -
Bedroom One - 3.44 x 3.85 (11'3" x 12'7") -
Bedroom Two - 4.14 x 3.37 (13'6" x 11'0") -
Bedroom Three - 3.97 x 2.75 (13'0" x 9'0") -
Bedroom Four - 3.44 x 2.33 (11'3" x 7'7") -
Bathroom - 2.33 x 1.76 (7'7" x 5'9") -
Office - 5.66 x 4.76 (18'6" x 15'7") -
Brochures
Evesham Road, Weethley, Alcester- COUNCIL TAXA payment made to your local authority in order to pay for local services like schools, libraries, and refuse collection. The amount you pay depends on the value of the property.Read more about council Tax in our glossary page.
- Band: E
- PARKINGDetails of how and where vehicles can be parked, and any associated costs.Read more about parking in our glossary page.
- Yes
- GARDENA property has access to an outdoor space, which could be private or shared.
- Yes
- ACCESSIBILITYHow a property has been adapted to meet the needs of vulnerable or disabled individuals.Read more about accessibility in our glossary page.
- Ask agent
Evesham Road, Weethley, Alcester

Add an important place to see how long it'd take to get there from our property listings.
__mins driving to your place
Affordability
About King Homes, Warwickshire
Head Office, Unit 1 Moorfield Road, Alcester, B49 5DA

Notes
Staying secure when looking for property
Ensure you're up to date with our latest advice on how to avoid fraud or scams when looking for property online.
Visit our security centre to find out moreDisclaimer - Property reference 34698016. The information displayed about this property comprises a property advertisement. Rightmove.co.uk makes no warranty as to the accuracy or completeness of the advertisement or any linked or associated information, and Rightmove has no control over the content. This property advertisement does not constitute property particulars. The information is provided and maintained by King Homes, Warwickshire. Please contact the selling agent or developer directly to obtain any information which may be available under the terms of The Energy Performance of Buildings (Certificates and Inspections) (England and Wales) Regulations 2007 or the Home Report if in relation to a residential property in Scotland.
*This is the average speed from the provider with the fastest broadband package available at this postcode. The average speed displayed is based on the download speeds of at least 50% of customers at peak time (8pm to 10pm). Fibre/cable services at the postcode are subject to availability and may differ between properties within a postcode. Speeds can be affected by a range of technical and environmental factors. The speed at the property may be lower than that listed above. You can check the estimated speed and confirm availability to a property prior to purchasing on the broadband provider's website. Providers may increase charges. The information is provided and maintained by Decision Technologies Limited. **This is indicative only and based on a 2-person household with multiple devices and simultaneous usage. Broadband performance is affected by multiple factors including number of occupants and devices, simultaneous usage, router range etc. For more information speak to your broadband provider.