
Station Road, Thurlby, Bourne, Lincolnshire, PE10

- PROPERTY TYPE
Detached
- BEDROOMS
3
- BATHROOMS
1
- SIZE
1,879-2,175 sq ft
175-202 sq m
- TENUREDescribes how you own a property. There are different types of tenure - freehold, leasehold, and commonhold.Read more about tenure in our glossary page.
Freehold
Key features
- Unlisted charming stone built, village cottage
- A wealth of character features including exposed beams, stone walls and fireplaces
- Plenty of space with three reception rooms and three bedrooms
- Well established west facing cottage gardens
- Garage and carport for parking and storage
- Delightful summer house
- EPC Rating = F
Description
Description
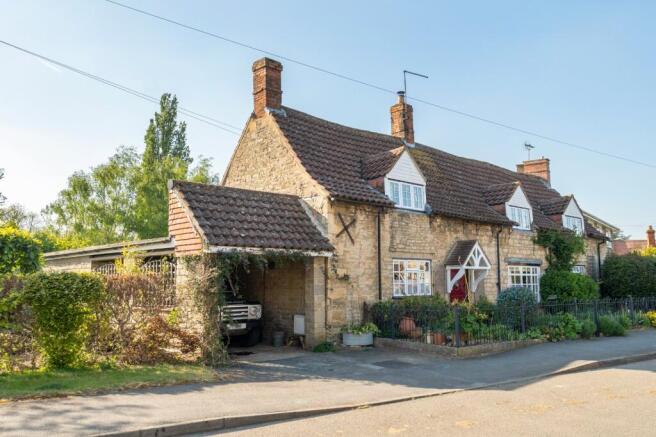
A beautifully presented unlisted stone cottage of genuine charm, this delightful country cottage offers an exceptional blend of period character and light filled living. Dating from 1750 the home retains a wealth of original features including exposed beams, stone walls and fireplaces, the accommodation flows effortlessly and is noticeably bright throughout. The principal reception rooms enjoy double aspect views with direct connections to the idyllic west facing gardens, creating an inviting and relaxed atmosphere perfectly suited to modern family life within a highly desirable village setting.
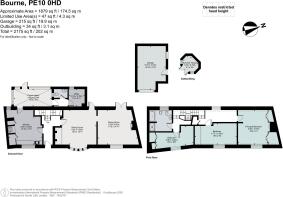
Arranged over two floors, the accommodation includes three bedrooms, three reception rooms and a family bathroom, supplemented by a thoughtfully designed kitchen breakfast room, utility room, and downstairs WC, with a garage and carport completing the offering.
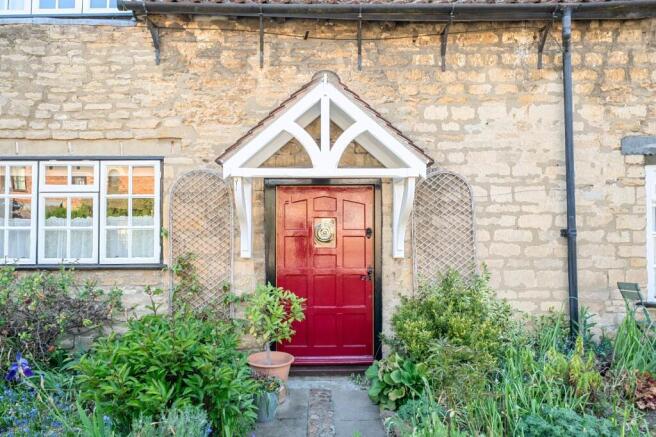
An inviting entrance hall, with exposed stonework and traditional flagstone flooring, sets an immediate sense of arrival and leads through to the main living spaces.
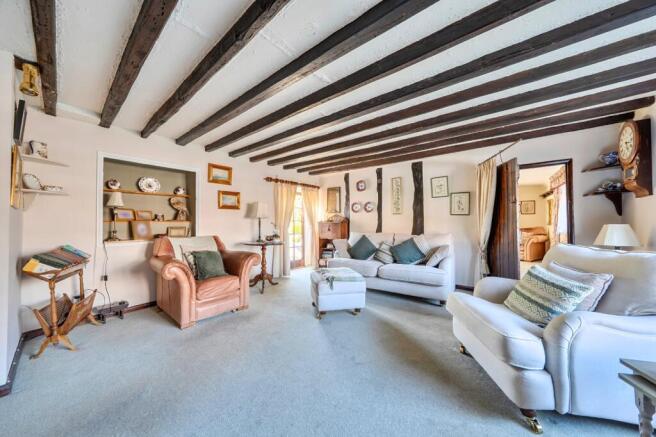
The sitting room is a warm and welcoming retreat, featuring exposed beams, recessed shelving, a charming bay window and an impressive inglenook fireplace with log burner as its focal point. A glazed door opens directly onto the garden, allowing natural light to flood the room and further enhancing the indoor outdoor connection.
Adjoining is the dining room, also double in aspect, centred around its own fireplace and benefiting from French doors opening onto the patio. These two reception rooms are both elegant and adaptable, offering flexibility to suit individual lifestyle needs.
The breakfast kitchen is full of character, with feature beams and a handcrafted wooden kitchen complete with a Belfast sink and space for appliances. There is ample room for a breakfast table, making this an inviting everyday hub. The kitchen flows naturally into the conservatory, an ideal space from which to enjoy the garden year round, particularly on cooler days.
Completing the ground floor are a downstairs WC and a separate utility room, positioned for convenience while remaining discreet.
A charming split staircase leads to the first floor, further enhancing the individuality of the home.
The principal bedroom is a particularly impressive space, spanning the full width of the property and featuring a character fireplace alongside built in wardrobes. The second bedroom, another double, enjoys the warmth and texture of an exposed stone wall, while the third bedroom offers built in wardrobes, making it ideal as a guest room, dressing room, or home office.
All bedrooms are served by a beautifully appointed five piece family bathroom, which continues the cottage theme with exposed beams and a relaxed, period ambience.
Gardens and Grounds
The gardens are a true highlight of the property. To the front, a lawned garden with well stocked borders provides an attractive approach and enhances the charm of the cottage façade.
The west facing rear garden is a delightful and enchanting space, thoughtfully arranged with a variety of seating areas, including both gravel and paved terraces ideal for alfresco dining and entertaining. A central lawn is surrounded by abundantly planted borders, filled with shrubs, climbers, and specimen planting, including acers, providing colour, structure, and interest throughout the seasons.
Further features include a greenhouse and summer house, offering excellent versatility for gardening, relaxation, or creative pursuits.
The property also benefits from a garage and a carport, providing excellent parking and storage options.
Location
Thurlby is a popular and well connected Lincolnshire village, known for its strong community spirit and attractive rural setting.
The village offers a well regarded primary school, village hall, public house, and everyday amenities, while the nearby market town of Bourne, approximately two miles away, provides more comprehensive shopping, leisure, and educational facilities.
For commuters, Bourne railway station offers direct services to Peterborough, with onward mainline connections to London King’s Cross in around an hour. Road links are equally convenient, with easy access to the A15 and A1, linking Stamford, Grantham, and the wider region.
The area is well served by schooling, including highly regarded state and grammar schools in Bourne and Stamford, as well as a selection of independent options nearby.
Square Footage: 1,879 sq ft
Additional Info
Services – Mains water, electricity, drainage and gas central heating are all connected.
Fixture & Fittings: Only those mentioned in these sale particulars are included in the sale. All others such as curtains, light fittings and garden ornaments are specifically excluded but may be available by separate negotiation.
All journey times and distances are approximate.
Brochures
Web DetailsParticulars- COUNCIL TAXA payment made to your local authority in order to pay for local services like schools, libraries, and refuse collection. The amount you pay depends on the value of the property.Read more about council Tax in our glossary page.
- Band: E
- PARKINGDetails of how and where vehicles can be parked, and any associated costs.Read more about parking in our glossary page.
- Yes
- GARDENA property has access to an outdoor space, which could be private or shared.
- Yes
- ACCESSIBILITYHow a property has been adapted to meet the needs of vulnerable or disabled individuals.Read more about accessibility in our glossary page.
- Ask agent

Add an important place to see how long it'd take to get there from our property listings.
__mins driving to your place
Affordability


Notes
Staying secure when looking for property
Ensure you're up to date with our latest advice on how to avoid fraud or scams when looking for property online.
Visit our security centre to find out moreDisclaimer - Property reference SSG260090. The information displayed about this property comprises a property advertisement. Rightmove.co.uk makes no warranty as to the accuracy or completeness of the advertisement or any linked or associated information, and Rightmove has no control over the content. This property advertisement does not constitute property particulars. The information is provided and maintained by Savills, Stamford. Please contact the selling agent or developer directly to obtain any information which may be available under the terms of The Energy Performance of Buildings (Certificates and Inspections) (England and Wales) Regulations 2007 or the Home Report if in relation to a residential property in Scotland.
*This is the average speed from the provider with the fastest broadband package available at this postcode. The average speed displayed is based on the download speeds of at least 50% of customers at peak time (8pm to 10pm). Fibre/cable services at the postcode are subject to availability and may differ between properties within a postcode. Speeds can be affected by a range of technical and environmental factors. The speed at the property may be lower than that listed above. You can check the estimated speed and confirm availability to a property prior to purchasing on the broadband provider's website. Providers may increase charges. The information is provided and maintained by Decision Technologies Limited. **This is indicative only and based on a 2-person household with multiple devices and simultaneous usage. Broadband performance is affected by multiple factors including number of occupants and devices, simultaneous usage, router range etc. For more information speak to your broadband provider.