
67A High Street, Sharnbrook, MK44

- PROPERTY TYPE
Detached
- BEDROOMS
2
- BATHROOMS
2
- SIZE
994 sq ft
92 sq m
- TENUREDescribes how you own a property. There are different types of tenure - freehold, leasehold, and commonhold.Read more about tenure in our glossary page.
Freehold
Key features
- Charming detached single-storey home quietly positioned just off the High Street in the heart of Sharnbrook.
- Originally built around 1900 and converted into a detached property in 1996, with a highly individual layout and character throughout.
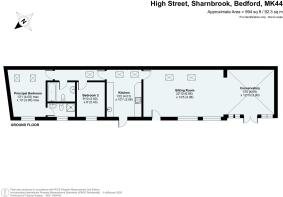
- Approximately 994 sq ft / 92.3 sq m of accommodation, including two bedrooms, en-suite, bathroom, kitchen, sitting room and conservatory/dining area.
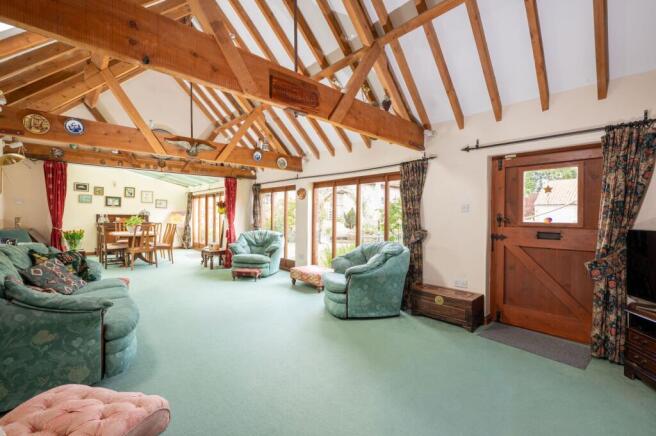
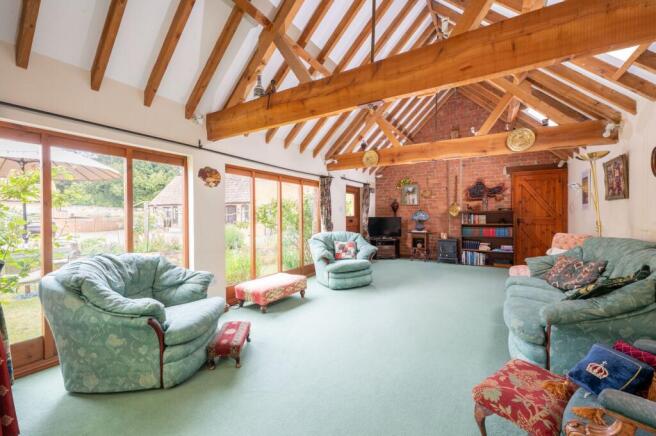
- Wealth of period-style features, including exposed brickwork, vaulted ceilings, visible roof timbers, timber-framed windows and stable-style doors.
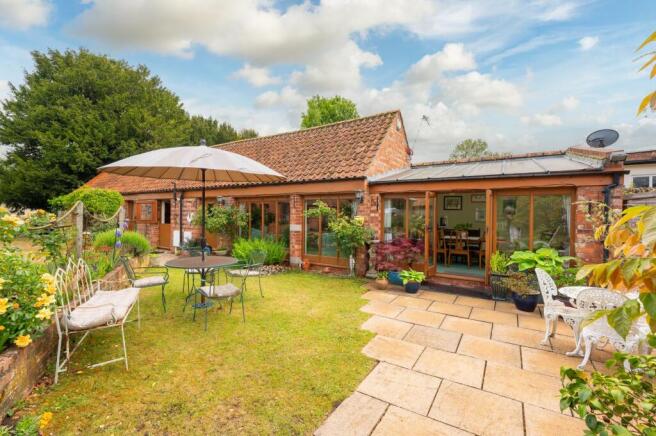
- Private cottage-style garden with lawn, paved seating areas, mature planting, roses, lavender, climbing plants and a pergola-style arch.
- Attractive tucked-away courtyard setting with gravelled parking, while remaining within easy reach of Sharnbrook’s shops, amenities, schooling and village facilities.
Description
The Stables is a charming detached single-storey home, quietly positioned just off the High Street in the heart of Sharnbrook. Originally built around 1900 and converted into a detached property in 1996, the property offers a highly individual layout with a wealth of character features, including exposed brickwork, vaulted ceilings, visible roof timbers, timber-framed windows and stable-style doors.
Extending to approximately 994 sq ft / 92.3 sq m, the accommodation is arranged across one floor. It includes two bedrooms, a bathroom, a characterful kitchen, a generous sitting room and a conservatory/dining area overlooking the garden. The home sits within an attractive courtyard setting, with gravelled parking, mature planting and a private cottage-style garden that provides a sheltered outdoor seating area.
The property combines a central village position with a tucked-away feel, making it well-suited to buyers looking for character, convenience and manageable single-storey living.
Reception Rooms and Kitchen
The entrance leads into a distinctive kitchen, finished with exposed brickwork, timber cabinetry, wooden work surfaces and a boarded timber floor. The vaulted ceiling with exposed roof timbers adds to the sense of space and character, while a stable-style external door opens directly to the courtyard. There is space for freestanding appliances, including laundry appliances, along with a Belfast-style sink, range-style cooker and useful storage.
From the kitchen, the accommodation flows into the main living space. The sitting room is a particularly appealing feature of the property, measuring approximately 22'10 x 13'5 and enjoying a vaulted ceiling with exposed beams and roof timbers.
Full-height glazed doors and windows bring in excellent natural light and open directly to the garden. A brick feature wall and timber detailing reinforce the building’s former stable character, while the proportions of the room provide space for both relaxed seating and display furniture.
Beyond the sitting room is the conservatory/dining area, measuring approximately 13'5 x 12'10. This is a bright and useful additional reception space with glazed doors opening to the garden terrace. It is currently arranged as a dining area and works particularly well as an extension of the main living space, enjoying views across the planted garden and courtyard setting.
Bedrooms
The principal bedroom is a well-proportioned double room of approximately 13'1 x 13' maximum, with a vaulted ceiling, exposed timbers, rooflights and timber-framed window. This room is further enhanced with an ensuite shower room. The second bedroom, measuring approximately 9'10 x 8', also features a vaulted ceiling and exposed roof structure, making it suitable as a guest bedroom, study or hobby room.
The bathroom includes a bath with shower attachment, WC and wash basin, together with timber storage and traditional-style detailing.
Gardens
The Stables is approached via a gravelled courtyard which provides parking and contributes to the property’s private, tucked-away setting. The red-brick elevations, pantile roof and timber doors give the home an immediately attractive appearance, in keeping with its former stable origins.
To the front and side of the property is a delightful cottage-style garden, enclosed by low brick walling and mature planting. The garden includes lawned areas, paved seating terraces, planted borders, roses, lavender, ferns, climbing plants, two sheds and a pergola-style arch. It has been designed to provide colour, privacy and a choice of places to sit outside.
The main reception rooms open directly onto the garden, creating a strong connection between the indoor and outdoor spaces. The garden is manageable in size while still offering a very appealing setting for outdoor dining, potted plants and summer seating.
Location
Sharnbrook is one of North Bedfordshire’s most popular villages, offering a strong range of local amenities and a well-regarded community setting.
The village has day-to-day facilities, schooling, public houses, countryside walks and good access to surrounding towns and transport links.
Bedford is within easy reach and provides a wider range of shopping, leisure and schooling options, as well as rail services to London. The location is also convenient for access to nearby villages, the A6 and wider road network.
EPC Rating: D
Brochures
Brochure- COUNCIL TAXA payment made to your local authority in order to pay for local services like schools, libraries, and refuse collection. The amount you pay depends on the value of the property.Read more about council Tax in our glossary page.
- Band: E
- PARKINGDetails of how and where vehicles can be parked, and any associated costs.Read more about parking in our glossary page.
- Yes
- GARDENA property has access to an outdoor space, which could be private or shared.
- Yes
- ACCESSIBILITYHow a property has been adapted to meet the needs of vulnerable or disabled individuals.Read more about accessibility in our glossary page.
- Ask agent

Add an important place to see how long it'd take to get there from our property listings.
__mins driving to your place
Affordability


Notes
Staying secure when looking for property
Ensure you're up to date with our latest advice on how to avoid fraud or scams when looking for property online.
Visit our security centre to find out moreDisclaimer - Property reference 92f7bdc2-15de-4c7c-b123-813a67565c76. The information displayed about this property comprises a property advertisement. Rightmove.co.uk makes no warranty as to the accuracy or completeness of the advertisement or any linked or associated information, and Rightmove has no control over the content. This property advertisement does not constitute property particulars. The information is provided and maintained by Fitzjohn Estates, Bedford. Please contact the selling agent or developer directly to obtain any information which may be available under the terms of The Energy Performance of Buildings (Certificates and Inspections) (England and Wales) Regulations 2007 or the Home Report if in relation to a residential property in Scotland.
*This is the average speed from the provider with the fastest broadband package available at this postcode. The average speed displayed is based on the download speeds of at least 50% of customers at peak time (8pm to 10pm). Fibre/cable services at the postcode are subject to availability and may differ between properties within a postcode. Speeds can be affected by a range of technical and environmental factors. The speed at the property may be lower than that listed above. You can check the estimated speed and confirm availability to a property prior to purchasing on the broadband provider's website. Providers may increase charges. The information is provided and maintained by Decision Technologies Limited. **This is indicative only and based on a 2-person household with multiple devices and simultaneous usage. Broadband performance is affected by multiple factors including number of occupants and devices, simultaneous usage, router range etc. For more information speak to your broadband provider.