Hawkshaw Close, Hawkshaw

- PROPERTY TYPE
Detached
- BEDROOMS
6
- BATHROOMS
3
- SIZE
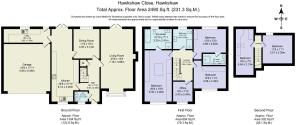
2,490 sq ft
231 sq m
Key features
- Six Bedroom Detached Home in Exclusive Gated Cul-de-Sac
- Stunning Principal Suite with Bespoke Built-in Wardrobes and Dressing Area plus En-suite
- Light-Filled Dual Aspect Lounge with Focal Fireplace and Garden Views
- Spacious Kitchen / Breakfast Room with Excellent Storage and Patio Doors to the Garden
- Large Separate Utility and Downstairs WC
- Driveway Parking for Three Cars plus Double Garage
- Private Garden with Established Planting and Patio Areas
- Located in the Heart of Hawkshaw with Countryside Walks, Community and Excellent Transport Links
Description
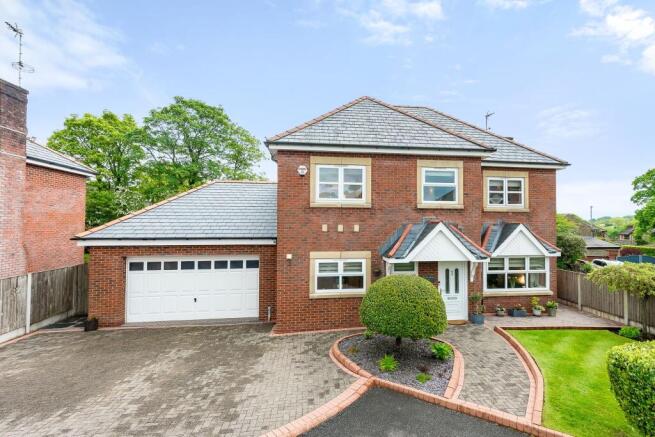
Tucked behind the gated entrance of an exclusive close of just four homes, this beautiful, detached home settles effortlessly into its surroundings.
A trio of parking spaces sit neatly to the front, while a sculpted ornamental tree rising from slate chippings at the centre of the drive, bordered by sweeping pathways, neat lawns, and mature greenery, shifts gently with the seasons.
As dusk begins to settle, outdoor lighting flickers softly to life, guiding the way towards the front door and casting a warm glow across the frontage. It is the sort of arrival that feels peaceful in every season; spring mornings accompanied by birdsong from the surrounding trees, summer evenings returning home beneath golden skies, and crisp winter nights where the home glows warmly from within.
Stepping inside, the entrance hallway immediately sets the tone for the rest of the property. Amtico flooring stretches underfoot, while the oak staircase rises ahead with elegant glass balustrades that allow natural light to travel beautifully through the home. There is a wonderful openness here, balanced by thoughtful practicality, with a conveniently placed downstairs WC tucked neatly to one side for busy mornings and visiting guests.
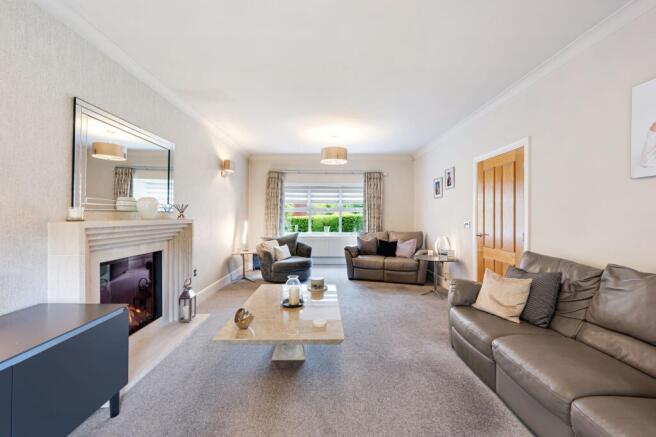
To the right, the lounge unfolds into a wonderfully generous living space designed for both entertaining and unwinding. A large bay window frames peaceful views across the lawn and the surrounding greenery beyond, while electric blinds allow the atmosphere to shift effortlessly from bright morning sunlight to a cosy evening retreat.
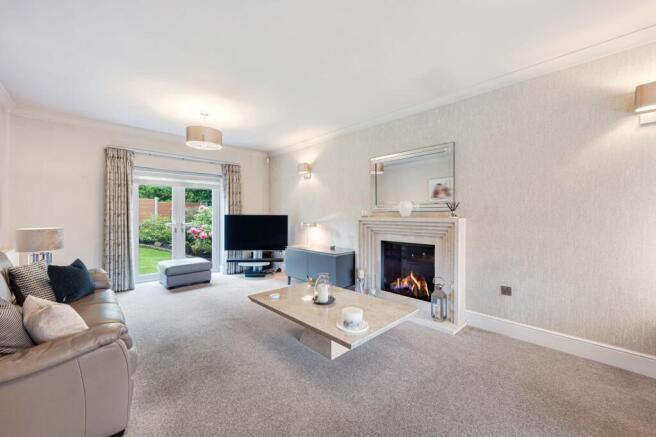
At the centre of the room, the marble fireplace flickers gently with the glow of the fire, creating the perfect backdrop for winter evenings wrapped in blankets, glasses of red wine resting nearby, and conversation stretching long into the night.
Patio doors at the rear allow sunlight to pour through from garden to front lawn, saturating the entire room in natural light from sunrise through to sundown.
Across the hallway, the kitchen carries the same effortless sense of warmth and occasion. Light grey cabinetry wraps elegantly around the room, paired with dark worktops and sandy-toned tiled flooring that keeps the space feeling grounded and timeless.
Beneath the front-facing window, the Belfast sink enjoys peaceful garden views, turning everyday rituals into something slower and more mindful; morning coffee brewing while sunlight catches the trees outside, rain tapping softly against the glass during cosy autumn afternoons.
Throughout, under-cupboard lighting creates a soft golden ambience by evening, while the dedicated coffee station and breakfast nook invite quiet starts to the day before the house fully wakes.
The room naturally unfolds into an additional seating area beside the patio doors, and it is here that the home truly begins to shine. Summer doors folded open, children running between garden and kitchen barefoot, music playing softly while dinner simmers on the hob and friends gather around the island long after dessert has been cleared away.
The dining room continues the story beautifully, creating a more formal yet equally inviting setting for candlelit dinners, birthday celebrations, and festive tables dressed beneath the glow of soft evening lighting. A panoramic window invites the verdant garden scenes in to be enjoyed.
Beyond the kitchen, the utility room quietly keeps the practicalities of life tucked away from the heart of the home, with generous storage, extensive workspace, and internal access to the double garage. It’s the perfect space for hobbies, workshop space, or keeping life beautifully organised.
Ascending to the first floor feels almost cinematic. Floor-level lighting casts a soft glow against the staircase by evening, while natural light pours in from every direction, creating bright corners and gentle shadows throughout the landing.
The principal bedroom feels wonderfully indulgent yet peaceful all at once. Positioned to capture sweeping views across surrounding woodland and open fields, the room feels deeply connected to nature, treetops swaying gently beyond the windows while birdsong filters through on quiet mornings.
Bespoke fitted wardrobes wrap elegantly around the space, softened by integrated LED lighting, feature shelving, and a dedicated dressing area complete with illuminated mirrors and luxurious detailing.
The en-suite continues the boutique atmosphere beautifully. Neutral tiling, black detailing, underfloor heating, floating cabinetry, and feature lighting combine to create a space that feels every bit like a private spa retreat. The deep spa bath invites long candlelit soaks beneath soft lighting, while the rainfall walk-in shower offers a quieter moment of calm before the day begins.
Bedroom two enjoys serene views over the rear garden and features its own beautifully appointed en-suite, complete with elegant floating storage, illuminated mirrors, and spacious walk-in shower. The room feels calm and cocooning, the sort of guest suite visitors never quite want to leave.
Bedroom three continues the home’s soft contemporary styling, with fitted wardrobes, warm neutral tones, and lovely green outlooks creating a wonderfully restful atmosphere.
On this floor, a dedicated home office has been thoughtfully fitted throughout, ready for working life to settle effortlessly into the rhythm of home. Sunlight pours through the large window throughout the day, creating an inspiring place for creativity, focus, or quiet reading.
The second floor offers flexibility that evolves beautifully with family life. Bedroom four is currently styled as an additional lounge retreat beneath the skylights, though it could just as easily become a generous bedroom, cinema room, or creative studio.
Alongside, the fifth bedroom already benefits from fitted storage and soft natural light pouring through the Velux windows. A peaceful guest room today, perhaps a teenager’s sanctuary in the future, or a tucked-away reading retreat filled with books and blankets as the years unfold.
Outside, the garden has been thoughtfully designed for long summer days and slow golden evenings. Multiple patio areas create pockets for outdoor dining, morning coffee, and late-night conversations beneath softly glowing garden lights.
The lawn offers space for children to roam freely within the safety of the gated close, while mature shrubs and surrounding trees create an extraordinary sense of privacy and calm.
As spring arrives, the borders begin to bloom and the trees beyond burst into leaf, wrapping the garden in colour, texture, and birdsong. From the kitchen patio, coffee tastes slower in the morning sunshine. By evening, the second seating terrace becomes the perfect spot for a glass of wine beneath fading skies as dusk settles softly across the surrounding woodland.
Out & About
Set within an exclusive gated development in the heart of Hawkshaw, Hawkshaw Close enjoys a truly enviable setting where countryside tranquillity, village charm and everyday convenience come together effortlessly. Surrounded by rolling hills, woodland walks and a strong sense of community, this is a location that feels wonderfully private while remaining exceptionally well connected.
For those who love the outdoors, the surrounding landscape offers endless opportunities to explore. Wander through the peaceful trails of Two Brooks Valley, enjoy the woodland paths of Redisher Woods, or take on the scenic climb up Holcombe Hill, rewarded by panoramic views from the iconic Peel Tower. Nearby orchard walks through Hollymount provide a gentler pace, bursting with colour throughout the changing seasons.
Hawkshaw and the surrounding villages are well known for their excellent food and hospitality. The Red Lion, a popular JW Lees pub, offers a warm welcome and traditional favourites, while The Waggon and Horses remains a village staple for relaxed lunches and evening meals. Nearby Greenmount and Holcombe Brook provide further choice, including independent cafés, wine bars and local favourites such as The Bower Café & Bar for coffee, brunch and relaxed dining.
Day-to-day living is wonderfully convenient. Greenmount and Holcombe Brook precincts offer everything from Co-op stores, pharmacies and butchers to bakeries, beauty salons, dry cleaners and opticians. Independent retailers and local businesses give the area its friendly village feel, while nearby Ramsbottom provides artisan shopping, cafés, restaurants and regular community events.
Families are particularly well catered for, with highly regarded schools close by including St Mary’s CE Primary School, Greenmount Primary School and Holly Mount RC Primary School. Secondary options include Woodhey High School and St Gabriel’s RC High School, while independent schools such as Bolton School and Bury Grammar School are comfortably accessible.
For those with an active lifestyle, Hawkshaw Tennis Club, Greenmount Golf Club and Greenmount Cricket Club are all nearby, offering excellent facilities and a welcoming social atmosphere. Parks and green open spaces throughout the area also provide plenty of room for younger families to enjoy the outdoors.
Despite its peaceful rural setting, Hawkshaw is exceptionally well connected. Bury town centre is around fifteen minutes away, where the Metrolink offers direct services into Manchester, while the M66 motorway network provides straightforward travel across the North West.
Elegant, private and surrounded by beautiful countryside, Hawkshaw Close offers a lifestyle centred around space, community and connection — a setting where family life, outdoor living and village charm come together in one of the area’s most prestigious addresses.
EPC Rating: C
Parking - Double garage
Parking - Driveway
Brochures
Brochure- COUNCIL TAXA payment made to your local authority in order to pay for local services like schools, libraries, and refuse collection. The amount you pay depends on the value of the property.Read more about council Tax in our glossary page.
- Band: G
- PARKINGDetails of how and where vehicles can be parked, and any associated costs.Read more about parking in our glossary page.
- Garage,Driveway
- GARDENA property has access to an outdoor space, which could be private or shared.
- Private garden
- ACCESSIBILITYHow a property has been adapted to meet the needs of vulnerable or disabled individuals.Read more about accessibility in our glossary page.
- Ask agent
Energy performance certificate - ask agent

Add an important place to see how long it'd take to get there from our property listings.
__mins driving to your place
Affordability

Notes
Staying secure when looking for property
Ensure you're up to date with our latest advice on how to avoid fraud or scams when looking for property online.
Visit our security centre to find out moreDisclaimer - Property reference 832b1547-fb28-4940-90d6-6a1f762e94bf. The information displayed about this property comprises a property advertisement. Rightmove.co.uk makes no warranty as to the accuracy or completeness of the advertisement or any linked or associated information, and Rightmove has no control over the content. This property advertisement does not constitute property particulars. The information is provided and maintained by Wainwrights Estate Agents, Bury. Please contact the selling agent or developer directly to obtain any information which may be available under the terms of The Energy Performance of Buildings (Certificates and Inspections) (England and Wales) Regulations 2007 or the Home Report if in relation to a residential property in Scotland.
*This is the average speed from the provider with the fastest broadband package available at this postcode. The average speed displayed is based on the download speeds of at least 50% of customers at peak time (8pm to 10pm). Fibre/cable services at the postcode are subject to availability and may differ between properties within a postcode. Speeds can be affected by a range of technical and environmental factors. The speed at the property may be lower than that listed above. You can check the estimated speed and confirm availability to a property prior to purchasing on the broadband provider's website. Providers may increase charges. The information is provided and maintained by Decision Technologies Limited. **This is indicative only and based on a 2-person household with multiple devices and simultaneous usage. Broadband performance is affected by multiple factors including number of occupants and devices, simultaneous usage, router range etc. For more information speak to your broadband provider.