North Back Lane, Kilham

- PROPERTY TYPE
Detached
- BEDROOMS
4
- BATHROOMS
3
- SIZE
2,650 sq ft
246 sq m
- TENUREDescribes how you own a property. There are different types of tenure - freehold, leasehold, and commonhold.Read more about tenure in our glossary page.
Freehold
Key features
- Executive residence
- Individually designed utilising reclaimed bricks
- Four bedrooms
- Eco credentials include solar PV
- Attractive, generously proportioned plot
- Ample car park into the front
- Double garage
- Space for caravan/motorhome or other
- Generously proportioned accommodation
- Summerhouse
Description
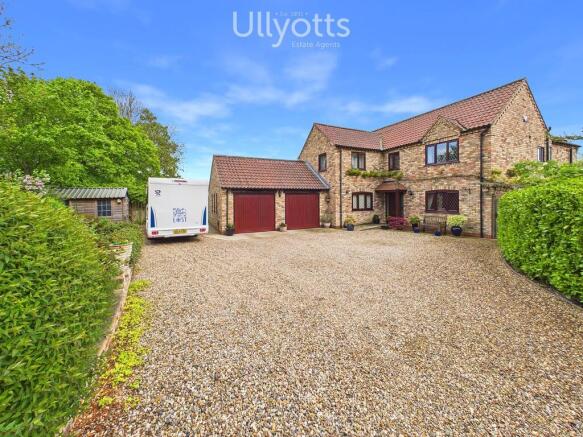
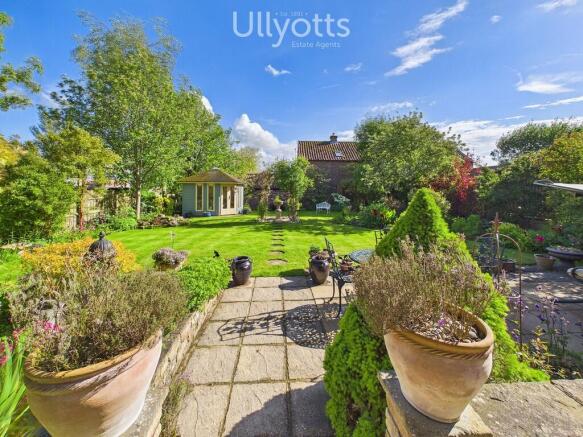
Setting itself apart from many of its contemporaries with a large southerly facing rear garden along with generous parking to the front, including double garage, and additional space suitable for a caravan/motorhome etc., this really is a rare opportunity to purchase such a quality home in a truly delightful setting.
Constructed during 2002, the accommodation is extensive including three reception rooms and four bedrooms (2 en-suites) and is further enhanced by the addition of a rear facing conservatory along with modern conveniences such as Solar PV system which will benefit from a proportion of the remaining generation contract.
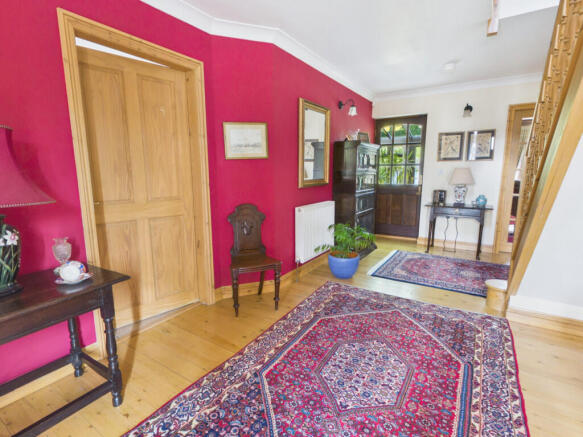
A stunning reception hall greets you upon entry to the property and a farmhouse style kitchen providing ample space for a breakfast table rounds off the principal ground floor accommodation.
On the first floor is a feature galleried landing plus four bedrooms (2 en-suite), some having fitted furniture whilst externally, the house fails to disappoint with a large established south facing garden featuring a summerhouse.
KILHAM
Nestling in a sheltered valley at the heart of the Yorkshire Wolds, Kilham was once an important market town, larger than Driffield, which held annual trading fairs. Standing in a commanding position at the heart of the village conservation area, All Saints Church dates back to the Norman period and overlooks Ye Olde Star Inn and Restaurant.
RECEPTION HALL 18' 9" x 10' 2" (5.72m x 3.11m) A real feature of the property with open staircase leading off to the first floor and solid wood flooring. Coved ceiling, wall lighting, timber skirting boards and architrave with four panel solid pine doors leading off to principal rooms and multi-pane doors leading into the main lounge. Radiator.
CLOAKROOM/WC 8' 9" x 6' 1" (2.69m x 1.86m) With low level WC and pedestal wash hand basin. Solid wood flooring and inset spotlights. Radiator.
STUDY 9' 4" x 12' 2" (2.86m x 3.73m) With front facing window and solid wood flooring and matching skirting board. Radiator.
LOUNGE 17' 10" x 12' 11" (5.45m x 3.94m) A true feature of the house having a brick Inglenook fireplace and wood burning stove in situ and windows either side offering attractive views over the garden. Additional side window into the conservatory. Solid wood flooring, wall light points and double panelled radiator.
DINING ROOM 14' 0" x 12' 1" (4.27m x 3.70m) With solid wood flooring, matching skirting board and architrave plus decorative ceiling cornice and side window onto the drive. Double panelled radiators.
Double doors leading into:
KITCHEN 18' 9" x 11' 1" (5.74m x 3.40m) With ceramic tiled floor being fitted with a bespoke range of quality kitchen units including base cupboards with drawers and a granite worktop over. Wall mounted cupboards to match including display cupboards, shelving etc. Integrated fridge and dishwasher. Fitted with a gas fired Aga with extractor over. Belfast style sink and rear facing window. Inset ceiling spotlights and double panelled radiator.
Door leading into:
UTILITY ROOM 10' 10" x 5' 1" (3.32m x 1.57m) With a similar range of kitchen units and worktop, space and plumbing for automatic washing machine and tumble dryer, space and provision for a fridge/freezer.
Personal door leading into the garage.
CONSERVATORY 12' 2" x 11' 11" (3.72m x 3.65m) With an argon filled, heat reflective glass roof and flagged flooring offering delightful views across the garden.
FIRST FLOOR GALLERIED LANDING 18' 8" x 10' 2" (5.71m x 3.11m) As with the reception hall, this is a real show stopper with windows to the front and rear, cast iron radiator and solid wood skirting boards. Wall light points.
BEDROOM 1 13' 10" x 12' 10" (4.23m x 3.93m) With windows to the east and south elevations. Exposed beams to the ceiling. Good sized walk-in wardrobe with four hanging rails and storage. Radiator.
EN-SUITE 7' 5" x 5' 9" (2.27m x 1.76m) With Quadrant style shower enclosure, pedestal wash hand basin and low level WC. Heated towel radiator.
BEDROOM 2 13' 11" x 12' 3" (4.25m x 3.73m) With two front facing windows over the garden. Exposed polished timber skirting boards and flooring. Radiator.
EN-SUITE 7' 9" x 6' 4" (2.38m x 1.93m) With low level WC and panelled bath with a shower attachment from the taps with the bath area being fully tiled. Pedestal wash hand basin with splashback tiling. Heated towel style radiator and split level exposed timber flooring.
BEDROOM 3 11' 10" x 9' 0" (3.63m x 2.76m) With window to the south elevation. Treble fitted wardrobes, wooden skirting boards and architrave. Double panelled radiator.
BEDROOM 4 12' 8" x 10' 3" (3.88m x 3.12m) With front facing window, exposed timber flooring and skirting boards. Radiator.
BATHROOM 9' 3" x 8' 0" (2.82m x 2.44m) With split-level flooring, having a feature free-standing bath with claw feet and separate hot and cold centrally situated tap. Plumbed-in shower over with curtained rail, low level WC and pedestal wash hand basin. Heated towel style radiator and inset ceiling spotlights.
OUTSIDE The property is situated on a good sized plot with plenty of parking to the front. There is a gravelled forecourt and a mature garden on the front boundary which shields the property subtly from North Back Lane which is itself a very quiet lane.
The gravelled drive leads to a double garage with twin doors. Electric power and lighting connected. There is also a useful mezzanine within the garage. Adjacent to the garage is a useful additional car parking space suitable for caravan/motorhome/trailer etc.
To the rear of the property is a most attractive enclosed area of garden which enjoys a delightful sunny aspect. Immediately adjacent to the house is a patio area with planted beds. This gives way to a shaped area of lawn, again with established planted beds containing various mature shrubs and trees making this area a truly delightful oasis. There is also a useful summerhouse with two electric sockets.
CENTRAL HEATING Gas fired central heating to radiators. The recently replaced boiler and pressurised cylinder also provides domestic hot water.
DOUBLE GLAZING Sealed unit double glazing throughout.
TENURE We understand that the property is freehold and is offered with vacant possession upon completion.
SERVICES Mains water and electricity with septic tank for all waste water.
COUNCIL TAX Band F.
ENERGY PERFORMANCE CERTIFICATE Rating C.
SOLAR PV This property benefits from a solar PV system being installed , this will generate a proportion of electricity demand for the property. In some instances, the owners of the property will also receive payments for electricity generated through the Governments 'Feed in tariff'
Further information may be available upon request.
NOTE Heating systems and other services have not been checked.
All measurements are provided for guidance only.
None of the statements contained in these particulars as to this property are to be relied upon as statements or representations of fact. In the event of a property being extended or altered from its original form, buyers must satisfy themselves that any planning regulation was adhered to as this information is seldom available to the agent.
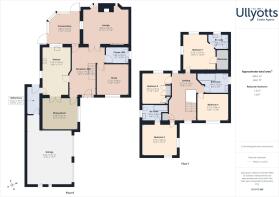
Floor plans are for illustrative purposes only.
VIEWING Strictly by appointment with Ullyotts - Option 1.
Regulated by RICS
Brochures
Property VideoBrochure - East H...- COUNCIL TAXA payment made to your local authority in order to pay for local services like schools, libraries, and refuse collection. The amount you pay depends on the value of the property.Read more about council Tax in our glossary page.
- Band: F
- PARKINGDetails of how and where vehicles can be parked, and any associated costs.Read more about parking in our glossary page.
- Garage
- GARDENA property has access to an outdoor space, which could be private or shared.
- Yes
- ACCESSIBILITYHow a property has been adapted to meet the needs of vulnerable or disabled individuals.Read more about accessibility in our glossary page.
- Ask agent

Add an important place to see how long it'd take to get there from our property listings.
__mins driving to your place
Affordability



Notes
Staying secure when looking for property
Ensure you're up to date with our latest advice on how to avoid fraud or scams when looking for property online.
Visit our security centre to find out moreDisclaimer - Property reference 103066014833. The information displayed about this property comprises a property advertisement. Rightmove.co.uk makes no warranty as to the accuracy or completeness of the advertisement or any linked or associated information, and Rightmove has no control over the content. This property advertisement does not constitute property particulars. The information is provided and maintained by Ullyotts, Driffield. Please contact the selling agent or developer directly to obtain any information which may be available under the terms of The Energy Performance of Buildings (Certificates and Inspections) (England and Wales) Regulations 2007 or the Home Report if in relation to a residential property in Scotland.
*This is the average speed from the provider with the fastest broadband package available at this postcode. The average speed displayed is based on the download speeds of at least 50% of customers at peak time (8pm to 10pm). Fibre/cable services at the postcode are subject to availability and may differ between properties within a postcode. Speeds can be affected by a range of technical and environmental factors. The speed at the property may be lower than that listed above. You can check the estimated speed and confirm availability to a property prior to purchasing on the broadband provider's website. Providers may increase charges. The information is provided and maintained by Decision Technologies Limited. **This is indicative only and based on a 2-person household with multiple devices and simultaneous usage. Broadband performance is affected by multiple factors including number of occupants and devices, simultaneous usage, router range etc. For more information speak to your broadband provider.