6 King’s Drive, Kinghorn, KY3 9XG

- PROPERTY TYPE
Semi-Detached
- BEDROOMS
3
- BATHROOMS
2
- SIZE
Ask agent
- TENUREDescribes how you own a property. There are different types of tenure - freehold, leasehold, and commonhold.Read more about tenure in our glossary page.
Freehold
Key features
- STUNNING FORTH ESTUARY VIEWS
- SPACIOUS 1930S SEMI-DETACHED
- CLOSE TO MAIN TRANSPORT LINKS
- WALKING DISTANCE TO SCHOOLS & SHOPS
- REFURBISHED TO A HIGH STANDARD
- SEASIDE SETTING OF KINGHORN
- BEAUTIFUL FINISH THROUGHOUT
- LOCK UP GARAGE
- WELL MAINTAINED FRONT & REAR GARDENS
- CUL-DE-SAC SETTING
Description
Kirkcaldy 3 miles, Dunfermline 17 miles, Edinburgh 26 miles & Dundee 33 miles.
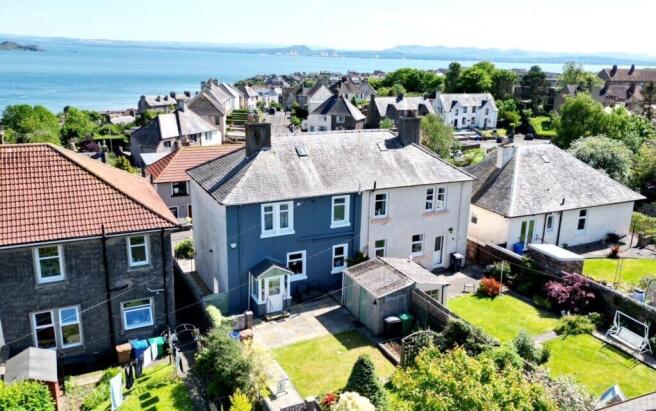
A charming 3 bedroom semi-detached home with panoramic views of The Forth Estuary. It is within walking distance of the railway station, primary school and all amenities.
Offers over £260,000.
PARTICULARS OF SALE
SITUATION Kinghorn enjoys a lovely seaside setting and has excellent local amenities including shops for every day requirements, a primary school, 2 beaches, a golf course, pubs, cafes, restaurants, local bus services and the rail station offers regular services to Edinburgh, Dundee and Aberdeen. The secondary school catchment is Balwearie High in Kirkcaldy. Kirkcaldy`s amenities are nearby and include excellent shopping facilities, edge of town retailers, banks, professional offices, sporting facilities, Adam Smith Centre and recreational amenities. Edinburgh is easily accessible by road and rail and enjoys superb facilities including shopping, leisure and cultural amenities as well as an airport. The property is ideally placed to enjoy the Fife coast with it lovely villages and beaches, as well as its many fine golf courses and varied wildlife. The area as a whole allows a lovely relaxing life style for couples and families combined with good access to larger towns and cities.
DESCRIPTION
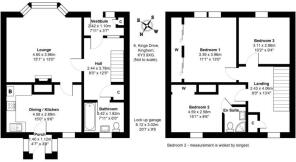
A spacious 3 bedroom semi-detached home which enjoys a prime cul-de-sac setting and fine views across The Forth to Edinburgh. Overall the property extends to 1,140 sq ft (106.0 sqm).
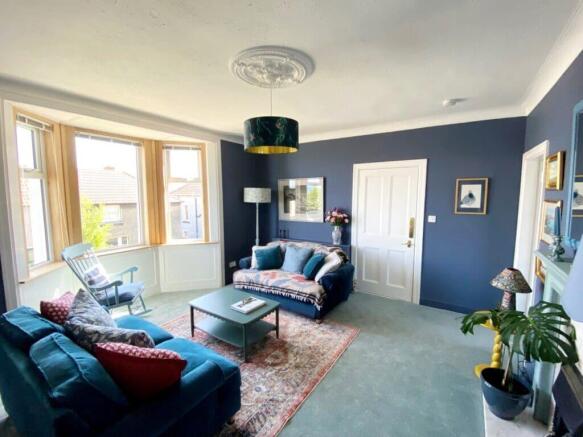
The design includes a vestibule, a large reception hall, a charming lounge with a bay window, a newly fitted kitchen / dining room, a rear porch, a bathroom, a large upper floor landing, 3 excellent bedrooms (2 with fine views) and an en-suite shower room.
The property has benefited from a range of recent improvements including rewiring, fitment of a new kitchen, upgrading of the bathroom, replacement of the central heating boiler, fitment of new double glazing, new flooring throughout and fresh decoration There is a gas central heating system and double glazing.
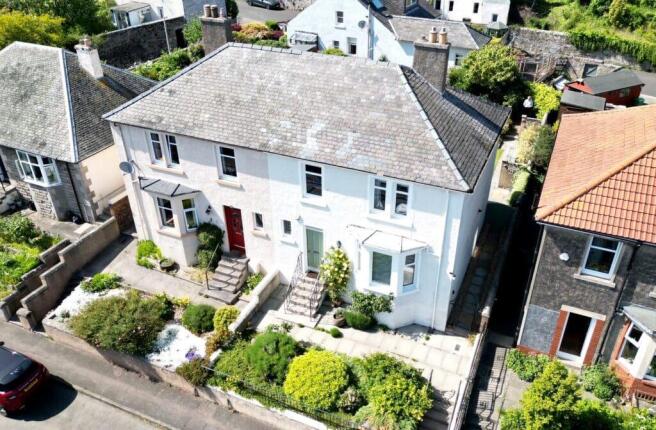
The rear gardens feature a central lawned area with mature borders. There are various patio areas and 2 brick built garden stores. The front gardens feature mature shrub beds.
The property has a lock up garage nearby. The garage is of timber construction with twin doors and measures 20'7 x 9'9 (6.12 x 3.02m).
Viewing is strongly recommended to appreciate this beautiful home and the fine views.
GENERAL INFORMATION
VIEWING Please telephone J & G Wilson on or email
SELLING YOUR OWN HOME J & G Wilson offer a free valuation service and pre sale advice at no obligation. If you would like an appointment to discuss your requirements please call or email
COUNCIL TAX The property is Band B.
ENERGY RATING The property is rated as C (72).
Particulars prepared May 2026.
Brochures
Brochure 1Home Report- COUNCIL TAXA payment made to your local authority in order to pay for local services like schools, libraries, and refuse collection. The amount you pay depends on the value of the property.Read more about council Tax in our glossary page.
- Band: B
- PARKINGDetails of how and where vehicles can be parked, and any associated costs.Read more about parking in our glossary page.
- On street
- GARDENA property has access to an outdoor space, which could be private or shared.
- Front garden
- ACCESSIBILITYHow a property has been adapted to meet the needs of vulnerable or disabled individuals.Read more about accessibility in our glossary page.
- Ask agent
Energy performance certificate - ask agent

Add an important place to see how long it'd take to get there from our property listings.
__mins driving to your place

Notes
Staying secure when looking for property
Ensure you're up to date with our latest advice on how to avoid fraud or scams when looking for property online.
Visit our security centre to find out moreDisclaimer - Property reference 32057. The information displayed about this property comprises a property advertisement. Rightmove.co.uk makes no warranty as to the accuracy or completeness of the advertisement or any linked or associated information, and Rightmove has no control over the content. This property advertisement does not constitute property particulars. The information is provided and maintained by J & G Wilson Solicitors, Kinross. Please contact the selling agent or developer directly to obtain any information which may be available under the terms of The Energy Performance of Buildings (Certificates and Inspections) (England and Wales) Regulations 2007 or the Home Report if in relation to a residential property in Scotland.
*This is the average speed from the provider with the fastest broadband package available at this postcode. The average speed displayed is based on the download speeds of at least 50% of customers at peak time (8pm to 10pm). Fibre/cable services at the postcode are subject to availability and may differ between properties within a postcode. Speeds can be affected by a range of technical and environmental factors. The speed at the property may be lower than that listed above. You can check the estimated speed and confirm availability to a property prior to purchasing on the broadband provider's website. Providers may increase charges. The information is provided and maintained by Decision Technologies Limited. **This is indicative only and based on a 2-person household with multiple devices and simultaneous usage. Broadband performance is affected by multiple factors including number of occupants and devices, simultaneous usage, router range etc. For more information speak to your broadband provider.