
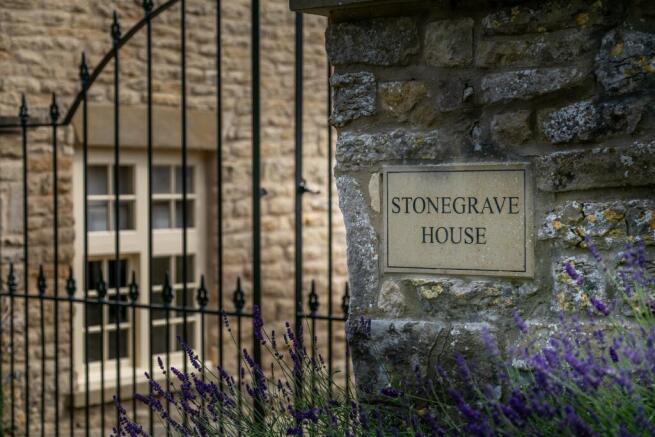
Stonegrave House, Stonegrave, York YO62 4LJ

- PROPERTY TYPE
House
- BEDROOMS
7
- BATHROOMS
3
- SIZE
6,099 sq ft
567 sq m
- TENUREDescribes how you own a property. There are different types of tenure - freehold, leasehold, and commonhold.Read more about tenure in our glossary page.
Freehold
Key features
- Landmark country house in the Howardian Hills and Grade II listed
- House is arranged over 3 floors and extends to some 6800 sq ft
- Contemporary and elegant kitchen and bathroom fittings
- Private and with exceptional views across protected countryside
- Equestrian – stables, barn, arena, horse walker, paddocks
- Approx 22 acres in all – gardens, grounds, paddocks
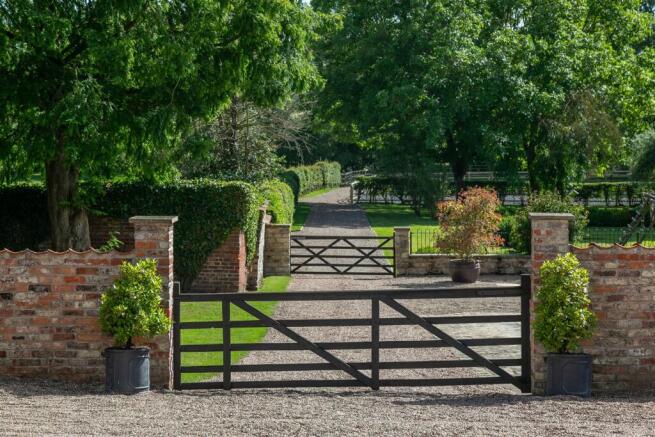
- Range of stone outbuildings and barns with planning permission
- Detached garage and large parking area
- Rural yet very accessible
- Located between Helmsley and Malton with York 20 miles away
Description
The main entrance leads to a central hallway with underfloor heating and access to the principal rooms. The kitchen/breakfast room combines historic charm with modern fittings, including an Aga, island, and granite worktops, while adjoining spaces include a pantry, scullery, and boot room with easy access to the garage.
South-facing reception rooms include a cosy snug with a wood burner, an imposing dining room, and a refined drawing room with floor-to-ceiling windows and a marble fireplace. A standout feature is the barrel-vaulted cellar, ideal for wine storage or a gym.
Upstairs, the first floor offers flexible accommodation with six bedrooms, including a spacious principal suite with dressing rooms and a luxurious bathroom. Additional rooms include a family bathroom, guest suite, and a large family room.
The top floor provides further versatile living space with two further bedrooms dormer windows, curved ceilings, fitted storage, and fireplaces.
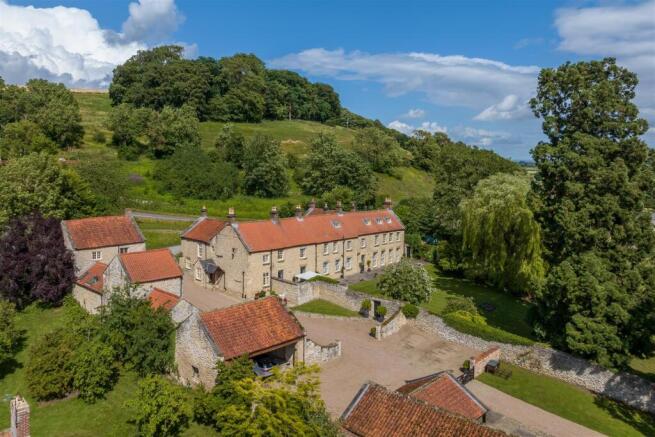
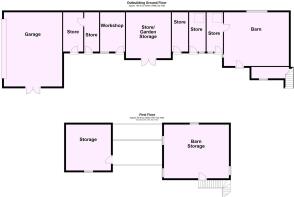
A fine collection of Georgian outbuildings complements the main house. Including a former coach house, stables, and service rooms arranged harmoniously in limestone with graceful arched openings. A particularly rare feature is the 18th-century apiary, built into the garden wall with arched niches for beehives, embodying the self-sufficient rhythms of traditional country life. Beyond the traditional buildings is a modern equestrian range adjacent to which is the all weather arena .
Set in the quiet heart of the Howardian Hills, Stonegrave House is a rare and characterful country home where centuries of English history are preserved. With origins in the late 17th century and graceful Georgian enhancements added in the 18th, the house is crafted from local limestone beneath traditional red pantile roofs. Its balanced proportions and understated elegance exemplify the best of the period’s architecture.
Inside, the home features a wealth of original detail, offering genuine historical depth. Highlights include a striking tripartite stone-arched fireplace in the former kitchen and a rare groin-vaulted chamber. Both testaments to the ambition and craftsmanship of earlier builders.
A fine collection of Georgian outbuildings complements the main house. Including a former coach house, stables, and service rooms arranged harmoniously in limestone with graceful arched openings. A particularly rare feature is the 18th-century apiary, built into the garden wall with arched niches for beehives, embodying the self-sufficient rhythms of traditional country life.
Stonegrave House also holds a notable place in Britain’s cultural story. In the mid-20th century, it served as the home of Sir Herbert Read, the esteemed art critic and writer. During his residence, the house was occasionally opened to the public in support of charitable causes, adding a distinguished intellectual and philanthropic chapter to its history.
Stonegrave House is a home of genuine character, offering all the charm of its history without pretension. Appreciated for its honest architecture, well-preserved features, and timeless setting, it remains a warm and welcoming part of village life as well as been quietly beautiful and full of story.
Stonegrave House is also well placed for access to Yorkshire’s excellent independent schools, including the highly regarded Ampleforth College, St Peter’s School in York, Queen Mary's and Terrington Hall, adding further appeal for families seeking both countryside living and strong educational opportunities nearby.
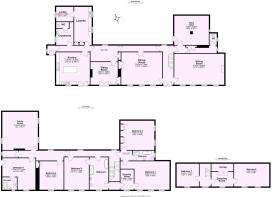
Stonegrave House, Stonegrave, York
Approximate Gross Internal Area : 638.66 sq m / 6874.47 sq ft
Outbuilding : 216.70 sq m / 2332.53 sq ft
American Barn : 481.38 sq m / 5181.53 sq ft
Garages : 98.82 sq m / 1063.69 sq ft
Total : 1435.56 sq m / 15452.24 sq ft
Brochures
Stonegrave House, Stonegrave, York YO62 4LJ- COUNCIL TAXA payment made to your local authority in order to pay for local services like schools, libraries, and refuse collection. The amount you pay depends on the value of the property.Read more about council Tax in our glossary page.
- Band: H
- PARKINGDetails of how and where vehicles can be parked, and any associated costs.Read more about parking in our glossary page.
- Yes
- GARDENA property has access to an outdoor space, which could be private or shared.
- Yes
- ACCESSIBILITYHow a property has been adapted to meet the needs of vulnerable or disabled individuals.Read more about accessibility in our glossary page.
- Ask agent
Energy performance certificate - ask agent

Add an important place to see how long it'd take to get there from our property listings.
__mins driving to your place
Affordability




Notes
Staying secure when looking for property
Ensure you're up to date with our latest advice on how to avoid fraud or scams when looking for property online.
Visit our security centre to find out moreDisclaimer - Property reference 34698252. The information displayed about this property comprises a property advertisement. Rightmove.co.uk makes no warranty as to the accuracy or completeness of the advertisement or any linked or associated information, and Rightmove has no control over the content. This property advertisement does not constitute property particulars. The information is provided and maintained by Hudson Moody, York City Centre. Please contact the selling agent or developer directly to obtain any information which may be available under the terms of The Energy Performance of Buildings (Certificates and Inspections) (England and Wales) Regulations 2007 or the Home Report if in relation to a residential property in Scotland.
*This is the average speed from the provider with the fastest broadband package available at this postcode. The average speed displayed is based on the download speeds of at least 50% of customers at peak time (8pm to 10pm). Fibre/cable services at the postcode are subject to availability and may differ between properties within a postcode. Speeds can be affected by a range of technical and environmental factors. The speed at the property may be lower than that listed above. You can check the estimated speed and confirm availability to a property prior to purchasing on the broadband provider's website. Providers may increase charges. The information is provided and maintained by Decision Technologies Limited. **This is indicative only and based on a 2-person household with multiple devices and simultaneous usage. Broadband performance is affected by multiple factors including number of occupants and devices, simultaneous usage, router range etc. For more information speak to your broadband provider.