Valley View, Bodmin

- PROPERTY TYPE
Detached
- BEDROOMS
2
- BATHROOMS
1
- SIZE
635 sq ft
59 sq m
- TENUREDescribes how you own a property. There are different types of tenure - freehold, leasehold, and commonhold.Read more about tenure in our glossary page.
Freehold
Key features
- Well presented two bedroom bungalow
- Garage and driveway parking
- Generous gardens back and front
- Heart of St Teath village
- Excellent local amenities
- Gateway to the North Coast of Cornwall
- Good Transport links
Description
Description
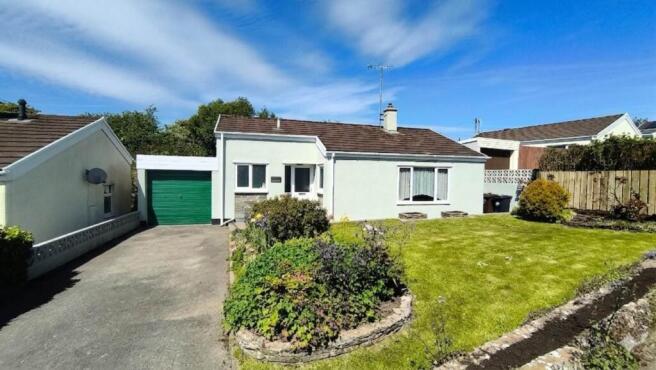
Nestled in the highly sought-after North Cornwall village of St Teath, this charming two-bedroom detached bungalow offers a perfect blend of peaceful rural living and modern convenience.The property boasts bright, well-proportioned living spaces, an attached single garage, and generous, lawned gardens back and front, ideal for outdoor dining or keen gardeners.Perfectly positioned, the bungalow sits within easy walking distance of St Teath`s village square. Excellent local amenities include the historic White Hart Inn, a popular community café, a primary school, and a local post office/shop (due to re open within the next month.) For broader needs, the bustling market towns of Wadebridge and Camelford are just a short drive away along the A39. Better still, the breathtaking North Cornwall coastline is practically on your doorstep, with the dramatic cliffs and sandy coves of Trebarwith Strand and Port Isaac just minutes down the road. Viewing is highly recommended.
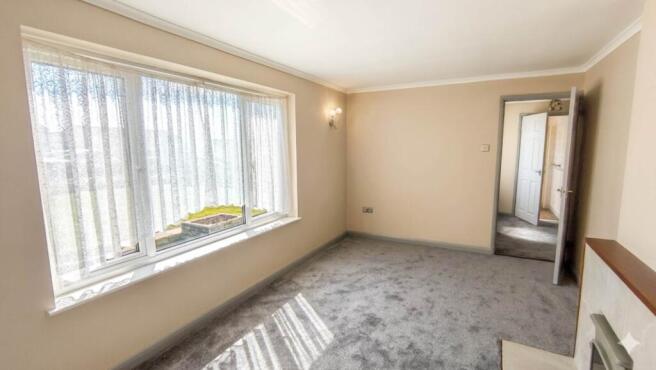
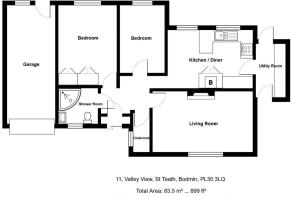
Lounge - 16'9" (5.11m) x 9'8" (2.95m)
Large and bright room with a large window to the front aspect. New log burner fitted to existing fireplace which is tiled. Central heating radiator. Wall lights and brand new carpeting.
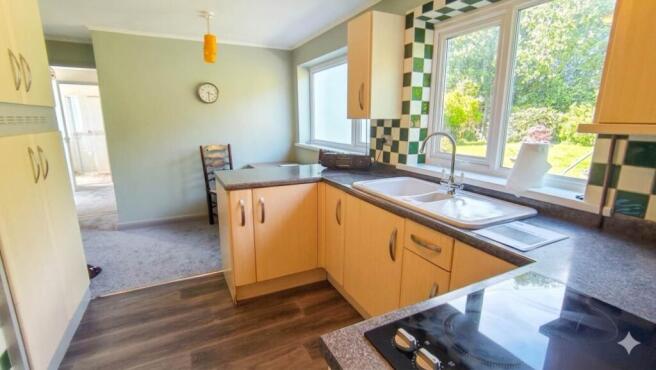
Kitchen Diner - 10'1" (3.07m) x 14'3" (4.34m)
Modern, light wood wall and base units with contrasting dark worktops. White ceramic sink with mixer tap. 4 ring hob with eye level electric oven and grill. Cupboard housing the Worcester oil combi boiler plus extra storage. Doors to the utility room, and hallway. Two windows to the rear aspect. Room for an 6-8 seat dining table.
Utility - 8'11" (2.72m) x 5'6" (1.68m)
Array of cupboards with plumbing and electric for a washing machine and dryer. Further room for further white goods. upvc glazed doors to both the front and rear aspects.
Office / Storage - 6'7" (2.01m) x 3'0" (0.91m)
Window to the side aspect. Radiator. Ideal storage space or a small office space.
Hallway
Wide and open with doors to all accommodation. Brand new Upvc, glazed front door with glazed side panel.
Shower Room - 5'7" (1.7m) x 6'8" (2.03m)
Large corner shower with curved glass, sliding screen. Triton electric shower fitted. Sink on a vanity unit with storage. Low level WC. Opaque window to the front aspect.
Bedroom 1 - 13'2" (4.01m) x 9'10" (3m)
Window to the rear aspect overlooking the rear garden. Built in wardrobes. Radiator. Brand new fitted carpet.
Bedroom 2 - 11'4" (3.45m) x 7'6" (2.29m)
Window to the rear aspect overlooking the rear garden. Radiator. Brand new carpet.
Garage
Electric door into a large single garage with electric and water supplied.
Outside
To the front and left, there is a tarmac driveway for two vehicles leading to the garage door. Centrally and to the right is a raised lawn with a border of shrubs and trees. A slabbed pathway gives access to the front door and further round the side to the rear garden. The rear garden is also raised slightly, and again, is mainly lawn with trees and shrubs. To the rear is a hidden area with a greenhouse.
Agents Notes
An absolute gem of a property. Bungalows in St Teath are exceptionally rare to the market, especially those offering this level of private outdoor space and attached garaging.
What truly sets this home apart is its superb location. It offers the quintessential North Cornwall village lifestyle where you can walk down the road to grab your morning paper or enjoy a pint at the White Hart while remaining just a five-minute drive from the dramatic Atlantic highway and the coast.
The rear gardens offer excellent privacy and catch the sun throughout the day, providing a blank canvas for a keen gardener or anyone looking to extend (subject to the necessary planning consents). Whether you are looking for a peaceful retirement retreat, a low-maintenance permanent home, or a coastal escape, this property ticks every single box. Early viewing is essential to avoid disappointment.
Notice
Please note we have not tested any apparatus, fixtures, fittings, or services. Interested parties must undertake their own investigation into the working order of these items. All measurements are approximate and photographs provided for guidance only.
- COUNCIL TAXA payment made to your local authority in order to pay for local services like schools, libraries, and refuse collection. The amount you pay depends on the value of the property.Read more about council Tax in our glossary page.
- Band: C
- PARKINGDetails of how and where vehicles can be parked, and any associated costs.Read more about parking in our glossary page.
- Garage,Off street
- GARDENA property has access to an outdoor space, which could be private or shared.
- Private garden
- ACCESSIBILITYHow a property has been adapted to meet the needs of vulnerable or disabled individuals.Read more about accessibility in our glossary page.
- Ask agent

Add an important place to see how long it'd take to get there from our property listings.
__mins driving to your place
Affordability


Get an instant, personalised result:
- Show sellers you’re serious
- Secure viewings faster with agents
- No impact on your credit score
Notes
Staying secure when looking for property
Ensure you're up to date with our latest advice on how to avoid fraud or scams when looking for property online.
Visit our security centre to find out moreDisclaimer - Property reference 2063_KERN. The information displayed about this property comprises a property advertisement. Rightmove.co.uk makes no warranty as to the accuracy or completeness of the advertisement or any linked or associated information, and Rightmove has no control over the content. This property advertisement does not constitute property particulars. The information is provided and maintained by Kernow Properties, Camelford. Please contact the selling agent or developer directly to obtain any information which may be available under the terms of The Energy Performance of Buildings (Certificates and Inspections) (England and Wales) Regulations 2007 or the Home Report if in relation to a residential property in Scotland.
*This is the average speed from the provider with the fastest broadband package available at this postcode. The average speed displayed is based on the download speeds of at least 50% of customers at peak time (8pm to 10pm). Fibre/cable services at the postcode are subject to availability and may differ between properties within a postcode. Speeds can be affected by a range of technical and environmental factors. The speed at the property may be lower than that listed above. You can check the estimated speed and confirm availability to a property prior to purchasing on the broadband provider's website. Providers may increase charges. The information is provided and maintained by Decision Technologies Limited. **This is indicative only and based on a 2-person household with multiple devices and simultaneous usage. Broadband performance is affected by multiple factors including number of occupants and devices, simultaneous usage, router range etc. For more information speak to your broadband provider.