Verica Gardens, Pamber Heath, Tadley, Hampshire, RG26

- PROPERTY TYPE
Semi-Detached
- BEDROOMS
3
- BATHROOMS
2
- SIZE
Ask agent
- TENUREDescribes how you own a property. There are different types of tenure - freehold, leasehold, and commonhold.Read more about tenure in our glossary page.
Freehold
Key features
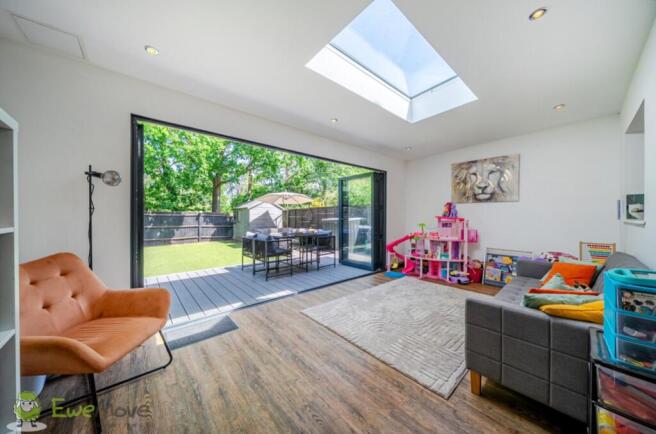
- Spectacular wall-to-wall bi-fold doors to the rear
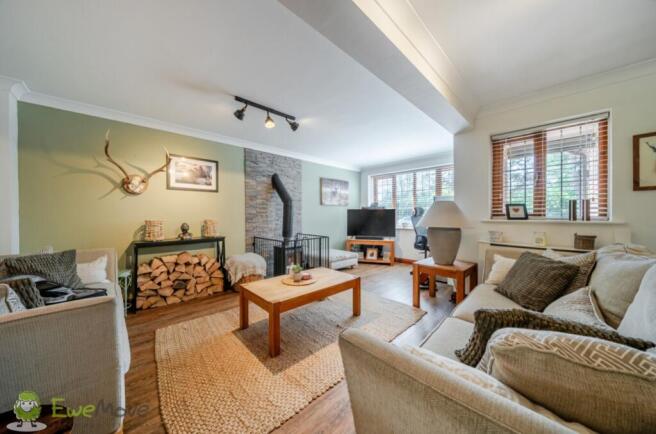
- Cosy feature log burner for those crisp winter nights
- Bright and airy vaulted extension with overhead skylight
- Private, non-overlooked garden backing onto greenery.
- Ample off-road parking
- Sleek ensuite to bedroom one
Description
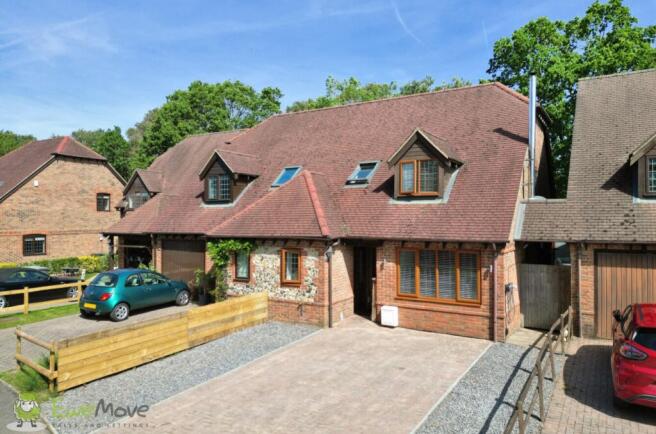
EweMove – Extended and improved family home. Tucked away in one of Pamber Heath's most private and peaceful spots, this modern home is an absolute dream for anyone who loves open-plan living and entertaining. Offering three bedrooms, two bathrooms including an ensuite to bedroom one and three open plan reception spaces this wonderful home is set up to suit modern family living.
Approaching the property there is covered entrance, providing storage space for shoes, wellington boats & walking gear. Entering through the front door you are immediately greeted by an entrance porch, which gives further space for coats & shoes, which provides access to the living room and downstairs cloakroom. The downstairs cloakroom features a low level w/c with push button flush, handwash basin with mixer tap and tiled surround, heated towel rail and front elevation frosted window with fitted blind.
The entire ground floor has been beautifully designed to create a free-flowing, open-plan living experience with wooden flooring throughout. The living room instantly feels like home, anchored by a gorgeous feature log burner that is just begging to be lit on crisp winter evenings. This flows seamlessly into the dining room and then into the kitchen which has a range of eye and base level units and part tiled walls. The kitchen features a four-ring gas hob with extractor fan over, electric oven, fitted fridge-freezer and a stainless steel one and half bowl sink with drainer. The breakfast bar provides the perfect spot for your morning coffee.
The real showstopper is at the rear of the home. The dining room leads to a brilliant further reception space, bathed in natural light from an overhead skylight. From here, spectacular wall-to-wall bi-fold doors span the entire rear of the property. Simply push them back to blur the lines between indoors and outdoors—it is the ultimate setup for summer socialising and family gatherings.
Stairs lead to the first floor, the generous landing provides handy access to the loft space, three bedrooms and the family bathroom. Bedroom one is a large double room of rear aspect, with fitted double wardrobes, that is serviced by a sleek ensuite. The ensuite is part tiled featuring a fitted shower, hand wash basin with mixer tap, low level w/c with push button flush, extractor fan and side elevation frosted window with fitted blinds.
Bedroom two is a good sized double room of rear aspects that benefits from a fitted wardrobe. Bedroom three is of rear aspect and is a single room that benefits from a Velux style window. The re-fitted family bathroom is part tiled and features a panel bath with mixer tap, low level w/c with push button flush, handwash basin with mixer tap & storage under, extractor fan and a modern heated chrome towel rail.
To the front of the property, the driveway offers ample off road parking for multiple vehicles. To the rear, you'll find a wonderfully private, enclosed garden that backs onto peaceful greenery, meaning you aren't overlooked. Cleverly designed with distinct sections of decking, patio, and lawn, it offers a variety of spots to enjoy the sun, fire up the BBQ, or simply unwind with a glass of wine after a long day.
Built in 2004, Verica Gardens is a small, quiet, and highly sought-after development just off Pelican Road. It is widely regarded as one of the most private and tucked-away areas within Pamber Heath. The village boasts a range of amenities, including local shops, nurseries, schools, and brilliant pubs, all within walking distance. If you love the outdoors, the beautiful Tadley Common is just a stroll away. For wider amenities, the nearby town of Tadley is situated circa one mile away and has a host of food establishments, swimming pool with gym, Sainsburys, Lidl's, doctors, dentist, primary & junior schools and a secondary school. There is a regular bus service to the market town of Basingstoke which has a larger selection of high street shops and boutiques, recreational facilities, leisure parks, train links to London Waterloo and the M3 motorway which also gives easy access to London and the south coast.
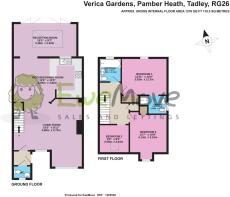
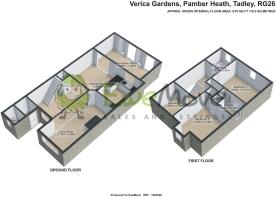
Living Room
5.88m x 2.72m - 19'3" x 8'11"
Kitchen / Dining Room
5.95m x 3.82m - 19'6" x 12'6"
Reception Room
5.48m x 2.92m - 17'12" x 9'7"
Cloakroom
Bedroom 1
3.93m x 3.17m - 12'11" x 10'5"
Ensuite
2.4m x 1.61m - 7'10" x 5'3"
Bedroom 2
4.14m x 3.24m - 13'7" x 10'8"
Bedroom 3
2.59m x 2.43m - 8'6" x 7'12"
Bathroom
2.05m x 1.91m - 6'9" x 6'3"
- COUNCIL TAXA payment made to your local authority in order to pay for local services like schools, libraries, and refuse collection. The amount you pay depends on the value of the property.Read more about council Tax in our glossary page.
- Band: D
- PARKINGDetails of how and where vehicles can be parked, and any associated costs.Read more about parking in our glossary page.
- Yes
- GARDENA property has access to an outdoor space, which could be private or shared.
- Yes
- ACCESSIBILITYHow a property has been adapted to meet the needs of vulnerable or disabled individuals.Read more about accessibility in our glossary page.
- Ask agent

Add an important place to see how long it'd take to get there from our property listings.
__mins driving to your place

Notes
Staying secure when looking for property
Ensure you're up to date with our latest advice on how to avoid fraud or scams when looking for property online.
Visit our security centre to find out moreDisclaimer - Property reference 10534357. The information displayed about this property comprises a property advertisement. Rightmove.co.uk makes no warranty as to the accuracy or completeness of the advertisement or any linked or associated information, and Rightmove has no control over the content. This property advertisement does not constitute property particulars. The information is provided and maintained by EweMove, Tadley. Please contact the selling agent or developer directly to obtain any information which may be available under the terms of The Energy Performance of Buildings (Certificates and Inspections) (England and Wales) Regulations 2007 or the Home Report if in relation to a residential property in Scotland.
*This is the average speed from the provider with the fastest broadband package available at this postcode. The average speed displayed is based on the download speeds of at least 50% of customers at peak time (8pm to 10pm). Fibre/cable services at the postcode are subject to availability and may differ between properties within a postcode. Speeds can be affected by a range of technical and environmental factors. The speed at the property may be lower than that listed above. You can check the estimated speed and confirm availability to a property prior to purchasing on the broadband provider's website. Providers may increase charges. The information is provided and maintained by Decision Technologies Limited. **This is indicative only and based on a 2-person household with multiple devices and simultaneous usage. Broadband performance is affected by multiple factors including number of occupants and devices, simultaneous usage, router range etc. For more information speak to your broadband provider.