
Delapre Drive, Banbury, OX16

- PROPERTY TYPE
Detached
- BEDROOMS
6
- BATHROOMS
3
- SIZE
Ask agent
- TENUREDescribes how you own a property. There are different types of tenure - freehold, leasehold, and commonhold.Read more about tenure in our glossary page.
Freehold
Key features
- No Onward Chain!
- Spacious And Modern Six Bedroom Detached Home
- Detached
- Sought After Location
- State Of The Art Modern Kitchen
- Double Garage
- Three Bathrooms Plus Downstairs W/C
- Driveway
- En-Suite To Master
- Utility Room
Description
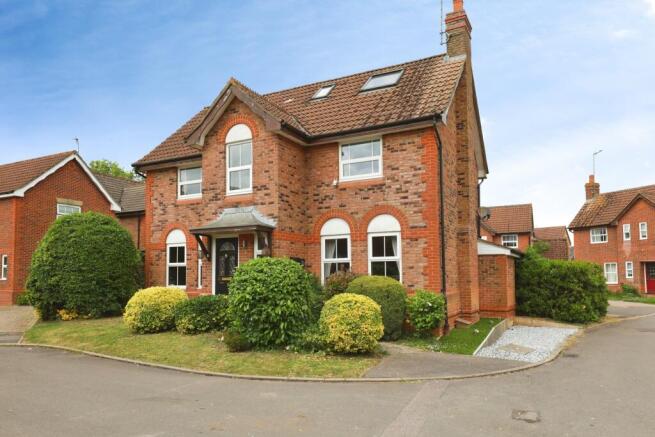
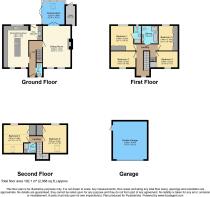
Set across three spacious floors and offered with no onward chain, this extended six-bedroom detached home offers flexible living space, smart modern upgrades and plenty of room to grow into. Tucked away in the sought after location of Banbury. with excellent links towards Oxford city centre, it’s a home designed around busy family life, entertaining and making the most of every inch of space.
The heart of the home is the impressive modern open-plan kitchen and dining area. Thoughtfully extended, this bright and social space features a large central island, integrated appliances such as two under counter fridges, five ring induction hob located on the kitchen island, along with two double ovens, instant hot tap, which is convenient and a great modern addition to this stunning property!
The kitchen doesn't just stop there, as it boasts an integrated full size dishwasher and a tall freezer, which shows how well equipped this kitchen is for any growing family to enjoy this home.
Elevated ceilings and stylish lighting that brings a real sense of openness.
Separate utility room with space and plumbing for a washing machine, which helps keep everyday life organised, while the downstairs W/C adds extra convenience.
There’s plenty of room to relax too, with two reception rooms including a spacious living area and a conservatory overlooking the rear enclosed garden. The conservatory offers direct access outside, creating a seamless flow for entertaining and family gatherings.
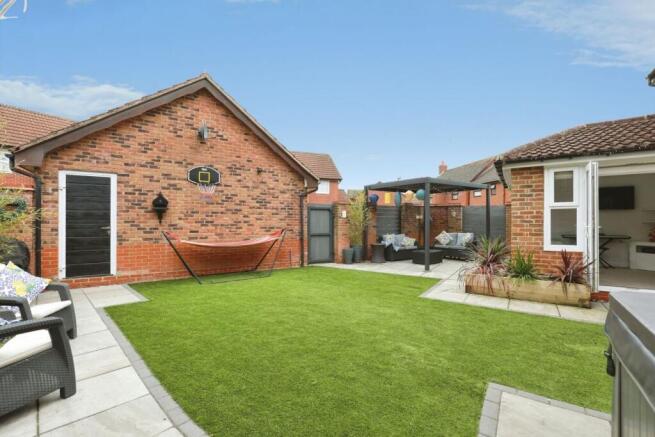
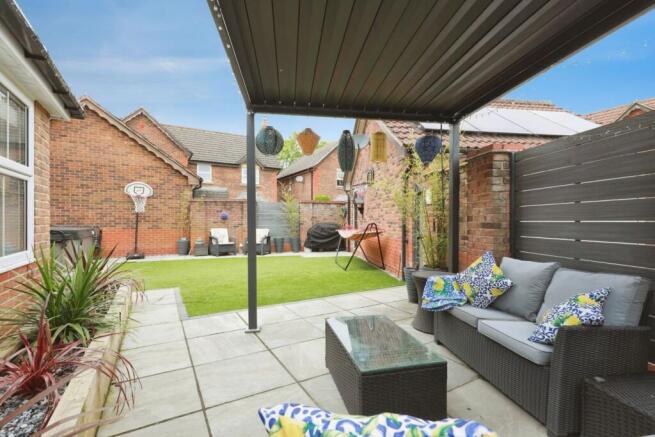
The enclosed rear garden has been designed for low-maintenance living, with a spacious patio area, lawn area and outdoor electrics already in place for a hot tub. Access directly to the side shed and the double garage from the garden, which benefits from power and additional storage potential.
First Floor
Upstairs, the first floor offers four well-proportioned bedrooms, including a generous main bedroom with fitted wardrobes and a modern en-suite shower room. One of the bedrooms is currently used as a study, making it ideal for home working.
Two further double bedrooms
Family bathroom with large oval bath and separate walk in shower complete this floor.
Second floor
The converted loft on the second floor adds even more flexibility and space, with two additional double bedrooms and a separate shower room, perfect for older children, guests or multi-generational living.
To the front, the property benefits from a driveway and double garage with solar panels, offering ample off-road parking inside or out.
A spacious and versatile home with modern added touches and neutral décor throughout, ready for its next chapter.
Property Description Disclaimer
This is a general description of the property only, and is not intended to constitute part of an offer or contract. It has been verified by the seller(s), unless marked as "draft". Purplebricks conducts some valuations online and some of our customers prepare their own property descriptions, so if you decide to proceed with a viewing or an offer, please note this information may have been provided solely by the vendor, and we may not have been able to visit the property to confirm it. If you require clarification on any point then please contact us, especially if you’re traveling some distance to view. All information should be checked by your solicitor prior to exchange of contracts.
Successful buyers will be required to complete anti-money laundering and proof of funds checks. The current non-refundable cost is £80 inc. VAT per offer. You’ll need to pay this to Purplebricks and complete all checks before we can issue a memorandum of sale. The cost includes obtaining relevant data and any manual checks and monitoring which might be required.
Brochures
Brochure- COUNCIL TAXA payment made to your local authority in order to pay for local services like schools, libraries, and refuse collection. The amount you pay depends on the value of the property.Read more about council Tax in our glossary page.
- Band: E
- PARKINGDetails of how and where vehicles can be parked, and any associated costs.Read more about parking in our glossary page.
- Garage,Driveway
- GARDENA property has access to an outdoor space, which could be private or shared.
- Private garden
- ACCESSIBILITYHow a property has been adapted to meet the needs of vulnerable or disabled individuals.Read more about accessibility in our glossary page.
- Ask agent
Delapre Drive, Banbury, OX16

Add an important place to see how long it'd take to get there from our property listings.
__mins driving to your place
Affordability

Get an instant, personalised result:
- Show sellers you’re serious
- Secure viewings faster with agents
- No impact on your credit score
Notes
Staying secure when looking for property
Ensure you're up to date with our latest advice on how to avoid fraud or scams when looking for property online.
Visit our security centre to find out moreDisclaimer - Property reference 2031520-1. The information displayed about this property comprises a property advertisement. Rightmove.co.uk makes no warranty as to the accuracy or completeness of the advertisement or any linked or associated information, and Rightmove has no control over the content. This property advertisement does not constitute property particulars. The information is provided and maintained by Purplebricks, covering Oxford. Please contact the selling agent or developer directly to obtain any information which may be available under the terms of The Energy Performance of Buildings (Certificates and Inspections) (England and Wales) Regulations 2007 or the Home Report if in relation to a residential property in Scotland.
*This is the average speed from the provider with the fastest broadband package available at this postcode. The average speed displayed is based on the download speeds of at least 50% of customers at peak time (8pm to 10pm). Fibre/cable services at the postcode are subject to availability and may differ between properties within a postcode. Speeds can be affected by a range of technical and environmental factors. The speed at the property may be lower than that listed above. You can check the estimated speed and confirm availability to a property prior to purchasing on the broadband provider's website. Providers may increase charges. The information is provided and maintained by Decision Technologies Limited. **This is indicative only and based on a 2-person household with multiple devices and simultaneous usage. Broadband performance is affected by multiple factors including number of occupants and devices, simultaneous usage, router range etc. For more information speak to your broadband provider.