Wanstead Park Avenue, Aldersbrook

- PROPERTY TYPE
House
- BEDROOMS
4
- BATHROOMS
1
- SIZE
1,990 sq ft
185 sq m
- TENUREDescribes how you own a property. There are different types of tenure - freehold, leasehold, and commonhold.Read more about tenure in our glossary page.
Freehold
Key features
- Four double bedrooms
- Double fronted Edwardian home
- Sought after Aldersbrook location
- Off street parking
- Large garden
- Spacious cellar
- Brimming with character
Description
Occupying a prestigious position on Wanstead Park Avenue, this distinguished family home enjoys close proximity to everything that makes Aldersbrook so desirable. Aldersbrook Primary School, rated Outstanding by Ofsted, is just 0.4 miles away, while the vast open green spaces of Wanstead Flats are moments from the doorstep, offering scenic walking and cycling routes stretching towards Forest Gate and Leytonstone, with glimpses of the Canary Wharf skyline beyond. Equally close is Wanstead Park, renowned for its ancient woodland, picturesque lakes and historic landmarks including The Temple and The Grotto. Excellent transport links are also within easy reach, with the Elizabeth Line accessible from Manor Park Station, approximately 0.8 miles away.
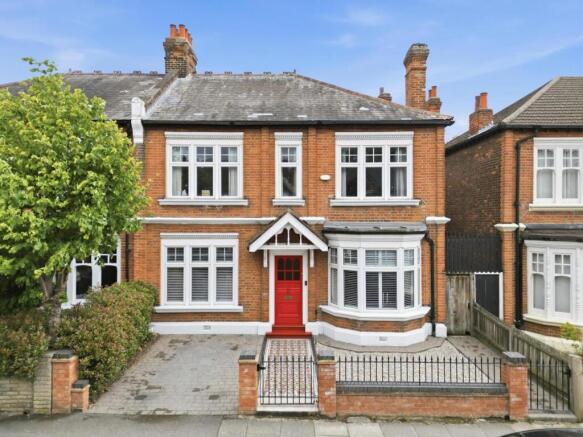
Externally, the home is utterly captivating. This imposing semi-detached Edwardian residence showcases beautifully preserved original brickwork, an elegant slate roof, a striking bay window, wrought iron fencing and a charming mosaic-tiled pathway leading to an exquisite pillar-box red front door beneath a characterful canopy. The handsome façade immediately conveys the scale, elegance and heritage of this remarkable home.
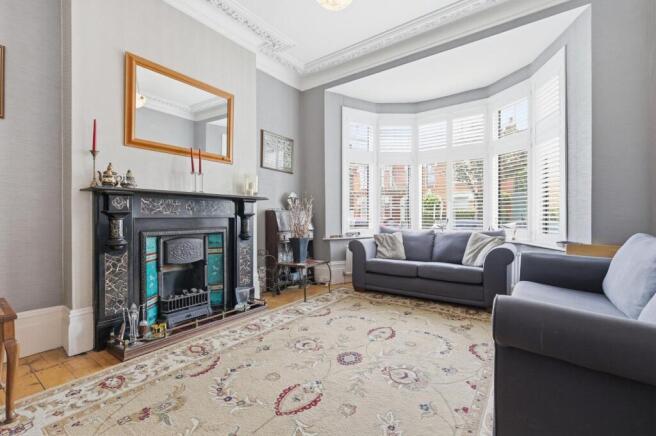
Stepping inside, the sense of period splendour continues throughout. Exceptional ceiling height, ornate cornicing, original fireplaces and exposed timber floorboards all speak to the home’s rich architectural heritage, while the superb condition throughout reflects the immense care and attention of the current owners. The desirable double-fronted layout creates a wonderful feeling of balance and space, enhanced further by the staircase being thoughtfully positioned towards the rear of the property.
To the front, a magnificent formal reception room is bathed in natural light from an elegant curved bay window. Opposite, the formal dining room flows beautifully into an additional reception room centred around a charming multi-fuel log burner, offering warmth and atmosphere in abundance. Bespoke, bi-folding wooden doors provide flexibility between the spaces, allowing for either open-plan entertaining or more intimate separation. Beyond, a bright conservatory enjoys delightful views across the mature rear garden, effortlessly blending indoor and outdoor living.
The kitchen is fitted with classic shaker-style cabinetry complemented by contrasting dark work surfaces and generous storage throughout. A ground floor cloakroom completes the accommodation on this level.
Ascending to the first floor, a truly stunning original stained-glass window floods the tiered landing and hallway with natural light, creating a dramatic and elegant focal point. There are four beautifully proportioned double bedrooms, each enriched with original fireplaces and fitted wardrobes. A fully tiled family bathroom serves the upper floor, while a spacious cellar provides valuable additional storage.
While already an exceptional family home, the property also offers exciting potential for further enlargement, subject to the usual permissions, with neighbouring homes having successfully extended the ground floor.
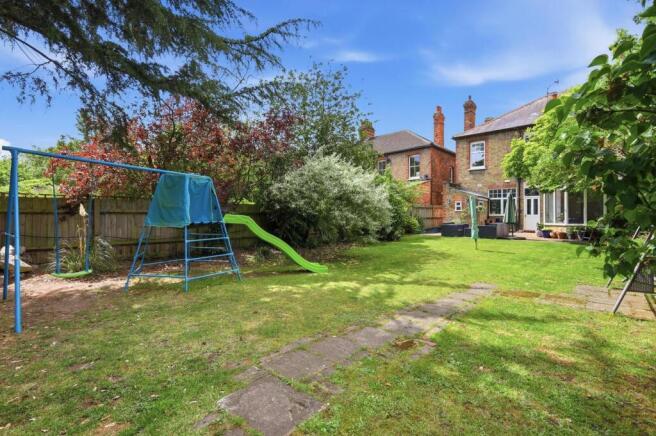
The established rear garden is a private and tranquil retreat, backing onto woodland and enveloped by mature greenery. A delightful combination of lawn, patio areas, established shrubs and planting creates a wonderfully picturesque setting, complemented by both a shed and fully insulated summer house with water and electricity.
EPC Rating: D55
Council Tax Band: F
An Anti-Money Laundering fee will be applicable to all purchasers at a cost of £18.00 per person.
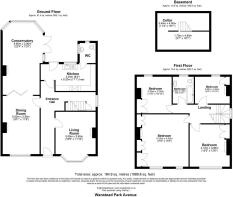
Reception Room - 16'8" x 11'10" -
Dining Room - 18'1" x 11'6" -
Conservatory - 22'4" x 12'6" -
Kitchen - 8'4" x 17'1" -
Bedroom - 16'5" x 16'5" -
Bedroom - 13'5" x 12'6" -
Bedroom - 11'6" x 10'10" -
Bedroom - 8'6" x 10'10" -
Brochures
Wanstead Park Avenue, AldersbrookBrochure- COUNCIL TAXA payment made to your local authority in order to pay for local services like schools, libraries, and refuse collection. The amount you pay depends on the value of the property.Read more about council Tax in our glossary page.
- Band: F
- PARKINGDetails of how and where vehicles can be parked, and any associated costs.Read more about parking in our glossary page.
- Driveway,Permit
- GARDENA property has access to an outdoor space, which could be private or shared.
- Yes
- ACCESSIBILITYHow a property has been adapted to meet the needs of vulnerable or disabled individuals.Read more about accessibility in our glossary page.
- Ask agent

Add an important place to see how long it'd take to get there from our property listings.
__mins driving to your place



Notes
Staying secure when looking for property
Ensure you're up to date with our latest advice on how to avoid fraud or scams when looking for property online.
Visit our security centre to find out moreDisclaimer - Property reference 34698368. The information displayed about this property comprises a property advertisement. Rightmove.co.uk makes no warranty as to the accuracy or completeness of the advertisement or any linked or associated information, and Rightmove has no control over the content. This property advertisement does not constitute property particulars. The information is provided and maintained by Petty Son & Prestwich Ltd, London. Please contact the selling agent or developer directly to obtain any information which may be available under the terms of The Energy Performance of Buildings (Certificates and Inspections) (England and Wales) Regulations 2007 or the Home Report if in relation to a residential property in Scotland.
*This is the average speed from the provider with the fastest broadband package available at this postcode. The average speed displayed is based on the download speeds of at least 50% of customers at peak time (8pm to 10pm). Fibre/cable services at the postcode are subject to availability and may differ between properties within a postcode. Speeds can be affected by a range of technical and environmental factors. The speed at the property may be lower than that listed above. You can check the estimated speed and confirm availability to a property prior to purchasing on the broadband provider's website. Providers may increase charges. The information is provided and maintained by Decision Technologies Limited. **This is indicative only and based on a 2-person household with multiple devices and simultaneous usage. Broadband performance is affected by multiple factors including number of occupants and devices, simultaneous usage, router range etc. For more information speak to your broadband provider.