
Spring Rise, Stepaside, Nr. Narberth, Narberth

- PROPERTY TYPE
Detached Bungalow
- BEDROOMS
2
- BATHROOMS
1
- SIZE
Ask agent
- TENUREDescribes how you own a property. There are different types of tenure - freehold, leasehold, and commonhold.Read more about tenure in our glossary page.
Freehold
Key features
- 19 FT SITTING ROOM
- TRIPLE ASPECT CONSERVATORY
- 31 FT KITCHEN/DINER
- 2 DOUBLE BEDROOMS
- BATHROOM/WC
- STUDY/OFFICE
- AMPLE PARKING
- SUNNY & SECLUDED GARDENS
Description
GENERAL
Spring Rise enjoys an attractive semi-rural but not remote setting. There is easy access to the nearby A477T which leads to other parts of Pembrokeshire and beyond. The amenities of Kilgetty and the coast/beach at Wisemans Bridge are both about a mile or so. There are pretty views towards wooded hillsides and several lovely local walks. Saundersfoot and Tenby are around four and six miles respectively.
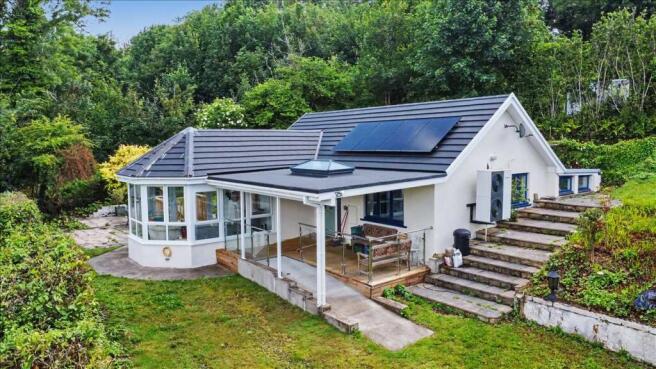
The Bungalow itself is well proportioned and has benefited from various recent repairs/improvements. It would perhaps be ideal for active retirees. The Conservatory/Sun Room is a special feature. The roof was re-tiled and the Front Porch/Veranda was constructed within the past couple of years.
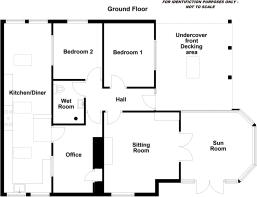
With approximate dimensions and access via the Covered Decking (Veranda), the accommodation briefly comprises...
Hall
Double glazed front door.
Sitting Room
18'6" x 14'0" (5.64m x 4.27m) overall, side window, "fireplace" with electric living flame fire, two multi-pained doors to ...
Conservatory
12'9" x 10'9" (3.89m x 3.28m) a recent triple aspect addition with extensive countryside views, French doors to outside.
Bedroom 1
11'9" x 9'3" (3.58m x 2.82m) front window with rural outlooks, two wall light points.
Bedroom 2
10'1" x 9'0" (3.07m x 2.74m) overall, side window.
Bathroom/WC
7'11" x 5'9" (2.41m x 1.75m) now a Wet Room with electric show, vanity wash hand basin and WC, non-slip flooring.
Study/Office
11'9" x 7'9" (3.58m x 2.36m) plus door entrance space.
Airing Cupboard
Access to ....
Kitchen/Diner
31'4" x 9'9" (9.55m x 2.97m) double aspect to rear plus skylights, range of fitted work surfaces and cupboards, cooking range with electric ovens and gas hobs having extractor over, separate induction hob, sink, plumbing for washing machine, vent for tumble dryer etc.
OUTSIDE
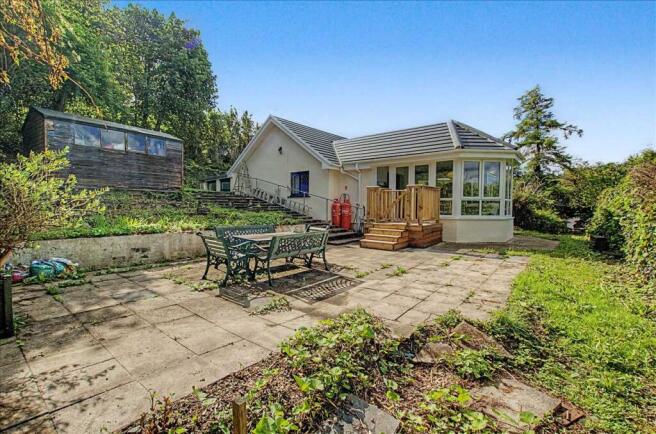
Gated driveway plus parking for several cars. Covered Decking (approx 18 ft x 12 ft) with glass balustrade and skylight etc. The Grounds slope gently down towards the west. They are mainly laid to lawn and have wide steps to both sides of the Bungalow plus a paved patio etc. 2 Sheds (12'0" x 8'0" and 6'0" x 4'0") and Greenhouse (10'0" x 6'0").
SERVICES ETC.. (none tested)
Mains water and electricity. Private drainage - septic tank. Heating and hot water is via a combination of a Vaillant Air Source Heat Pump and Solar Panels which produce a feed-in tariff (details tbc). Double glazed windows - mainly timber framed but upvc to Conservatory etc.
ENERGY PERFORMANCE
tbc
TENURE
We understand that this is Freehold.
DIRECTIONS
From the A477T, turn east down into Stepaside. Continue through the small village and, after passing the "Stepaside" sign and the 30 mph sign, turn left onto a narrow lane. Take the second fork on the right hand side passing a white metal fence.
Spring Rise is at the end of this "cul-de-sace" - two gates have to be opened.
Please do not park on adjacent land approaching Spring Rise.
- COUNCIL TAXA payment made to your local authority in order to pay for local services like schools, libraries, and refuse collection. The amount you pay depends on the value of the property.Read more about council Tax in our glossary page.
- Ask agent
- PARKINGDetails of how and where vehicles can be parked, and any associated costs.Read more about parking in our glossary page.
- Yes
- GARDENA property has access to an outdoor space, which could be private or shared.
- Private garden
- ACCESSIBILITYHow a property has been adapted to meet the needs of vulnerable or disabled individuals.Read more about accessibility in our glossary page.
- Ask agent

Add an important place to see how long it'd take to get there from our property listings.
__mins driving to your place
Affordability
About Guy Thomas & Co, Pembroke
33 Main Street, Pembroke, Pembrokeshire, SA71 4JS



Notes
Staying secure when looking for property
Ensure you're up to date with our latest advice on how to avoid fraud or scams when looking for property online.
Visit our security centre to find out moreDisclaimer - Property reference GUY1R11049. The information displayed about this property comprises a property advertisement. Rightmove.co.uk makes no warranty as to the accuracy or completeness of the advertisement or any linked or associated information, and Rightmove has no control over the content. This property advertisement does not constitute property particulars. The information is provided and maintained by Guy Thomas & Co, Pembroke. Please contact the selling agent or developer directly to obtain any information which may be available under the terms of The Energy Performance of Buildings (Certificates and Inspections) (England and Wales) Regulations 2007 or the Home Report if in relation to a residential property in Scotland.
*This is the average speed from the provider with the fastest broadband package available at this postcode. The average speed displayed is based on the download speeds of at least 50% of customers at peak time (8pm to 10pm). Fibre/cable services at the postcode are subject to availability and may differ between properties within a postcode. Speeds can be affected by a range of technical and environmental factors. The speed at the property may be lower than that listed above. You can check the estimated speed and confirm availability to a property prior to purchasing on the broadband provider's website. Providers may increase charges. The information is provided and maintained by Decision Technologies Limited. **This is indicative only and based on a 2-person household with multiple devices and simultaneous usage. Broadband performance is affected by multiple factors including number of occupants and devices, simultaneous usage, router range etc. For more information speak to your broadband provider.