Margaret Grove, Birmingham

- PROPERTY TYPE
Terraced
- BEDROOMS
3
- BATHROOMS
2
- SIZE
Ask agent
- TENUREDescribes how you own a property. There are different types of tenure - freehold, leasehold, and commonhold.Read more about tenure in our glossary page.
Freehold
Key features
- Moor Pool Suburb
- 3 Story House
- Open Plan Ground Floor
- Modern Kitchen
- Ensuite Shower
- Gas Central Heating
- Part Double Glazed
- No Chain
- EPC Rating: C
- Birmingha Council Tax Band: C
Description
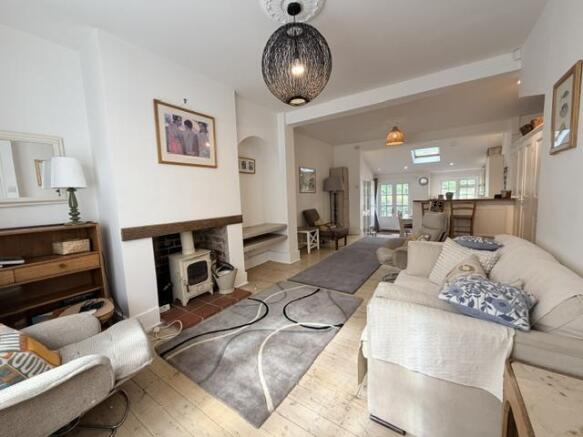
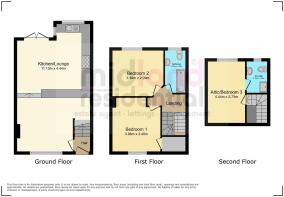
The property benefits from a rear extension, creating an impressive open-plan space encompassing both a living room, study and kitchen-diner. The ground floor enjoys a welcoming and versatile layout with an abundance of natural light throughout. On the first floor: two well-proportioned bedrooms (one with a private store) alongside a stylish master bathroom. Leading off the landing are stairs rising to a thoughtfully converted attic space which provides an excellent principal bedroom suite complete with a private ensuite shower room, offering both privacy and practicality. The property further offers access to a basement cellar, ideal for a future conversion. Further benefits include gas central heating and part double glazing. The front garden offers a private space with bike storage provisions, and the rear garden offers an excellent patio with simple maintenance in mind. Margaret Road is perfectly positioned within easy reach of the excellent amenities, cafés, restaurants and highly regarded schools, along with Moor Pool, allotments, a bowling green, tennis courts, a community hall and being in close proximity to the Harborne Walkway, making it one of Birmingham’s most desirable residential locations. Viewing by appointment only and sold with no chain.
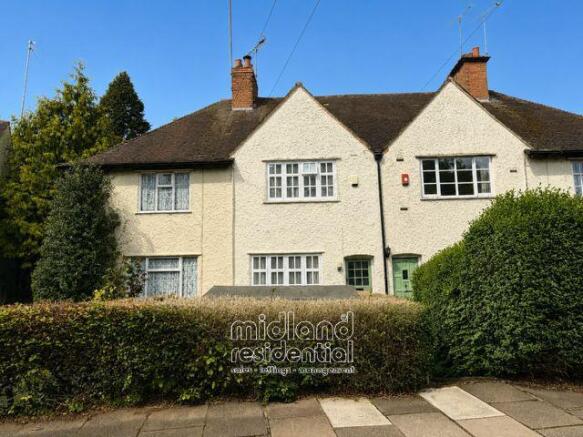
Approach - Having a front garden with shared path access, with mature boundary hedging, decorative stone coverings, a purpose-built bike store with stands
Entrance Hallway - Being accessed through a wooden front door, fitted carpet, providing access through to the ground floor living area, and stairs leading to the first floor:
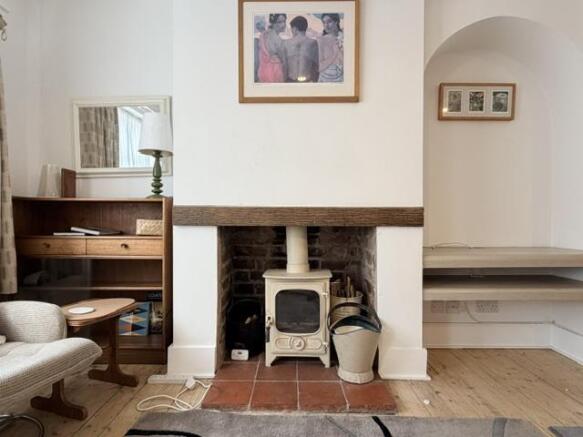
Reception Room - 11.3 x 4.4 (37'0" x 14'5" ) - Having stained wooden flooring, central heating radiator, timber frame double-glazed window to the fore, recessed log burner fire, a selection of built-in storage wall units, with recessed under-stairs storage provision, providing stair access to the basement with electric supply, two ceiling light points, raised breakfast bar
Kitchen - 4.55 x 3.61 (14'11" x 11'10") - Being extended at the rear, with steps leading through to a modern and well designed kitchen dining area, having tiled flooring, vertical central heating radiator, a selection of modern matching wall and base units with colour matched door fronts, laminated worksurface with matching up stand with stainless steel sink and tap inset, cream brick pattern splashback wall tiles, stainless steel cooker extraction fan with hood over, UPVC double-glazed window to the rear and side elevation, recessed ceiling spotlights with roof light window providing additional natural light, mains operated smoke detector, timber framed double glazed French doors providing rear garden access:
Stairs & Landing - Having a fitted carpet leading through to the landing with a handrail and bannister, and painted walls, ceiling spotlight, mains-operated smoke detector, with doors and stairs to the second floor leading thereoff:
Bedroom 1 - fl 3.88 x fw 3.45 (fl 12'8" x fw 11'3") - Having a fitted carpet, central heating radiator, timber framed double glazed window to the fore, ceiling light point, door leading through to an enclosed storeroom with ceiling light point and shelving with clothes hanging rail.
Bedroom 2 - 3.03 x 2.9 (9'11" x 9'6") - Having a fitted carpet, central heating radiator, single-glazed window to the rear, ceiling light point
Storage Room In First Bedroom - 1.45 x 0.9 (4'9" x 2'11") -
Bathroom - 2.9 x 1.4 (9'6" x 4'7") - Having vinyl flooring, parts splashback wall tiles, bath with hot and cold tap over, thermostatic shower-bar with riser and rain shower attachment, glazed shower screen, close coupled WC, wash hand basin with pedestal and storage unit below, central heating radiator, single-glazed obscure glass window to the rear, recessed ceiling spotlights, mechanical extractor fan
Loft Bedroom 3 - fl 4.4 x fw 2.73 (fl 14'5" x fw 8'11") - Having a fitted carpet, central heating radiator, UPVC double-glazed window to the rear recessed ceiling spotlights, door leading through to en-suite.
Ensuite - fl 2.19 x fw 1.42 (fl 7'2" x fw 4'7") - having vinyl flooring, shower cubicle with bifold door, tiled splashback wall tiles to shower area with Triton electric shower, close-coupled WC, wash hand basin with tap over with vanity unit below, central heating radiator, two ceiling rooflights with double glazed windows, recessed ceiling spotlights mechanical extractor fan
Garden - Having a slabbed patio with step leading down to an artificially lawned area with a central pathway leading through to rear, providing a rear access point, timber framed shed
We would be delighted to discuss the purchase with you and to assist with any queries you may have regarding the property, arranging a mortgage or giving a sale valuation on your existing home. These Particulars of Sale were prepared and photographed by Midland Residential. Items contained within the property will not remain when the sale completes unless by separate negotiation.
DISCLAIMER NOTICE: Digital Markets, Competition and Consumers Act 2024. The Agent has not tested any apparatus, equipment, fixture, fittings or services, and so does not verify they are in working order, fit for their purpose, or within the ownership of the sellers, therefore the buyer must assume the information given is incorrect. Neither has the Agent checked the legal documentation to verify the legal status of the property or the validity of any guarantee. A buyer must assume the information is incorrect until it has been verified by their own solicitor. All measurements in these sales particulars are approximate and photographs are deemed representative of the property, but no assumption should be made in respect of the property or locality which might not be shown.
Misrepresentation Act 1967: These particulars, whilst believed to be accurate, are set out as a general outline for guidance and do not constitute any part of an offer or contract. Intending purchasers should not rely on them as statements of representation of fact, but must satisfy themselves by inspection or otherwise as to their accuracy. Statements about the property are without responsibility on the part of Midland Residential or their client, nor are they to be relied on as representations of fact. The applicant should satisfy themselves by inspection or otherwise as to the accuracy of the particulars. No representation or warranty about the property is given by the client, the Agents or any of their employees authorised to do so.
Money Laundering Regulations: Intending purchasers will be asked to produce documentation at the offer stage in order to meet the regulations, and a non-refundable one-off fee of £55.00 per applicant is payable. We ask for your cooperation to prevent a delay in agreeing the sale.
Brochures
Margaret Grove, BirminghamBrochure- COUNCIL TAXA payment made to your local authority in order to pay for local services like schools, libraries, and refuse collection. The amount you pay depends on the value of the property.Read more about council Tax in our glossary page.
- Band: C
- PARKINGDetails of how and where vehicles can be parked, and any associated costs.Read more about parking in our glossary page.
- Ask agent
- GARDENA property has access to an outdoor space, which could be private or shared.
- Yes
- ACCESSIBILITYHow a property has been adapted to meet the needs of vulnerable or disabled individuals.Read more about accessibility in our glossary page.
- Ask agent

Add an important place to see how long it'd take to get there from our property listings.
__mins driving to your place
About Midland Residential, Birmingham
923 Walsall Road, Great Barr, Birmingham, B42 1TN

Notes
Staying secure when looking for property
Ensure you're up to date with our latest advice on how to avoid fraud or scams when looking for property online.
Visit our security centre to find out moreDisclaimer - Property reference 34698399. The information displayed about this property comprises a property advertisement. Rightmove.co.uk makes no warranty as to the accuracy or completeness of the advertisement or any linked or associated information, and Rightmove has no control over the content. This property advertisement does not constitute property particulars. The information is provided and maintained by Midland Residential, Birmingham. Please contact the selling agent or developer directly to obtain any information which may be available under the terms of The Energy Performance of Buildings (Certificates and Inspections) (England and Wales) Regulations 2007 or the Home Report if in relation to a residential property in Scotland.
*This is the average speed from the provider with the fastest broadband package available at this postcode. The average speed displayed is based on the download speeds of at least 50% of customers at peak time (8pm to 10pm). Fibre/cable services at the postcode are subject to availability and may differ between properties within a postcode. Speeds can be affected by a range of technical and environmental factors. The speed at the property may be lower than that listed above. You can check the estimated speed and confirm availability to a property prior to purchasing on the broadband provider's website. Providers may increase charges. The information is provided and maintained by Decision Technologies Limited. **This is indicative only and based on a 2-person household with multiple devices and simultaneous usage. Broadband performance is affected by multiple factors including number of occupants and devices, simultaneous usage, router range etc. For more information speak to your broadband provider.