Oak View, Newland

- PROPERTY TYPE
Detached
- BEDROOMS
5
- BATHROOMS
3
- SIZE
2,433 sq ft
226 sq m
- TENUREDescribes how you own a property. There are different types of tenure - freehold, leasehold, and commonhold.Read more about tenure in our glossary page.
Freehold
Key features
- Five Bedroom Detached in an Idyllic Riverside Setting
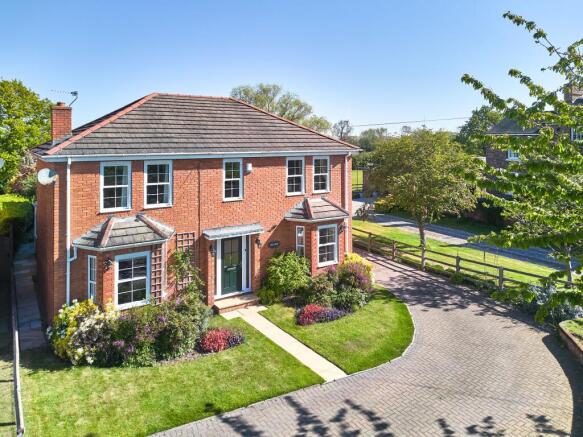
- Elegant Double-Fronted Architecture with Symmetrical Bay Windows and Timeless Curb Appeal
- Expansive L-Shaped Breakfast Kitchen with Separate Utility and Boot Room
- Spacious Family Lounge with French Doors Leading into Sunroom
- Formal Dining Room Ideal for Entertaining or Use as Children’s Playroom
- Dedicated Home Office Perfectly Designed for Modern Remote Working
- Luxurious Master Bedroom with Dressing Area and Four Piece En-Suite
- Modern Three-Piece Family Bathroom and Downstairs W/C
- Detached Double Garage and Block Paved Driveway Providing Extensive Off-Street Parking
- Beautifully Landscaped Gardens with Indian Stone Patio, Mature Lawn and Pergola Covered Seating Area
Description
OAK VIEW
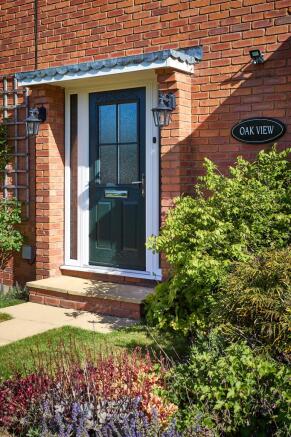
First impressions count for everything and the curb appeal of Oak View will leave you swooning over the stunning symmetrical architecture and envious bay windows adorning this double-fronted detached masterpiece.
With all the hallmarks of a forever family home, the timeless interiors include five double bedrooms including two en-suites, plus spacious reception rooms on the ground floor.
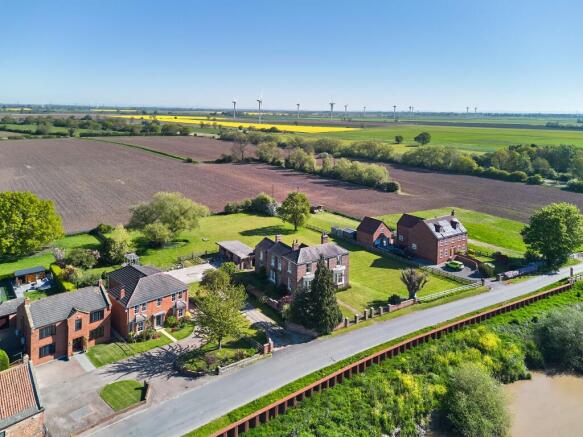
The secluded spot in the quiet hamlet of Newland overlooks the River Aire and is surrounded by rural countryside, yet only a short drive from the neighbouring towns and locations of Selby, Goole, Howden and Snaith.
A quiet lane leads you to the property entrance with a block paved driveway plus detached double garage for ample off-street parking.
Social Spaces
Occupying one of the stunning front bay windows is the large family lounge – a generous space to gather and relax.
Complete with a gas fire and marble surround as the focal point, the room feels cosy and homely in the winter months, but when the French doors connecting the sunroom are opened, this extends the social space dramatically.
Designed with an orangery aesthetic with tiled flooring, full glass roof and panoramic windows boasting views of the garden, the sunroom injects natural light to the ground floor and has completely transformed the downstairs living.
A family-friendly kitchen
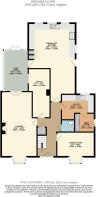
The home was extended in 2007 to add the vast L-shaped kitchen space at the rear which connects to the sunroom and the garden via the side access door.
Four dual-aspect windows add an incredible amount of light, while the layout has been designed with flexible open space for a dining table with the cabinetry running around the perimeter.
Oak wall and base units finished with dark worktops, a tiled border and tiled flooring offer a timeless simplicity. This is all complemented by the imposing and striking Rangemaster oven.
The former kitchen is now the utility room – an impressive extra space finished with white panelled cabinetry, offering pantry storage and a home for the laundry appliances. This leads through to the boot room which is used as an alternative entrance with a side access door perfect after those muddy dog walks.
Versatile Living
Down the hallway at the front of the property and featuring the second bay window is the dining room. This is a tranquil escape from the hustle and bustle – perfect for more formal dining and hosting special occasions. Due to the layout, this versatile blank canvas could also be transformed into a playroom or ground floor bedroom, depending on your family dynamics.
Spanning across the boundary of the original house footprint and into the extension is the office sitting at the heart of the home. Perfect for remote working and being close to the family hub but with a private dedicated space, you’ll find an area large enough for multiple desks and shelving units – as demonstrated with the current set up.
Completing the ground floor is a fresh and modern W/C finished with a compact vanity wash basin and boutique wallpaper.
Head back along the herringbone flooring in the hallway and ascend to the first floor via the newly renovated open staircase, classically finished in two tone neutral with pine hand rail.
Standout suites
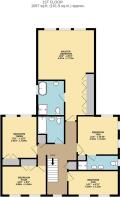
The master suite sits above the kitchen in the second storey of the extension – enjoying the same impressive square footage and wonderful views of the garden through a wall of floor to ceiling picture windows.
Within the classic L-shaped room you’ll find a dressing area complete with oak-fitted wardrobes, plus a four piece en-suite bathroom to rival any hotel room. A luxury freestanding bathtub takes pride of place under the window, plus a separate built-in shower enclosure sits alongside it for those busy mornings.
Bedroom two, which sits about the former kitchen, is a sizeable space and comes complete with an en-suite shower room which is fully tiled and features twin wash basins.
Three further double bedrooms can be found on the first floor – each boasting two windows in line with the rest of the home which has an emphasis on natural light as a defining characteristic.
Completing the first floor is the family bathroom, which is conveniently located at the centre of the landing.
Textured white and slate floor tiles wrap the three-piece modern white suite which boasts a large tub with a traditional chrome shower over the bath, vanity wash basin and W/C.
Private and peaceful garden
An immaculate Indian stone patio leads directly from the sunroom and wraps around to the kitchen, providing an ideal spot for al fresco dining and hosting garden parties.
Steps lead down to a winding block paved path that separates the lawn from the greenhouse area and pergola which enjoys a lovely green backdrop.
Ultimate privacy is achieved by large mature trees and topiary in an abundance of colours running around the rear boundary. With the sound of birdsong in the air, outdoor spaces don’t get much more peaceful than this.
Area to explore
The beautiful riverside location of Newland – a small hamlet in the Selby district – is exactly what draws homeowners in and entices them to stay. Set away from the larger villages and towns such as Goole or Howden, you’re never far from local amenities yet enjoy all the benefits of a rural lifestyle. Growing families will have the catchment areas of Snaith and Carlton for primary and secondary schools, plus Read School in Drax for private education nearby.
Transport links for city commuters are ultra convenient, with the M62 only 10 minutes away offering links to the M18 and A1. Within easy reach of York, Leeds, Hull, Beverley and Doncaster with easy links to more distant destinations. Local attractions and weekend pursuits include historic venues such as Selby Abbey and Carlton Towers, nature reserves such as Eastrington Ponds, plus scenic walking and cycling routes in abundance. Local wildlife includes deer, pheasants, partridges, owls and heron.
Freehold Property and Council Tax Band E
EPC Rating: C
Disclaimer
Disclaimer
Whilst every effort has been made to ensure the accuracy of the information provided, purchasers are encouraged to verify all details independently to ensure they meet their own requirements.
Brochures
Property Brochure- COUNCIL TAXA payment made to your local authority in order to pay for local services like schools, libraries, and refuse collection. The amount you pay depends on the value of the property.Read more about council Tax in our glossary page.
- Band: E
- PARKINGDetails of how and where vehicles can be parked, and any associated costs.Read more about parking in our glossary page.
- Yes
- GARDENA property has access to an outdoor space, which could be private or shared.
- Yes
- ACCESSIBILITYHow a property has been adapted to meet the needs of vulnerable or disabled individuals.Read more about accessibility in our glossary page.
- Ask agent
Oak View, Newland

Add an important place to see how long it'd take to get there from our property listings.
__mins driving to your place
Affordability

Notes
Staying secure when looking for property
Ensure you're up to date with our latest advice on how to avoid fraud or scams when looking for property online.
Visit our security centre to find out moreDisclaimer - Property reference a3394da8-1ed9-4cf7-acc7-97e367fc332e. The information displayed about this property comprises a property advertisement. Rightmove.co.uk makes no warranty as to the accuracy or completeness of the advertisement or any linked or associated information, and Rightmove has no control over the content. This property advertisement does not constitute property particulars. The information is provided and maintained by Enfields Luxe, Pontefract. Please contact the selling agent or developer directly to obtain any information which may be available under the terms of The Energy Performance of Buildings (Certificates and Inspections) (England and Wales) Regulations 2007 or the Home Report if in relation to a residential property in Scotland.
*This is the average speed from the provider with the fastest broadband package available at this postcode. The average speed displayed is based on the download speeds of at least 50% of customers at peak time (8pm to 10pm). Fibre/cable services at the postcode are subject to availability and may differ between properties within a postcode. Speeds can be affected by a range of technical and environmental factors. The speed at the property may be lower than that listed above. You can check the estimated speed and confirm availability to a property prior to purchasing on the broadband provider's website. Providers may increase charges. The information is provided and maintained by Decision Technologies Limited. **This is indicative only and based on a 2-person household with multiple devices and simultaneous usage. Broadband performance is affected by multiple factors including number of occupants and devices, simultaneous usage, router range etc. For more information speak to your broadband provider.