
Dolanog, Welshpool, Powys

- PROPERTY TYPE
Detached
- BEDROOMS
4
- BATHROOMS
3
- SIZE
Ask agent
- TENUREDescribes how you own a property. There are different types of tenure - freehold, leasehold, and commonhold.Read more about tenure in our glossary page.
Freehold
Key features
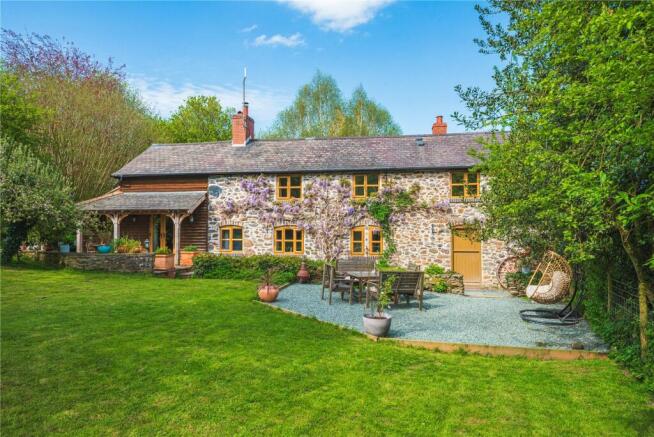
- Detached Welsh longhouse dating back to 1802
- Established 5* luxury yurt holiday let business all with hot tubs, decks and their own parking
- 5.72 acres of grounds, including woodland
- Further accommodation potential in form of annexe
- Purpose built facilities building for guest to provide own heated bathrooms.
Description
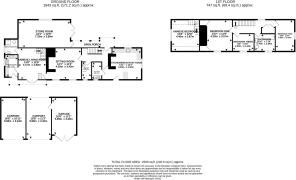
The primary longhouse is rich in original character and charm, while benefiting from an array of modern, energy-efficient upgrades, including both ground-source and air-source heat pumps, alongside solar and PV panels. Accommodation in the main house comprises an entrance porch, reception hallway, kitchen/breakfast room, utility room, and separate WC, alongside a spacious principal living room. The first floor offers three bedrooms and a family bathroom. The adjoined annexe is dynamically linked yet easily self-contained, the annexe features its own kitchen, a ground-floor shower room/WC, sitting room with garden views, and a large double bedroom above, providing potential for an independent rental stream or multi-generational living space.
...
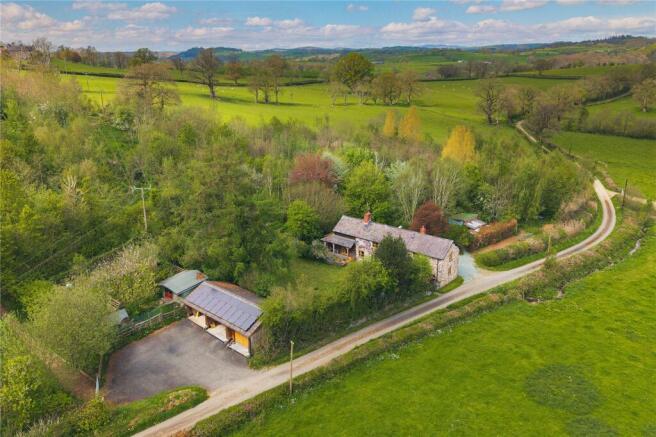
The Embedded Yurt Business ( is discreetly situated within the acreage to maintain residential privacy, the well-established 5* holiday let business comprises three fully equipped luxury yurts, each featuring its own private hot tub, a purpose-built central facility providing a dedicated, heated wet room for each individual yurt and a communal farmhouse kitchen and an impressive outdoor kitchen area equipped with seating, lighting and power, a BBQ and pizza oven. The property is exceptionally well-appointed for both private use and guest logistics, featuring an attached garage/plant room, a further detached garage and two carports, and a substantial, dedicated guest parking area. The manicured gardens surrounding the home are predominantly laid to lawn, highlighted by a magnificent wisteria adorning the front elevation, with several seating areas perfectly positioned to take in the peaceful setting and far-reaching rural views.
Step Inside:
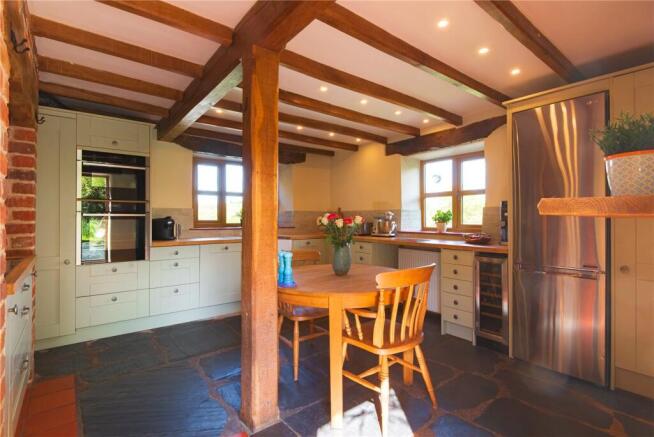
Upon stepping in through the front door, you are welcomed into a characterful entrance hall featuring quarry tiled flooring, original oak doors and a traditional staircase. Straight ahead lies the beautifully appointed kitchen/breakfast room, a light-filled space with dual-aspect windows and an attractive flagstone floor. The contemporary kitchen is fitted with a range of quality units and integrated appliances, including double eye-level ovens and microwave, an induction hob set within the impressive inglenook fireplace, a Belfast sink with boiling water tap and dishwasher. A fridge is housed within a larder-style cupboard and is available by separate negotiation. Located just off the kitchen is a practical utility room with matching units, space for white goods and a stable door opening directly onto the gardens. Also accessed from the hallway is a convenient ground floor WC.
...
The generous sitting room is centred around a striking inglenook fireplace with a stone backdrop, oak mantel and a substantial log-burning stove. Beyond the sitting room is a further lounge, currently used as part of the self-contained annexe. This area also includes a fitted kitchen with integrated oven and hob, a ground floor shower room, and a bright double bedroom on the first floor. Returning to the main house, the first-floor landing features exposed timbers and a useful linen cupboard, leading to three further bedrooms. Bedrooms one and two are both spacious doubles, with the principal bedroom benefiting from fitted cupboards on either side of the fireplace alcove, while bedroom two enjoys delightful views up the valley. Bedroom three provides an ideal child’s bedroom, nursery or home office.
...
These bedrooms are served by the family bathroom, which retains plenty of character with exposed wall timbers and flooring. The bathroom also enjoys lovely views over the gardens and is fitted with a bath with shower over.
Step Outside:
Attached to the house is the former garage, now used as a wood store and plant room, housing both the ground source and air source heating control systems. It benefits from power and lighting. The gardens immediately surrounding Pantytanhouse Fach are predominantly laid to lawn and include a number of seating areas from which to enjoy the peaceful setting and abundant wildlife and a gate from the garden leads into an orchard – brimming with fruit trees that include pear, cherry, plum and very generous apple trees! A covered porch off the annexe offers a sheltered space to relax and appreciate the gardens throughout the year. From the front door, a private bark pathway leads to the aptly named “The Secret Yurts.”
...
There are three beautifully positioned yurts, each equipped with its own private hot tub, log burner and enchanting fairy lights, creating a unique and highly successful holiday accommodation business. Meandering pathways weave through approximately five acres of established gardens and private woodland, all fully enclosed and planted with a wide variety of mature and younger trees. There is also a secure dog area, ideal for pets of the yurt guests. The paths continue through the grounds to a dedicated guest parking area, as well as to a detached garage and adjoining carports.
Location
Situated at the end of a quiet no-through lane, approximately 2.5 miles from the small market town of Llanfair Caereinion, the property enjoys a peaceful and private setting in the heart of the picturesque Powys countryside. Llanfair Caereinion offers an excellent range of everyday amenities, including primary and high schools, a doctor’s surgery, three public houses, local shops, a petrol station and a leisure centre. The village of Meifod, around 4.5 miles to the north, provides additional amenities including a primary school, public house and convenience store. The larger towns of Welshpool and Oswestry are approximately 8.5 miles and 19 miles away respectively, offering a comprehensive range of shopping, leisure and educational facilities. For those who enjoy the outdoors, the stunning Welsh coastline lies around 40 miles to the west, while the renowned beauty spot of Lake Vyrnwy is just 9 miles to the north-west.
Broadband & Mobile signal
Please refer to for broadband and mobile phone connectivity and providers.
Referral Fees
Fine & Country/McCartneys sometimes refers vendors and purchasers to providers of conveyancing, survey and removal services. We may receive fees from them as declared in our Referral Fees Disclosure Form.
Money Laundering Regulations
When submitting an offer to purchase a property, you will be required to provide sufficient identification to verify your identity in compliance with the Money Laundering Regulations. Please note that a small fee of £25 + VAT per person will be charged to conduct the necessary money laundering checks. This fee is payable at the time of verification and is non-refundable.
Brochures
Particulars- COUNCIL TAXA payment made to your local authority in order to pay for local services like schools, libraries, and refuse collection. The amount you pay depends on the value of the property.Read more about council Tax in our glossary page.
- Band: E
- PARKINGDetails of how and where vehicles can be parked, and any associated costs.Read more about parking in our glossary page.
- Driveway,Private
- GARDENA property has access to an outdoor space, which could be private or shared.
- Yes
- ACCESSIBILITYHow a property has been adapted to meet the needs of vulnerable or disabled individuals.Read more about accessibility in our glossary page.
- Ask agent

Add an important place to see how long it'd take to get there from our property listings.
__mins driving to your place
Affordability


Notes
Staying secure when looking for property
Ensure you're up to date with our latest advice on how to avoid fraud or scams when looking for property online.
Visit our security centre to find out moreDisclaimer - Property reference WEL250198. The information displayed about this property comprises a property advertisement. Rightmove.co.uk makes no warranty as to the accuracy or completeness of the advertisement or any linked or associated information, and Rightmove has no control over the content. This property advertisement does not constitute property particulars. The information is provided and maintained by Fine & Country, Mid Wales. Please contact the selling agent or developer directly to obtain any information which may be available under the terms of The Energy Performance of Buildings (Certificates and Inspections) (England and Wales) Regulations 2007 or the Home Report if in relation to a residential property in Scotland.
*This is the average speed from the provider with the fastest broadband package available at this postcode. The average speed displayed is based on the download speeds of at least 50% of customers at peak time (8pm to 10pm). Fibre/cable services at the postcode are subject to availability and may differ between properties within a postcode. Speeds can be affected by a range of technical and environmental factors. The speed at the property may be lower than that listed above. You can check the estimated speed and confirm availability to a property prior to purchasing on the broadband provider's website. Providers may increase charges. The information is provided and maintained by Decision Technologies Limited. **This is indicative only and based on a 2-person household with multiple devices and simultaneous usage. Broadband performance is affected by multiple factors including number of occupants and devices, simultaneous usage, router range etc. For more information speak to your broadband provider.