
Islehurst Close, Chislehurst, Kent, BR7

- PROPERTY TYPE
Detached
- BEDROOMS
3
- BATHROOMS
2
- SIZE
1,962 sq ft
182 sq m
- TENUREDescribes how you own a property. There are different types of tenure - freehold, leasehold, and commonhold.Read more about tenure in our glossary page.
Freehold
Key features
- Unique lodge house
- 4 bedrooms, 4 reception rooms
- Chislehurst Station 0.3 miles
- Chislehurst Golf Course 0.2 miles
- Chislehurst & West Kent Cricket Club 0.1 mile
- Chislehurst High Street 0.7 miles; Royal Parade 0.7 miles
- Farringtons School 1 mile; Bromley High School 1 mile
- Coopers School 0.7 miles
- Chislehurst Common and local pub moments away
- Bus routes moments away
Description
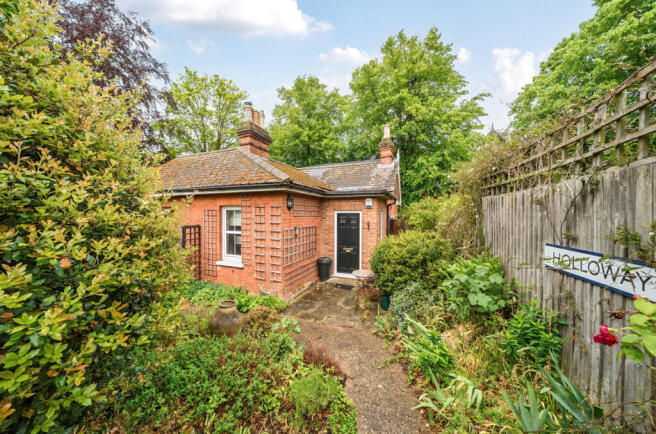
Tucked away in its own pretty gated enclave, this character lodge house is a delightful gem just 0.3 miles from Chislehurst station and moments from Chislehurst Common, Cricket Club and Golf Course. Extending to a generous 1,576 sq ft of beautifully presented accommodation (plus garage), this includes three bedrooms, two bathrooms, and a wealth of reception space, with the backdrop of a 76' garden.
The property is believed to have originally formed part of the grounds of a larger former country house, where it served as a gardener’s lodge or ancillary dwelling. Properties of this nature were typically built to provide accommodation for estate staff responsible for the maintenance of the gardens and wider grounds. Over time, as many of the larger surrounding estates were reduced in size or redeveloped, the original main house and associated land were subdivided. The lodge subsequently remained and was later converted into a private standalone residence. Today, the property retains its historic character with a modern extension, and forms part of a well-established residential setting in Chislehurst.
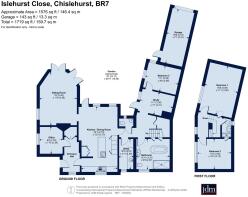
An attractive entrance hall features a large built-in cupboard and provides access to an office and the kitchen/dining room.
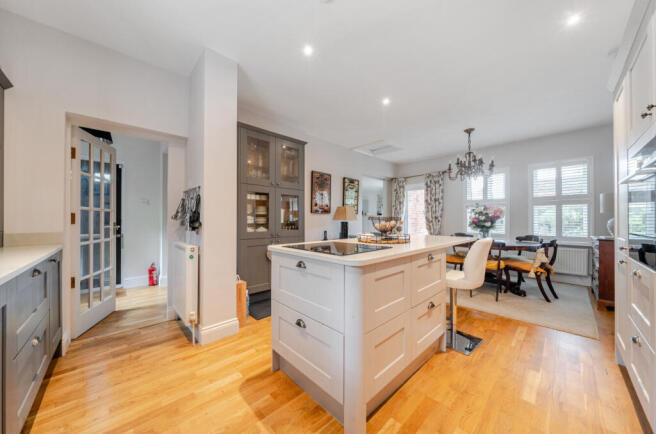
The kitchen/dining room is a generous space of approximately 270 sq ft. The kitchen area offers a beautiful range of Shaker-style floor, wall, and full-height cabinetry, including a glass-fronted display unit and integrated appliances. The units are topped with a quartz work surface, which extends to create a breakfast bar on the central island. Attractive wood flooring flows through to the dining area, where the dining suite is positioned by two windows and a door to the rear, providing pleasant views of the garden. There is also convenient access to a fitted utility room, a guest cloakroom, and a further reception hall.
From here, there is an additional reception room with a door opening onto the rear garden, as well as access to the third bedroom. The luxury family bathroom is located on the ground floor and includes a curved freestanding claw-foot bathtub as a central feature, along with a shower cubicle and basin set into a vanity storage unit. A window provides ventilation and natural light.
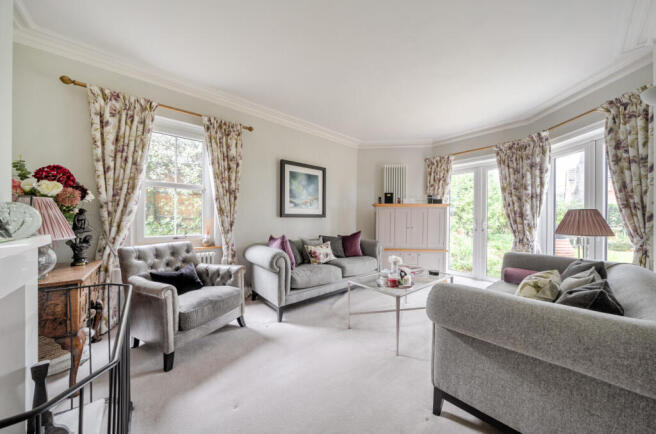
The main reception room is located to the rear and is defined by its unique shape, with dual French doors opening onto the garden and a side window ensuring the room is flooded with natural light. An attractive fireplace, deep coving, and skirting boards add further character.
A second reception room, situated at the front, offers flexibility of use for the buyer and is currently arranged as an office. The original corner fireplace, coving, and skirting boards are retained period features, along with a traditional-style radiator, adding further character to the room.
Two further bedrooms are located on the first floor. The principal is a spacious double with a wide window and exposed ceiling beams. The second bedroom is also a double which features whitewashed floorboards and painted ceiling beams, and there is a shower room on this level as well.
The garden extends to approximately 76’ and includes a paved patio area and central lawn. Mature trees are dotted around the borders, complemented by hedging and planted beds.
NB: Any journey times/distances given are approximate and have been sourced from Google Maps and Trainline.com
PROPERTY & MATERIAL INFORMATION
• Electricity: Mains supply
• Gas: Mains supply
• Heating: Gas
• Sewerage: Mains drainage
• Council Tax: Bromley Borough Band G
• Conservation Area
• There are trees at the property with TPO’s
Broadband and Mobile Coverage
For broadband and mobile phone coverage at the property in question please visit: checker.ofcom.org.uk/en-gb/broadband-coverage and checker.ofcom.org.uk/en-gb/mobile-coverage respectively.
IMPORTANT NOTE TO POTENTIAL PURCHASERS:
We endeavour to make our particulars accurate and reliable, however, they do not constitute or form part of an offer or any contract and none is to be relied upon as statements of representation or fact and a buyer is advised to obtain verification from their own solicitor or surveyor.
Brochures
Particulars- COUNCIL TAXA payment made to your local authority in order to pay for local services like schools, libraries, and refuse collection. The amount you pay depends on the value of the property.Read more about council Tax in our glossary page.
- Band: G
- PARKINGDetails of how and where vehicles can be parked, and any associated costs.Read more about parking in our glossary page.
- Yes
- GARDENA property has access to an outdoor space, which could be private or shared.
- Yes
- ACCESSIBILITYHow a property has been adapted to meet the needs of vulnerable or disabled individuals.Read more about accessibility in our glossary page.
- Ask agent
Islehurst Close, Chislehurst, Kent, BR7

Add an important place to see how long it'd take to get there from our property listings.
__mins driving to your place
Affordability



Get an instant, personalised result:
- Show sellers you’re serious
- Secure viewings faster with agents
- No impact on your credit score
Notes
Staying secure when looking for property
Ensure you're up to date with our latest advice on how to avoid fraud or scams when looking for property online.
Visit our security centre to find out moreDisclaimer - Property reference CHI260141. The information displayed about this property comprises a property advertisement. Rightmove.co.uk makes no warranty as to the accuracy or completeness of the advertisement or any linked or associated information, and Rightmove has no control over the content. This property advertisement does not constitute property particulars. The information is provided and maintained by jdm, Chislehurst. Please contact the selling agent or developer directly to obtain any information which may be available under the terms of The Energy Performance of Buildings (Certificates and Inspections) (England and Wales) Regulations 2007 or the Home Report if in relation to a residential property in Scotland.
*This is the average speed from the provider with the fastest broadband package available at this postcode. The average speed displayed is based on the download speeds of at least 50% of customers at peak time (8pm to 10pm). Fibre/cable services at the postcode are subject to availability and may differ between properties within a postcode. Speeds can be affected by a range of technical and environmental factors. The speed at the property may be lower than that listed above. You can check the estimated speed and confirm availability to a property prior to purchasing on the broadband provider's website. Providers may increase charges. The information is provided and maintained by Decision Technologies Limited. **This is indicative only and based on a 2-person household with multiple devices and simultaneous usage. Broadband performance is affected by multiple factors including number of occupants and devices, simultaneous usage, router range etc. For more information speak to your broadband provider.
Map data ©OpenStreetMap contributors.