
Burnside of Ballintomb AB38 7QU

- PROPERTY TYPE
Cottage
- BEDROOMS
3
- BATHROOMS
1
- SIZE
Ask agent
- TENUREDescribes how you own a property. There are different types of tenure - freehold, leasehold, and commonhold.Read more about tenure in our glossary page.
Freehold
Key features
- Attractive detached, 2/3-bedroom cottage
- Offering huge potential with steading
- Excellent location with superb views
- Tranquil, rural location
Description
Burnside of Ballintomb
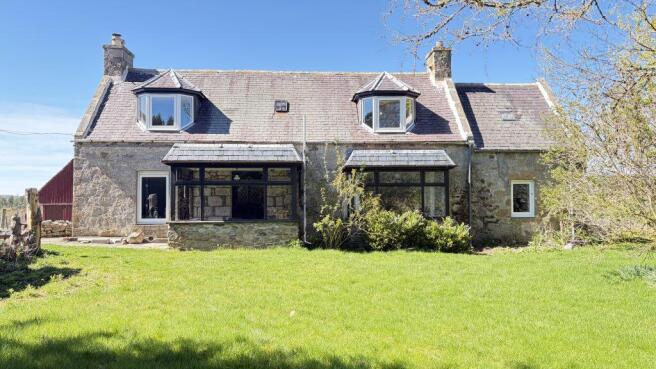
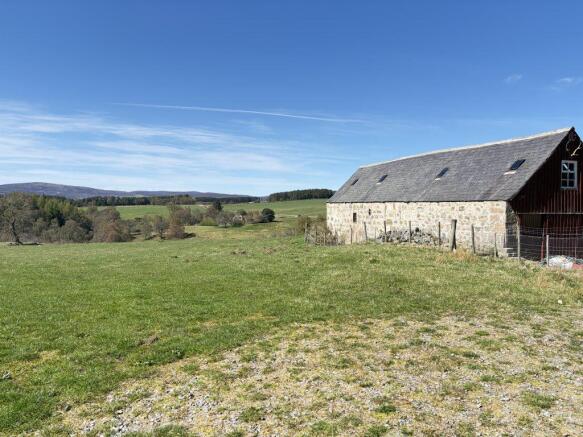
Introducing an attractive, traditional stone 2-3 bedroom, 3 reception room, extended farmhouse with historic C-shaped steadings and garage/workshop, nestled on the edge of Archiestown in a delightfully tranquil rural location right in the heart of Speyside. This unique property offers the most incredible views of meadows, woodland and distant hills, including the mighty Ben Rinnes, with all the benefits, space and tranquillity of country living.
A short drive to Aberlour (7miles) provides access to many facilities such as schools and medical provision, and the wider amenities of Elgin are 18 miles away. Burnside of Ballantomb retains many period features such as timber panel doors, exposed beams, internal lime rendering and picture rail shelves, whilst offering some modern home comforts.
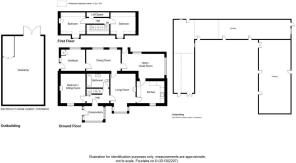
Accommodation is across two floors, with the sitting room/bedroom, living room, kitchen, bathroom, utility room, dining room/office and boot room on the ground floor and two double bedrooms on the upper floor.
Accommodation
Entry to the cottage is through a timber door into the sunroom, a true suntrap from which to watch the visiting wildlife, including deer, red squirrels, pine martens, and a wide variety of garden birds. From the sunroom, a substantial timber door with metal studs leads into the welcoming hallway.
The cosy sitting room has a window looking to the front garden, a superb inglenook fireplace with inset log burner and a traditional press-style cupboard. This room could perhaps also serve as a spacious double bedroom. Along the corridor, the living room has a sweet little bay window with garden views, just calling out for a comfortable armchair. The inglenook fireplace with log burner and impressive wooden surround has country cottage appeal and this charming living space has plenty of room for a large dining table, sofa and other furniture.
The modern kitchen has a wide range of upper and lower cabinets, drawers and integrated appliances including double oven, induction hob with extractor, dishwasher and undercounter fridge. Bathed in light via two light tunnels and a lovely bay window with wide window ledge, this lovely kitchen is sure to lift the spirits as one prepares that special meal. The feature terracotta floor tiles also extend throughout the rear extension, ideal for easy cleaning.
The spacious bathroom contains a 3-piece suite comprising WC, washbasin and bath, and requires some upgrading.
The extension houses an extremely spacious, dual aspect, utility room which has space and plumbing for a washing machine, plenty of space for additional appliances and three large, wooden, storage cupboards. The utility room and office/dining room enjoy views out to the generous courtyard and the original stone and slate steadings. The office/dining room offers great flexibility of use and has two large windows, bringing in even more daylight, as well as a door leading out to the courtyard. The extended accommodation also comprises a dual aspect boot room/rear vestibule, which features an exposed stone wall, storage cupboard and convenient coat hooks. The external door from the boot room leads to the driveway, from which more wonderful views of this splendid location can be enjoyed.
From the hallway, a striking timber staircase with wooden balustrade and handrails leads to the upper landing, which has exposed timber floorboards, a built-in cupboard and a skylight on the stairwell. Exposed beams and timber panelling to dado height provide further character.
Both double bedrooms are front facing with bay windows affording outstanding views of the front garden and over to hills, fields and woodland beyond. One of the bedrooms has an ornate fireplace, exposed timber floor and storage built into the eaves. The other bedroom has a range of fitted furniture, including wardrobes, drawers and cupboards
Outbuildings and Gardens
The private, enclosed gardens are entered via a metal vehicular gate, on to a large concrete driveway with parking space for multiple vehicles in front of the generous block construction garage/workshop (9.6m x 5.7m).
From the driveway, the impressive, gravelled courtyard is reached. The courtyard is bounded on three sides by the most magnificent stone and slate farm steadings complete with some of the original cobbled floors. With such space and capacity, the utterly charming steadings invite bountiful opportunities to unfold (17.1m x 4.8m) (27.3m x 4.5m) (17.2m x 7.4m).
The southwest facing gardens to the front of the house are laid to lawn, edged with a good variety of beautiful trees and shrubs. Flower beds and pretty wildflowers add splashes of colour. With plenty of space for garden furniture and play equipment, it's hard to imagine a safer oasis for the whole family (and pets!) to enjoy. To the side garden there are planting beds, presenting a sunny spot for cultivating fruit or vegetables.
Archiestown and Beyond
Archiestown is an attractive 18th century planned village with an active village council (offering a myriad of community events) playing fields, farm shop and a hotel. A variety of woodland and hill walks can be enjoyed from the village.
Aberlour is a gorgeous little town on the River Spey, boasting its very own Aberlour Distillery producing an intoxicating array of Speyside malts. Aberlour is also home to the headquarters of Walkers Shortbread. With primary and secondary schools, medical centre, shops and cafes, the town has good amenities and a thriving community spirit.
Elgin is the largest conurbation in Moray, conveniently connected by road, bus, and train to Inverness, Aberdeen and beyond. The high street boasts traditional Scottish architecture and is abuzz with coffee shops, independent shops and a variety of local services with a separate retail park home to many well-known, larger retailers. Medical and dental services are available in Elgin and Dr Gray's hospital has an A&E unit. Elgin is situated just inland of the Moray Firth between Inverness and Aberdeen and straddles the River Lossie. Elgin offers many pleasant characteristics, breathtaking scenery and several local distilleries including Glen Moray and Gordon & MacPhail. The expansive beaches and rocky coves of the Moray coastline are just a few miles away providing fabulous opportunities for outdoor activities. Elgin has ample primary and secondary schooling opportunities with the private school of Gordonstoun within 10 miles. Elgin lies approximately 35 miles east of Inverness airport and approximately 65 miles west of Aberdeen airport, adding an extra level of convenience for those looking to travel to long and short haul destinations.
Room Dimensions
Sitting Room/Bedroom 3 (4.13m x 3.2m)
Living Room (5.28m x 3.55m)
Sunroom (2.71m x 2.0m)
Kitchen (4.0m x 3.1m)
Utility Room (6.0m x 2.4m)
Office/Study/Playroom (4.8m x 3.0m)
Rear Vestibule/Boot Room (3.4m x 3.0m)
Beddroom 1 (3.5m x 3.6m)
Bedroom 2 (3.6m x 3.6m)
- COUNCIL TAXA payment made to your local authority in order to pay for local services like schools, libraries, and refuse collection. The amount you pay depends on the value of the property.Read more about council Tax in our glossary page.
- Band: D
- PARKINGDetails of how and where vehicles can be parked, and any associated costs.Read more about parking in our glossary page.
- Driveway
- GARDENA property has access to an outdoor space, which could be private or shared.
- Private garden
- ACCESSIBILITYHow a property has been adapted to meet the needs of vulnerable or disabled individuals.Read more about accessibility in our glossary page.
- Ask agent
Energy performance certificate - ask agent
Burnside of Ballintomb AB38 7QU

Add an important place to see how long it'd take to get there from our property listings.
__mins driving to your place
Affordability



Notes
Staying secure when looking for property
Ensure you're up to date with our latest advice on how to avoid fraud or scams when looking for property online.
Visit our security centre to find out moreDisclaimer - Property reference 51656. The information displayed about this property comprises a property advertisement. Rightmove.co.uk makes no warranty as to the accuracy or completeness of the advertisement or any linked or associated information, and Rightmove has no control over the content. This property advertisement does not constitute property particulars. The information is provided and maintained by R & R Urquhart Property, Forres. Please contact the selling agent or developer directly to obtain any information which may be available under the terms of The Energy Performance of Buildings (Certificates and Inspections) (England and Wales) Regulations 2007 or the Home Report if in relation to a residential property in Scotland.
*This is the average speed from the provider with the fastest broadband package available at this postcode. The average speed displayed is based on the download speeds of at least 50% of customers at peak time (8pm to 10pm). Fibre/cable services at the postcode are subject to availability and may differ between properties within a postcode. Speeds can be affected by a range of technical and environmental factors. The speed at the property may be lower than that listed above. You can check the estimated speed and confirm availability to a property prior to purchasing on the broadband provider's website. Providers may increase charges. The information is provided and maintained by Decision Technologies Limited. **This is indicative only and based on a 2-person household with multiple devices and simultaneous usage. Broadband performance is affected by multiple factors including number of occupants and devices, simultaneous usage, router range etc. For more information speak to your broadband provider.