
Greenway Lane, Trelleck, Monmouth

- PROPERTY TYPE
Detached
- BEDROOMS
4
- BATHROOMS
2
- SIZE
Ask agent
- TENUREDescribes how you own a property. There are different types of tenure - freehold, leasehold, and commonhold.Read more about tenure in our glossary page.
Freehold
Key features
- Detached Family Home
- Four double bedrooms
- Lounge
- Kitchen/breakfast room
- Utility room
- Downstairs shower room
Description
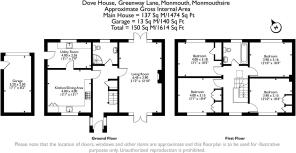
Step Inside: - Entered via a glazed solid oak door with matching side window, the welcoming porch opens into a spacious reception hallway featuring beautiful solid maple flooring that continues seamlessly into the lounge. A striking solid oak staircase rises to the first floor, complemented by a useful understairs storage cupboard. Solid oak doors provide access to the lounge, downstairs shower room, and the kitchen/breakfast room.
Lounge
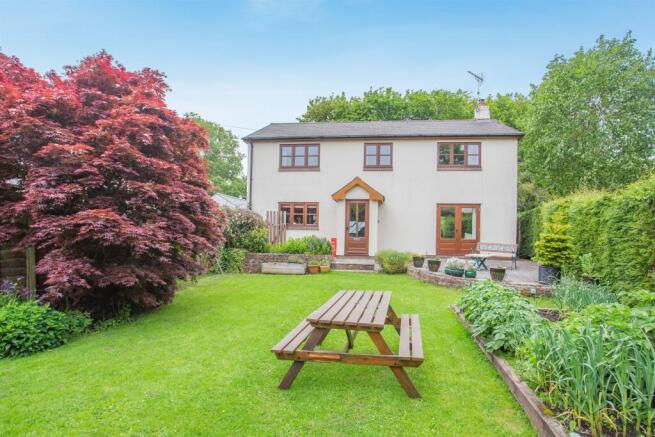
A wonderfully light and spacious reception room enjoying dual aspects, with two sets of solid oak French doors opening onto both the secluded front and rear gardens. The room is further enhanced by a central feature log burner set upon a raised stone-tiled hearth, creating a cosy focal point.
Kitchen/Breakfast Room
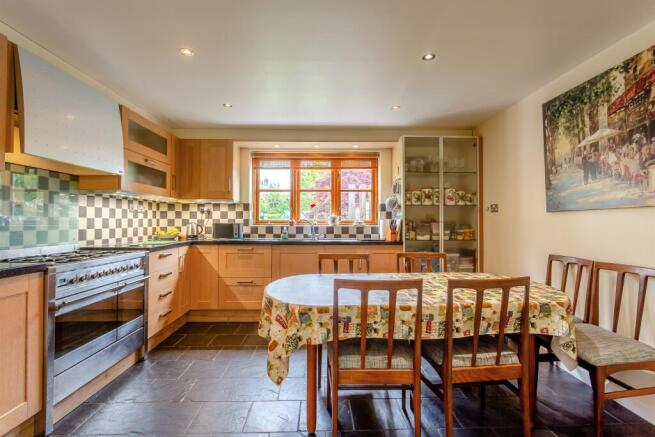
Fitted with a range of wall and base units incorporating drawers and complementary work surfaces over, the kitchen also benefits from tiled flooring and an oak-framed double glazed window to the front aspect. A SMEG Rangemaster-style double oven with six-ring gas hob provides an excellent cooking space, while there is ample room for a dining table and chairs. A door leads through to the utility room.
Utility Room
A practical and spacious utility area with a UPVC wood-effect window overlooking the rear garden and a door to the side aspect providing access to both the front and rear gardens. Fitted with additional wall and base units, stainless steel sink and drainer, plumbing for a washing machine and dishwasher, space for a tumble dryer, and housing the oil-fired GRANT central heating boiler.
Downstairs Shower Room
Appointed with fully tiled walls and flooring, comprising a shower cubicle with jet shower heads, pedestal wash hand basin, W.C., and obscure UPVC window to the rear aspect.
First Floor Landing
A spacious landing area providing access to all four well-proportioned double bedrooms and the family bathroom. Featuring a double glazed oak window to the front aspect and loft access.
Bedrooms
All four bedrooms are generous doubles, with two rooms benefiting from fitted wardrobes, offering excellent storage solutions.
Family Bathroom
Fitted with a three-piece suite comprising a panelled bath, vanity wash hand basin with cupboards beneath, and W.C.
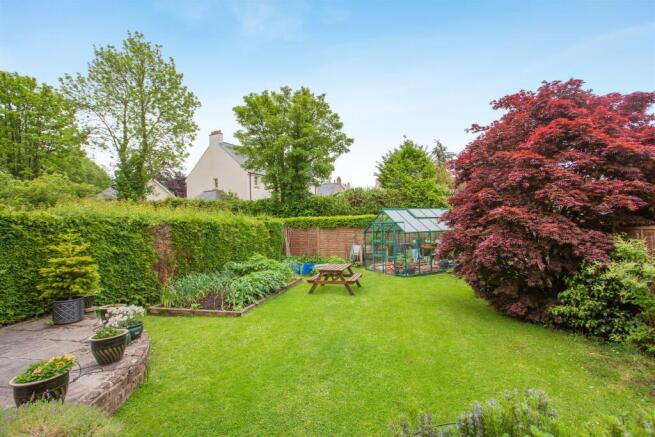
Outside - The property enjoys a private and secluded front garden, predominantly laid to lawn and complemented by a large raised vegetable bed and a greenhouse. A feature patio area provides the perfect space for outdoor dining and entertaining, whilst attractive raised flower beds add colour and character.
A generous driveway offers ample off-road parking and leads to the detached single garage with power and lighting.
The rear garden is mainly laid to lawn with planted borders creating an attractive outdoor space. The oil tank is also discreetly positioned to the rear of the property.
Viewings
Please make sure you have viewed all of the marketing material to avoid any unnecessary physical appointments. Pay particular attention to the floorplan, dimensions, video (if there is one) as well as the location marker.
In order to offer flexible appointment times, we have a team of dedicated Viewings Specialists who will show you around. Whilst they know as much as possible about each property, in-depth questions may be better directed towards the Sales Team in the office.
If you would rather a ‘virtual viewing’ where one of the team shows you the property via a live streaming service, please just let us know.
Selling?
We offer free Market Appraisals or Sales Advice Meetings without obligation. Find out how our award winning service can help you achieve the best possible result in the sale of your property.
Legal
You may download, store and use the material for your own personal use and research. You may not republish, retransmit, redistribute or otherwise make the material available to any party or make the same available on any website, online service or bulletin board of your own or of any other party or make the same available in hard copy or in any other media without the website owner's express prior written consent. The website owner's copyright must remain on all reproductions of material taken from this website.
- COUNCIL TAXA payment made to your local authority in order to pay for local services like schools, libraries, and refuse collection. The amount you pay depends on the value of the property.Read more about council Tax in our glossary page.
- Ask agent
- PARKINGDetails of how and where vehicles can be parked, and any associated costs.Read more about parking in our glossary page.
- Yes
- GARDENA property has access to an outdoor space, which could be private or shared.
- Yes
- ACCESSIBILITYHow a property has been adapted to meet the needs of vulnerable or disabled individuals.Read more about accessibility in our glossary page.
- Ask agent
Greenway Lane, Trelleck, Monmouth

Add an important place to see how long it'd take to get there from our property listings.
__mins driving to your place
Affordability

About Archer & Co with Abbie Drew, Monmouth
2 Agincourt Square, Monmouth, NP25 3BT


Notes
Staying secure when looking for property
Ensure you're up to date with our latest advice on how to avoid fraud or scams when looking for property online.
Visit our security centre to find out moreDisclaimer - Property reference ACP45611_MON_165. The information displayed about this property comprises a property advertisement. Rightmove.co.uk makes no warranty as to the accuracy or completeness of the advertisement or any linked or associated information, and Rightmove has no control over the content. This property advertisement does not constitute property particulars. The information is provided and maintained by Archer & Co with Abbie Drew, Monmouth. Please contact the selling agent or developer directly to obtain any information which may be available under the terms of The Energy Performance of Buildings (Certificates and Inspections) (England and Wales) Regulations 2007 or the Home Report if in relation to a residential property in Scotland.
*This is the average speed from the provider with the fastest broadband package available at this postcode. The average speed displayed is based on the download speeds of at least 50% of customers at peak time (8pm to 10pm). Fibre/cable services at the postcode are subject to availability and may differ between properties within a postcode. Speeds can be affected by a range of technical and environmental factors. The speed at the property may be lower than that listed above. You can check the estimated speed and confirm availability to a property prior to purchasing on the broadband provider's website. Providers may increase charges. The information is provided and maintained by Decision Technologies Limited. **This is indicative only and based on a 2-person household with multiple devices and simultaneous usage. Broadband performance is affected by multiple factors including number of occupants and devices, simultaneous usage, router range etc. For more information speak to your broadband provider.