
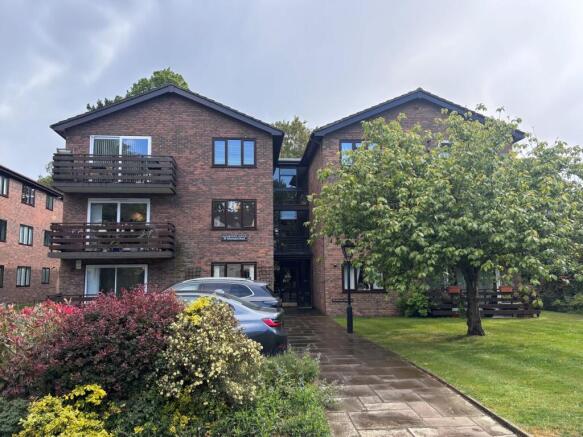
Albemarle Road, Beckenham, BR3

- PROPERTY TYPE
Ground Flat
- BEDROOMS
2
- BATHROOMS
2
- SIZE
Ask agent
Key features
- Offered to the market 'Chain Free'
- Great location for high street and stations
- Main bedroom with en suite bathroom
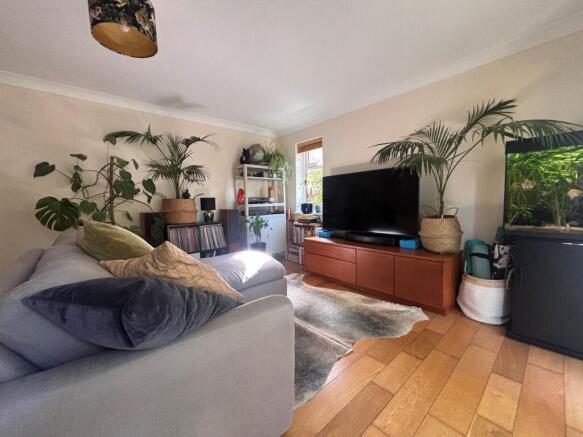
- Attractive living room with doors to terrace
- Second bedroom and shower room
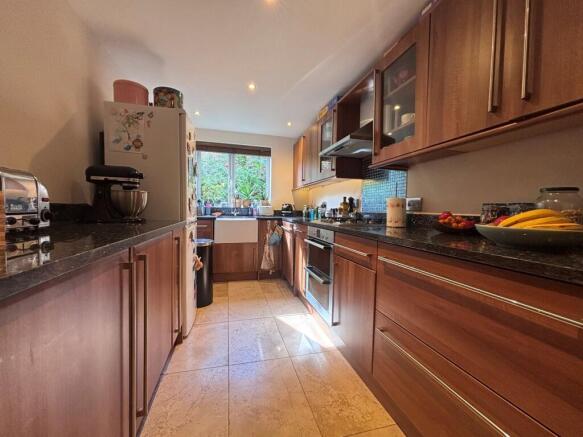
- Kitchen with granite work surfaces
- Garage en bloc and communal gardens
- Well presented ground floor flat
Description
GUIDE PRICE £400,000 TO £425,000 - This well presented ground floor apartment offers the convenience of step free access and has been tastefully updated in recent years. The property features two generous double bedrooms, including a spacious principal bedroom with en suite bathroom, while a contemporary shower room is accessed from the welcoming entrance hall, which also benefits from useful built in storage. The modern kitchen is fitted with granite work surfaces, and the bright living room is enhanced by attractive wood flooring, creating an excellent first impression throughout. Further benefits include a private terrace, a garage en bloc, and the advantage of being offered to the market Chain Free. Presented by our Park Langley office, this is an excellent opportunity for buyers seeking a stylish and conveniently located home.
From Beckenham Junction, this property is located on the south side of the road before the junction with Westgate Road, making this a really convenient location less than half a mile from Beckenham High Street with its village feel, multiple meeting spots, cafes, restaurants and bars. Beckenham Junction station provides trains to Victoria and The City as well as trams to Croydon and Wimbledon. New Beckenham station is under a mile away with trains to The City and DLR connection at Lewisham. An entrance to the beautiful Beckenham Place Park is located a short walk away at the end of Westgate Road (about 96 hectares/237 acres with coffee shop and The Mansion Bar and Cafe within the original mansion building, plus wild swimming lake). Local shops are available at Oakhill Parade along with The Chancery gastro-pub and the historic Jolly Woodman.
Porch
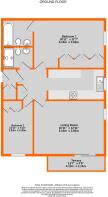
1.31m max x 1.04m (4' 4" x 3' 5") to include coat cupboard housing fuse box, tiled floor
Entrance Hall
2.41m max x 2.26m max (7' 11" x 7' 5") to include storage cupboard, covered radiator, entryphone, tiled floor
Living Room
5.15m x 3.93m (16' 11" x 12' 11") wood finish floor, radiator, double glazed window to side and double glazed sliding doors to private terrace
Private Terrace
4.13m x 1.14m (13' 7" x 3' 9") ceramic tiled floor, wood railings, easy access gate to lawned communal gardens at front
Kitchen
4.14m x 2.27m (13' 7" x 7' 5") well appointed with base cupboards and drawers, matching eye level units and glazed fronted display cabinets, granite work surfaces with inset 4-ring gas hob, stainless steel extractor hood above and electric double oven beneath, integrated washing machine and dishwasher, integrated fridge and freezer, butler sink with mixer tap, boiler for central heating beneath work surfaces (installed April 2026), downlights, tiled floor, double glazed window to side
Main Bedroom
5.17m x 3.53m (17' 0" x 11' 7") radiator beneath double glazed window to side
En Suite Bathroom
2.24m x 1.96m (7' 4" x 6' 5") tiled panelled bath, wall mounted tap and shower spray attachment, white low level wc with concealed cistern, wash basin with mixer tap set onto surface with shelf and drawer beneath, fully tiled walls, ceramic floor tiling, chrome heated towel rail, downlights and extractor fan
Bedroom 2
3.93m max x 2.38m max (12' 11" x 7' 10") to include built in triple wardrobe, radiator, double glazed window to front
Shower Room
2.34m x 1.43m (7' 8" x 4' 8") white full width shower tray with glazed sliding door, fixed overhead shower, low level wc with concealed cistern, wash basin with mixer tap, Travertine tiling to walls and floor, chrome heated towel rail, extractor fan and downlights
Garage
en bloc to rear
Communal Gardens
to front and rear
Lease
999 years from 24 June 2005 with SHARE OF FREEHOLD - To be confirmed
Maintenance
SERVICE CHARGE for HALF YEAR from 25 Dec 2024 to 23 Jun 2025 - £749.50 + £262.50 paid to RESERVE FUND = £1,824 per annum. Vendor pays £152 per month and indicates the figure unchanged in May 2026
Council Tax
London Borough of Bromley - Band E
Please visit: bromley.gov.uk/council-tax/council-tax-guide
Utilities
MAINS - Gas, Electricity, Water and Sewerage
Broadband and Mobile
To check coverage please visit
checker.ofcom.org.uk/en-gb/broadband-coverage
checker.ofcom.org.uk/en-gb/mobile-coverage
Agents Note
details of lease, maintenance etc. should be checked prior to exchange of contracts
Brochures
Brochure 1- COUNCIL TAXA payment made to your local authority in order to pay for local services like schools, libraries, and refuse collection. The amount you pay depends on the value of the property.Read more about council Tax in our glossary page.
- Band: E
- PARKINGDetails of how and where vehicles can be parked, and any associated costs.Read more about parking in our glossary page.
- Yes
- GARDENA property has access to an outdoor space, which could be private or shared.
- Ask agent
- ACCESSIBILITYHow a property has been adapted to meet the needs of vulnerable or disabled individuals.Read more about accessibility in our glossary page.
- Ask agent

Add an important place to see how long it'd take to get there from our property listings.
__mins driving to your place
Affordability



Notes
Staying secure when looking for property
Ensure you're up to date with our latest advice on how to avoid fraud or scams when looking for property online.
Visit our security centre to find out moreDisclaimer - Property reference 30298201. The information displayed about this property comprises a property advertisement. Rightmove.co.uk makes no warranty as to the accuracy or completeness of the advertisement or any linked or associated information, and Rightmove has no control over the content. This property advertisement does not constitute property particulars. The information is provided and maintained by Proctors, Park Langley. Please contact the selling agent or developer directly to obtain any information which may be available under the terms of The Energy Performance of Buildings (Certificates and Inspections) (England and Wales) Regulations 2007 or the Home Report if in relation to a residential property in Scotland.
*This is the average speed from the provider with the fastest broadband package available at this postcode. The average speed displayed is based on the download speeds of at least 50% of customers at peak time (8pm to 10pm). Fibre/cable services at the postcode are subject to availability and may differ between properties within a postcode. Speeds can be affected by a range of technical and environmental factors. The speed at the property may be lower than that listed above. You can check the estimated speed and confirm availability to a property prior to purchasing on the broadband provider's website. Providers may increase charges. The information is provided and maintained by Decision Technologies Limited. **This is indicative only and based on a 2-person household with multiple devices and simultaneous usage. Broadband performance is affected by multiple factors including number of occupants and devices, simultaneous usage, router range etc. For more information speak to your broadband provider.