HIGHBURY BARN and HIGHBURY COTTAGE
WEST STOUGHTON, WEDMORE, BS28 4PW
Wedmore 2 miles, M5 7 miles, Wells 10 miles, Bristol Airport 15 miles, Bristol 23 miles.
Guide Price £1,250,000 - £1,350,000
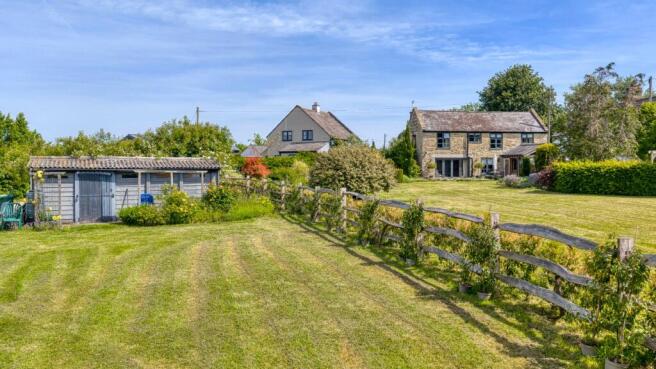
A fabulous 4 bedroom detached property and adjacent 2 bedroom cottage in grounds of towards an acre in a tranquil rural setting just under 2 miles of Wedmore. Both the house and cottage have charming gardens and far-reaching rural views. A great opportunity to have two separate dwellings side by side for dependent family or guest accommodation.
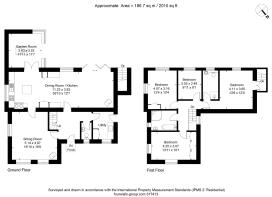
Highbury Barn includes an entrance hall, cloakroom, sitting room, garden room and a splendid, large and open plan kitchen/dining/sunroom plus a utility room. Upstairs are 4 bedrooms, an ensuite shower room and a family bathroom.
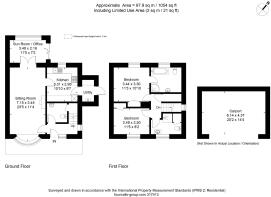
Highbury Cottage includes a hall, cloakroom, sitting & dining room, sunroom/study, kitchen, utility room and on the first floor, 2 double bedrooms, an ensuite bathroom and family bathroom.
The gravel drive is surrounded by mature hedges and shrubs. There is ample parking and a detached double carport. To the front are various paved areas for tables and chairs, as well as a very large and attractive lawned garden again bordered by mature shrubs and trees. There is a separate driveway with gravel parking for Highbury Cottage.
Together the properties provide 6 bedrooms and 4 bathrooms in total. The cottage has been used as both ancillary accommodation for dependant relatives as well as being successfully run as a holiday let and longer term tenancy.
Location
West Stoughton is a rural hamlet between Wedmore, Blackford and Stone Allerton, close enough to Wedmore to benefit from the services and yet with great connectivity as junction 22 of M5 is only 7 miles away. The property is positioned to take full advantage of wonderful views across unspoilt countryside to the west toward Brent Knoll and north towards Crook Peak.
Description
Highbury Barn has had various incarnations prior to being converted into residential use in 1963. It is understood to have been, at one point, the original Sexey’s School. Over the years the property has undergone gradual and sympathetic development to create a charming and extremely comfortable home. Finished to an exceptional standard, the level of care and attention to detail is evident as soon as you arrive.
The front door is sheltered by an attractive stone porch. The door opens to a central hallway with a staircase, cloakroom and a roof light providing plenty of sun light. Straight ahead is the stunning kitchen/dining room/sunroom.
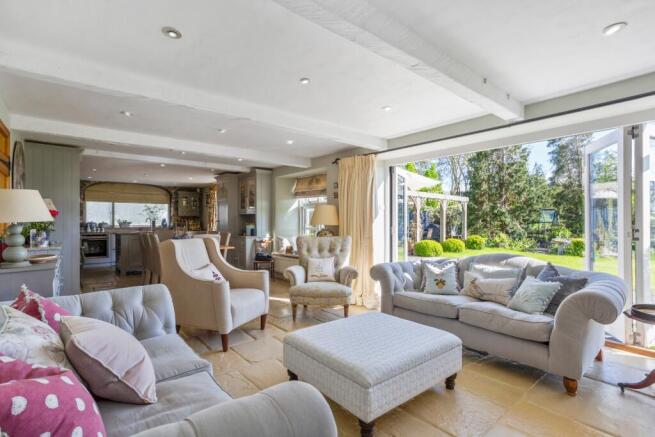
Utilising the whole footprint of the original barn building, this open plan space provides cosy comfort whilst embracing the glory of the gardens. Full height, glass, folding doors invite you to explore the outside, whilst a large log burning stove provides comfort during the winter months. There is plenty of room to configure this versatile space as you wish. The bespoke hand-built kitchen by Jonathan Randall is a triumph of understated elegance. The combination of painted craftsman-built units, granite worksurfaces and subtle tiling blend with the exposed natural stone wall of the original barn. The aesthetic emphasis is on quality, natural materials but it also delivers superior functionality with double integrated dishwasher, fridge, electric oven and hob, oil fired aga and breakfast bar and island.
An oak framed garden room adjoins the kitchen, again with large, glazed doors to the terrace.
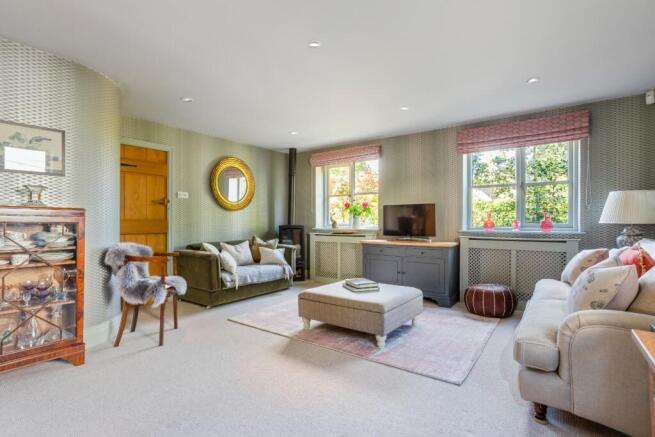
The sitting room is located to the left of the kitchen, has a double aspect and an electric stove provides a focal point. From the main hall you can access the downstairs cloakroom and the utility room. This is where you will find the oil-fired boiler along with fitted units, oak worksurfaces and Belfast sink there is space for a washing machine and a fridge/freezer. A large cupboard houses the water cylinder.
Stairs lead up from the main hall to a bright landing. There are 4 bedrooms, the main bedroom has a spacious ensuite shower room and a family bathroom. The bedrooms offer fabulous open views over the garden and unspoilt countryside beyond.
Highbury Cottage
A charming, detached cottage, developed in 1989 by the present owners, it provides very comfortable ancillary accommodation with separate access from the lane with ample parking and garden. Originally built for a family member it has also been successfully run as a holiday let and in more recent times a longer term tenant.
The sitting room/dining room is given a cosy feel with an art deco open fireplace whilst the sunroom/study has sliding glazed doors to the garden. The fully fitted kitchen has a double sink, integrated electric oven, hob and extractor, space for a dishwasher and fridge and a large window with wonderful views of the garden. A utility room houses the gas boiler and there is space for a washing machine and tumble dryer and an exterior door provides access to the northwest side of the cottage. There is also a generous downstairs cloakroom with a large understairs cupboard. Upstairs are 2 double bedrooms both with large built-in wardrobes, a large ensuite bath and shower room, a family shower room and large storage cupboard on the landing.
Outside
The property is approached off the quiet lane, through a wooden 5 bar gate and you are immediately struck by the care and attention bestowed on this lovely house. A gravel drive provides ample parking for several cars and there is also a detached double garage. Paths lead to the separate properties and between them, a wooden door in a stone wall leads through to the gardens.
The garden is a delightful combination of meandering, mature, planted borders and lawns, interspersed with a sheltered gravel garden, paved terraces and a summer house, with fig, olive, vine and roses galore to name but a few. A kitchen garden, green house and further paved areas adjoin the house, ideal for tables and chairs.
It is worth noting that there are three vehicular gateways from the garden, one to Ashton Road to the west and one to Stoughton Road to the south. In the garden there is a detached concrete stable/garage which is currently used to store garden machinery.
Other Points
Freehold. Shared private drainage.
Separated services include mains electricity and water. Highbury Barn uses an oil-fired central heating and hot water system, and Highbury Cottage uses a calor gas combi system (cylinders to the left of the main entrance gate). EPC rating E for both properties. Barn - Council Tax band E Cottage Council Tax band A.
Directions - BS28 4PW What3Words ///raven.claim.whispers
From Wedmore proceed along Church Street, take the first right up Lascot Hill. Go past the Golf Club and turn left at Stoughton Crossroads toward Blackford. The property can be found on the right after ½ a mile.
About the area
The Saxon village of Wedmore is a delightful and extremely active centre and in many ways is an archetype of an English village. There are historic buildings including the medieval church next to an old coaching inn, a general store/newsagent, post office, butchers, chemist, various other interesting shops, plus pubs, restaurants and tea rooms. There is a wide range of cultural and sporting clubs and societies. Swimming pools at both Cheddar & Wells; Sailing & Windsurfing Clubs at Cheddar Reservoir; the Badgworth Equestrian Centre: Wedmore 18 Hole Golf Course; Floodlit Astroturf Tennis Courts; Indoor and Outdoor Bowling Green;, Football and Cricket clubs.
Nearby cities and towns and communications
The Cathedral City of Wells is approximately 7 miles away and also provides a good range of business, recreational and shopping facilities. Shopping centres are available at Taunton, Bath and Bristol (each approximately 25 miles away). Communications in the area are good with access to the M5 (J22 - 10 minutes) connecting to M4 (J16). A local train service from Highbridge (7 miles) links with the intercity train services at Taunton and Bristol Temple Meads to London Paddington taking approximately 11/2 hours. Castle Cary, a mainline station is about 20 miles whilst Bristol International Airport is 15 miles away.
Schools
There are excellent state and independent schools in the area including Wedmore First School, Hugh Sexeys Middle School, Kings of Wessex Upper School, Wells Cathedral School, Sidcot, Millfield and the Taunton schools.
Important Notes
Please see all the notes below – particularly the section referring to identity and AML requirements
Identity verification & Anti Money Laundering (AML) Requirements.
As Estate Agents we are required by law to undertake Anti Money Laundering (AML) Regulation checks on any purchaser who has an offer accepted on a property.
We are required to use a specialist third party service to verify the purchaser(s) identity.
The cost of these checks is £60 (inc. VAT) per person. This is payable at the point an offer is accepted and our purchaser information forms completed, prior to issuing Memorandum of Sales to both sellers and buyers and their respective conveyancing solicitors. This is a legal requirement and the charge is non-refundable.
Property Details
Roderick Thomas, their clients and any joint agents state that these details are for general guidance only and accuracy cannot be guaranteed. They do not constitute any part of any contract. All measurements are approximate and floor plans are to give a general indication only and are not measured accurate drawings. No guarantees are given with regard to planning permission or fitness for purpose. No apparatus, equipment, fixture or fitting has been tested. Items shown in photographs are not necessarily included. Buyers must rely on information passed between the solicitors with regard to items included in the sale. Purchasers must satisfy themselves on all matters by inspection or otherwise.
VIEWINGS
Interested parties are advised to check availability and current situation prior to travelling to see any property.
All viewings are by appointment with the Agents.
Roderick Thomas, 1 Priory Road, Wells, BA5 1SR.
P.S.
A few extra comments.
Mortgages – we can help.
Bridging loans – We can help.
Moving house is complicated and stressful when a sale and purchase needs to be tied together in terms of finance and timing.
Sometimes we can negotiate an agreement to suit both sellers and buyers.
Sometimes a bridging loan can solve problems and remove stress.
Call us for information on any of these points