
Haldene Terrace, Barnstaple

- PROPERTY TYPE
End of Terrace
- BEDROOMS
3
- BATHROOMS
2
- SIZE
Ask agent
- TENUREDescribes how you own a property. There are different types of tenure - freehold, leasehold, and commonhold.Read more about tenure in our glossary page.
Freehold
Key features
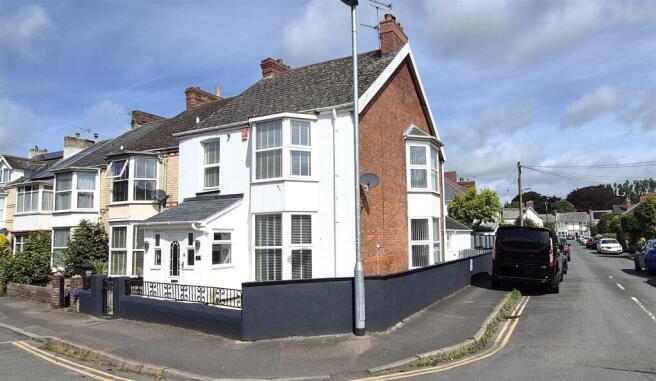
- Large End Terrace Famiy Home
- Light and Airy
- 3 Bedrooms
- Bathroom, Shower Room
- Sitting Room, Dining Room
- Kitchen/Breakfast Room
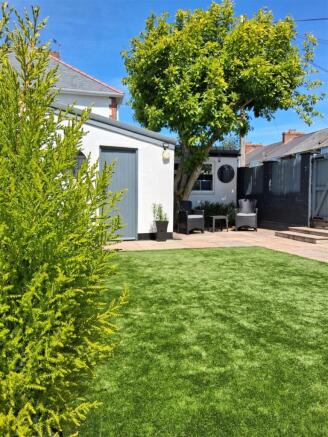
- Large Easy to Maintain Rear Garden
- Patio, Astro Turf
- Garage, Workshop
- 2 Extra Off Road Car Spaces
Description
This light, bright, and generously proportioned home is well presented throughout and has been the subject of extensive renovation and improvement in recent years, offering comfortable and modern living space suited to family life.
With North Devon District Hospital just a short distance away, the area proves especially popular with its staff. Barnstaple town centre offers a wide range of well known and independent high street shops, supermarkets, department stores, along with a variety of pubs, cafés, restaurants, and leisure facilities.
The award winning sandy beaches of Saunton, Croyde, and Woolacombe are all within approximately 20–30 minutes’ drive, while the stunning landscapes of Exmoor National Park are also easily accessible.
For commuters, the A361 North Devon Link Road provides convenient access to Junction 27 of the M5. From there, Tiverton Parkway railway station offers regular fast services to London Paddington (approximately two hours), placing the wider motorway and rail network within comfortable reach.
The house is very well presented, having been upgraded, is light and bright, and with an easy to maintain gardens and outside space.
The house has 3 bedrooms, 2 bath/shower rooms in the popular Yeo Vale area. The property has full double glazing, gas heating and has been updated and also benefits from a garage with an attached store room and 2 private off road car oarking spaces.
All set within a mile or so of a good range of local services and facilities, the town centre, park, garage and both junior and senior schooling.
Council Tax - Band C
EPC - Band D - to be reassessed
Services - All mains connected.
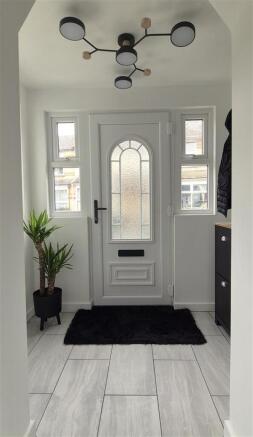
Entrance Porch - Tiled floor, windows to either side and glazed door to
Entrance Hall - With stairs to first floor, radiator
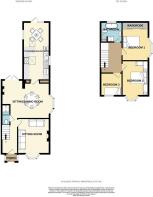
Sittiing Room - 3.84 x 3.45 (12'7" x 11'3") - Bay window with seat, fireplace with inset wood burning stove. Pair of anthracite vertical radiators.
Dining Room - 4.14 x 5.13 max (13'6" x 16'9" max) - A large light but irregular room. Bay window. Wood effect flooring, 2 shallow built in store cupboards, 2 radiators, feature former fireplace with beam over. Double french doors to patio and garden.
Shower Room - 2.92 x 0.79 (9'6" x 2'7") - Low level wc, chrome towel rail/radiator, shallow store recess. Wall mounted hand basin with mirror over, walk in fully tiled shower cubicle with folding door and both drench head and hand held showers, Vented
Kitchen/Breakfast Room - 6.17 x 2.82 (20'2" x 9'3") - Fitted floor and wall units to 2 long elevations with the left terminating in a breakfast bar before an area for a dining table. The units incorporate a dishwasher, a Hotpoint double oven, one and a half bowl sink unit with chrome mixer tap, washing machine, 5 ring Russel Hobbs gas hob with extractor hood over. CDA microwave. Varierty of drawers and cupboards. Corner unit.
Landing - Serving all rooms
Bedroom 1 - 3.68 x 2.90 (12'0" x 9'6") - Plus bay window with seat with storage. Radiator with cover. Triple sliding doors to front of floor to ceiling wardrobe and storage units.
Bedroom 2 - 3.84 x 2.79 (12'7" x 9'1") - South facing bay window wth seat with storage. Fitted bedroom furniture, with double and 2 single wardrobes, storage lockers and drawers and storage lockers over bedhead with bedside units.
Bedroom 3 - 2.79 x 2.51 (9'1" x 8'2") - Coved ceiling, Radiator with cover
Bathroom - 2.95 x 2.51 (9'8" x 8'2") - Modern suite in white with panelled bath having central controls and tiled surround. Chrome combined radiator/towel rail. Low level wc. Cupboard with Worcester Vaillant gas boiler, some,shelving. Tiled shower cubicle with Mira sport shower and vent. Vanity unit with double cupboard under. Shave point and shelf over.
Outside - To the front and side a walled garden with easy to maintain paved and gravelled areas and a space for bins.
To the rear a large fully enclosed private rear garden, Mainly again laid to paving for alfresco dining with an area of astroturf and a side gate to the car parking.
Garage - 5.69 x 3.05 (18'8" x 10'0") - Up and over door to the road, side window and opening into an
Attached Store - 2.84m x 2.57m (9'4" x 8'5") - Workbench, power and light
Off Road Private Parking - For 2 cars between the garden and garage and the pavement
Brochures
Haldene Terrace, Barnstaple- COUNCIL TAXA payment made to your local authority in order to pay for local services like schools, libraries, and refuse collection. The amount you pay depends on the value of the property.Read more about council Tax in our glossary page.
- Ask agent
- PARKINGDetails of how and where vehicles can be parked, and any associated costs.Read more about parking in our glossary page.
- Yes
- GARDENA property has access to an outdoor space, which could be private or shared.
- Yes
- ACCESSIBILITYHow a property has been adapted to meet the needs of vulnerable or disabled individuals.Read more about accessibility in our glossary page.
- Ask agent
Energy performance certificate - ask agent

Add an important place to see how long it'd take to get there from our property listings.
__mins driving to your place
Affordability

About Phillips, Smith & Dunn, Barnstaple
Alliance House, Cross Street, Barnstaple, Devon, EX31 1BA



Notes
Staying secure when looking for property
Ensure you're up to date with our latest advice on how to avoid fraud or scams when looking for property online.
Visit our security centre to find out moreDisclaimer - Property reference 34698498. The information displayed about this property comprises a property advertisement. Rightmove.co.uk makes no warranty as to the accuracy or completeness of the advertisement or any linked or associated information, and Rightmove has no control over the content. This property advertisement does not constitute property particulars. The information is provided and maintained by Phillips, Smith & Dunn, Barnstaple. Please contact the selling agent or developer directly to obtain any information which may be available under the terms of The Energy Performance of Buildings (Certificates and Inspections) (England and Wales) Regulations 2007 or the Home Report if in relation to a residential property in Scotland.
*This is the average speed from the provider with the fastest broadband package available at this postcode. The average speed displayed is based on the download speeds of at least 50% of customers at peak time (8pm to 10pm). Fibre/cable services at the postcode are subject to availability and may differ between properties within a postcode. Speeds can be affected by a range of technical and environmental factors. The speed at the property may be lower than that listed above. You can check the estimated speed and confirm availability to a property prior to purchasing on the broadband provider's website. Providers may increase charges. The information is provided and maintained by Decision Technologies Limited. **This is indicative only and based on a 2-person household with multiple devices and simultaneous usage. Broadband performance is affected by multiple factors including number of occupants and devices, simultaneous usage, router range etc. For more information speak to your broadband provider.