
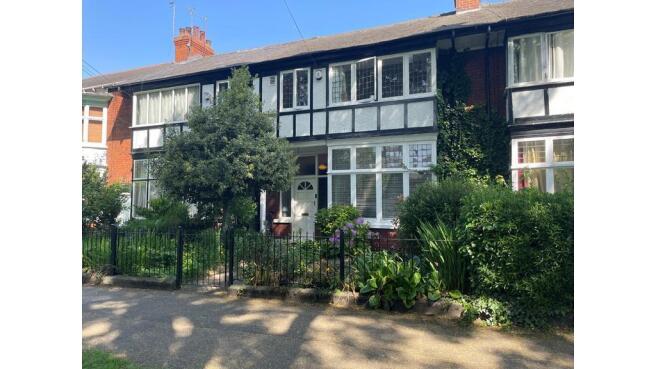
Westbourne Avenue, Hull, HU5 3JB

- PROPERTY TYPE
Terraced
- BEDROOMS
3
- BATHROOMS
1
- SIZE
Ask agent
- TENUREDescribes how you own a property. There are different types of tenure - freehold, leasehold, and commonhold.Read more about tenure in our glossary page.
Freehold
Key features
- SUPERB PERIOD PROPERTY!
- 3 BEDROOMS
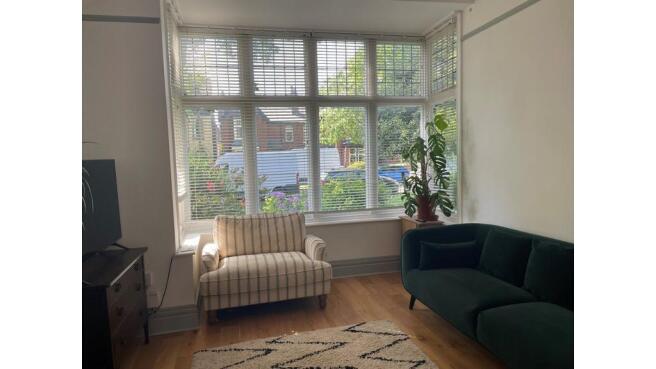
- PLEASANT BAY WINDOWED LOUNGE
- 2ND RECEPTION ROOM
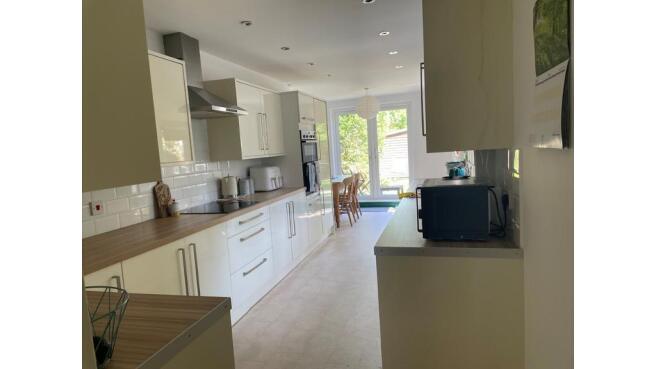
- SUPERB BREAKFAST KITCHEN
- TASTEFUL RESTYLED BATHROOM
- DETACHED GARAGE
- NO CHAIN INVOLVED
Description
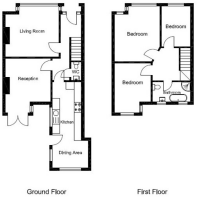
The accommodation is arranged to two floors, and has been the subject of tasteful updating and enhancement throughout. The internal layout briefly comprises: entrance hall which leads through to a pleasant bay windowed lounge and further leads through to a rear sitting room or dining room, French doors provide lovely views to the rear courtyard and garden. Also leading through from the entrance hall is a superb kitchen with an attractive range of matching high gloss units which are further complimented with a host of quality integrated appliances and coordinating fixtures and fittings. This is a well planned domestic preparation area with space for informal dining. To the first floor there are three generously proportioned bedrooms and the family bathroom which has been the subject of tasteful, sympathetic refurbishment. The bathroom has an appealing suite which includes a free standing claw & ball foot roll top bath.
Outside to the rear the garden has been laid with pavers thus creating a low maintenance patio/seating area. There is also a detached garage to the rear. Additionally as one would expect from a property of this calibre, there is a gas central heating system and majority double glazing.
Offered with vacant possession on completion and no chain involved, early viewing of this beautiful property is advised to avoid disappointment.
Westbourne Avenue has an attractive leafy tree lined presentation with deep grass verge divides. The property is surrounded with many historic land marks and places of interest. The Avenues plays host to many seasonal events throughout the year thus creating a fairy unique community spirit! The area is well served with a wealth of local amenities much needed for day to day living. There are busy, interesting local traders on the neighbouring Chanterlands Avenue with a post office, health centre, pharmacy and library. For the growing family there are highly reputable schools, colleges and acadamies nearby. The University of Hull is also just a short commute from the property. Regular public transport connections provide easy access to th city centre and surrounding areas. For those wishing to spend quality leisure time with friends and family the area has a distinctly cosmopolitan vibe with many well visited and vibrant cafe bars and restaurants along the neighbouring Princes Avenue. All in all a great place to live!
Ground floor
Canopied entrance porch leading to part glazed front entrance door with matching overhead screen and side screen windows leading through to the entrance hall.
Entrance Hall
Spindle staircase off to the first floor.
Understairs storage/meter cupboard.
Radiator.
Cornice.
High level picture rail.
Oak grained effect panelled flooring.
Cloaks/WC
White 2-piece suite comprising of a pedestal wash hand basin with a tiled splash back surround and low flush WC.
Radiator.
Extractor fan.
Recessed down-lighting.
Coordinating tiled flooring.
Lounge
14' 11'' x 12' 5'' (4.57m x 3.8m)
Extremes to extremes.
Multi paned deep bay window with aspect over the front garden area.
Fire place with a canopied open grate and tiled inset and hearth.
Radiator.
High level picture rail.
Ceiling rose.
Cornice.
Panelled wood flooring.
Rear Sitting Room/Dining Room
15' 4'' x 9' 5'' (4.69m x 2.88m)
Into french door bay and to extremes.
Double glazed French doors bay with matching overhead screen windows providing views and access to the rear courtyard and gardens beyond.
Chimney breast with with rustic brick open display niche.
Solid wood over mantle.
Radiator.
High level picture rail.
Oak grained effect panelled flooring.
Kitchen
25' 4'' x 8' 0'' (7.73m x 2.46m)
To extremes and widening to 3.00.
Double glazed windows with aspect over the rear walled courtyard area.
Double glazed french doors providing views and access to the rear patio and gardens beyond.
Range of matching high gloss base, drawer and wall mounted units, with brushed steel effect handle detail.
Laminate work surface housing a 1 1/2 bowl single drainer sink unit with a mixer tap over and a brick effect tiled splash back surround.
Built in double oven.
Further laminate work surface housing a hob with a stainless-steel funnel hood extractor fan over. also with a brick effect tiled splash back surround.
Integrated washing machine.
Integrated dishwasher.
Integrated fridge freezer. ???
Cupboard housing gas central heating boiler.
Radiator.
Space for dining table.
Coordinating ceramic tiled flooring.
Recessed down-lighting.
Double glazed rear entrance door.
Landing
Spindle rail enclosure.
Loft hatch through to roof void. Door through to:
Bedroom 1
14' 11'' x 12' 5'' (4.55m x 3.8m)
Extremes to extremes
Multi paned and leaded3/4 bay window with aspect over the front garden area.
Radiator.
Coving.
Bedroom 2
14' 11'' x 9' 6'' (4.55m x 2.91m)
Extremes to extremes.
Double glazed 3/4 bay window with aspect over the rear garden area.
Radiator.
Bedroom 3
11' 6'' x 6' 10'' (3.53m x 2.11m)
Extremes to extremes
Multi paned and leaded window with aspect over the front garden area.
Radiator.
Bathroom
White 4-piece suite comprising of a walk in corner shower enclosure with chrome effect flexi head.
Roll topped bath with claw and ball foot and victoria style shower attachment.
Pedestal wash hand basin with a tiled splash back surround.
Low flush suite WC.
Chrome fittings to the sanitary ware.
Mid level dado rail.
Double glazed opaque windows.
Recessed down-lighting.
Extractor fan.
Radiator.
Rear Garden
Outside to the rear is a walled courtyard area with flower and shrub borders. There is a raised decking area and the garden is mainly laid to lawn with shaped borders and beds housing numerous established trees, plants, showers and shrubs. A gardeners shed is inset to the perimeter. There is garage measuring 4.8m x 4.26m with up and over and service door. The garden is enclosed to the rear with high level drive gates and a high level access gate. There is external lighting and an external water supply.
Front Garden
The front garden area is enclosed with a low level wrought iron railed enclosure and matching access gate. The garden has been laid with fine stone pebbling with ground covering shrubs, flower and plants.
Brochures
Brochure 1- COUNCIL TAXA payment made to your local authority in order to pay for local services like schools, libraries, and refuse collection. The amount you pay depends on the value of the property.Read more about council Tax in our glossary page.
- Band: C
- PARKINGDetails of how and where vehicles can be parked, and any associated costs.Read more about parking in our glossary page.
- Yes
- GARDENA property has access to an outdoor space, which could be private or shared.
- Yes
- ACCESSIBILITYHow a property has been adapted to meet the needs of vulnerable or disabled individuals.Read more about accessibility in our glossary page.
- Ask agent
Westbourne Avenue, Hull, HU5 3JB

Add an important place to see how long it'd take to get there from our property listings.
__mins driving to your place
Affordability


Get an instant, personalised result:
- Show sellers you’re serious
- Secure viewings faster with agents
- No impact on your credit score
Notes
Staying secure when looking for property
Ensure you're up to date with our latest advice on how to avoid fraud or scams when looking for property online.
Visit our security centre to find out moreDisclaimer - Property reference 725331. The information displayed about this property comprises a property advertisement. Rightmove.co.uk makes no warranty as to the accuracy or completeness of the advertisement or any linked or associated information, and Rightmove has no control over the content. This property advertisement does not constitute property particulars. The information is provided and maintained by Home Estates, Hull. Please contact the selling agent or developer directly to obtain any information which may be available under the terms of The Energy Performance of Buildings (Certificates and Inspections) (England and Wales) Regulations 2007 or the Home Report if in relation to a residential property in Scotland.
*This is the average speed from the provider with the fastest broadband package available at this postcode. The average speed displayed is based on the download speeds of at least 50% of customers at peak time (8pm to 10pm). Fibre/cable services at the postcode are subject to availability and may differ between properties within a postcode. Speeds can be affected by a range of technical and environmental factors. The speed at the property may be lower than that listed above. You can check the estimated speed and confirm availability to a property prior to purchasing on the broadband provider's website. Providers may increase charges. The information is provided and maintained by Decision Technologies Limited. **This is indicative only and based on a 2-person household with multiple devices and simultaneous usage. Broadband performance is affected by multiple factors including number of occupants and devices, simultaneous usage, router range etc. For more information speak to your broadband provider.