
Glenwood Grove, Woodsmoor, Stockport, SK2 7EF

- PROPERTY TYPE
Semi-Detached
- BEDROOMS
3
- BATHROOMS
1
- SIZE
Ask agent
- TENUREDescribes how you own a property. There are different types of tenure - freehold, leasehold, and commonhold.Read more about tenure in our glossary page.
Freehold
Key features
- FREEHOLD SEMI DETACHED HOME
- THREE BEDROOMS
- OPEN PLAN KITCHEN DINER
- SEPARATE LIVING ROOM
- OFF ROAD PARKING
- POPULAR WOODSMOOR LOCATION
Description
This home truly embodies all the reasons Woodsmoor is so enduringly popular. A village atmosphere dances through its friendly local amenities, including the well-regarded "little shop" and long-standing post office, both of which have been local linchpins for decades. Exceptional transport connections are close at hand, with Woodsmoor train station just a short stroll away, ensuring convenient journeys to Stockport, Bramhall, and destinations beyond.
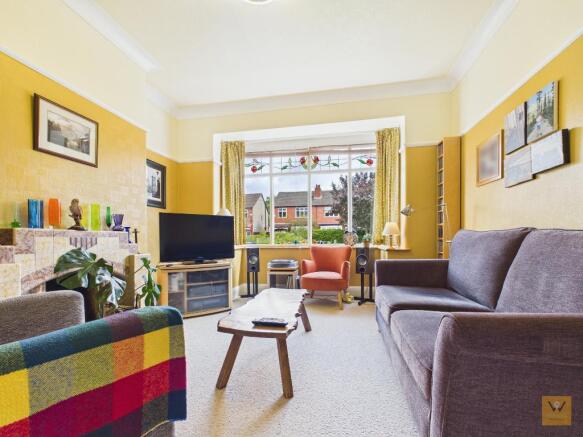
Upon entering the property, an inviting hallway welcomes you inside. The cheerful sitting room lies to the front, offering a cosy retreat. The focal point in this room is an Art Deco tiled fire place and a tiled hearth which introduces a vibe of vintage, geometric style adding some retro character to the room.
Towards the rear, a stylish dining area seamlessly connects with the kitchen, offering the perfect space for entertaining or engaging the chef in conversation. Patio doors open wide to reveal a tranquil rear garden, thoughtfully curated to deliver picturesque views year-round.
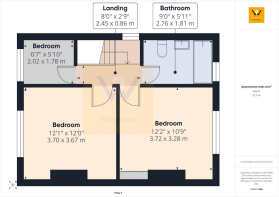
Ascending the stairs, a well-lit landing leads to three spacious bedrooms; two generous doubles and a comfortable single. The versatile layout offers ample space for restful nights or creative home working.
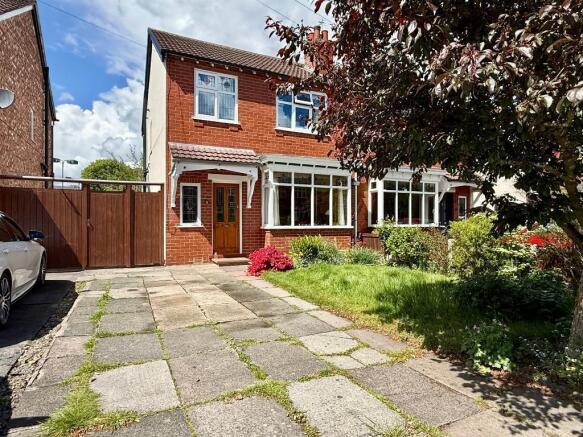
Outside, the property enjoys excellent kerb appeal. Lawned gardens with colourful flower beds adjoin the driveway, while a shared side area and access gate lead around to the secluded back garden.
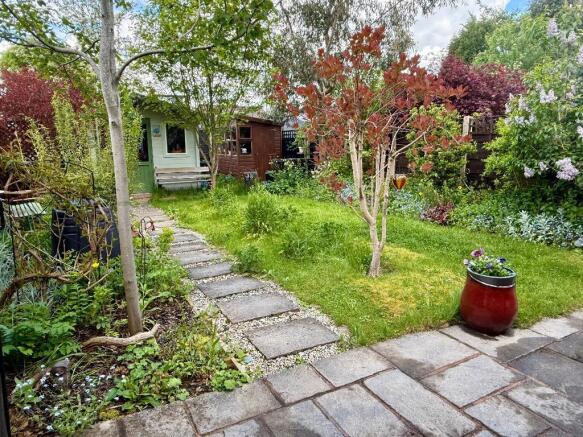
Behind the home, discover a sanctuary for nature admirers: a patio begins your private outdoor experience from the dining area, segueing into a garden where well-established hedges, shrubs and small trees craft a haven for wildlife. This "controlled wildness" blends thriving habitats with purposeful gardening; a local biodiversity hotspot for nature to thrive and the perfect backdrop for peaceful afternoons, stewardship of the garden or summer entertaining. The timber shed/ workshop has power and is a useful addition to aid your gardening ambitions. You might consider converting this space to a home office.
Ideally located for those seeking a balance of tranquillity and convenience, this beautiful home on Glenwood Grove offers the green serenity of Woodsmoor alongside superb amenities, educational options and direct commuter routes. Book a viewing to appreciate all this outstanding home has to offer.
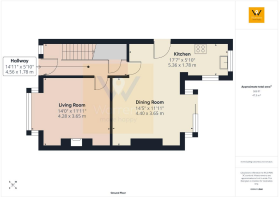
Entrance Hall
14' 11'' x 5' 10'' (4.56m x 1.78m)
Attractive timber front door with inset leaded glazed panels. Adjacent UPVC window with stained glass.
Meter cupboard. Wood floor. Spindle balustrade stairs to the first floor. Radiator. Under stairs cupboard. Door to the living room. Door to the kitchen diner.
Living Room
14' 0'' x 11' 11'' (4.28m x 3.65m)
A cosy room situated to the front. Timber bay window to the front with stained leaded lights. Picture rail. Cornice. Radiator.
The focal point in this room is an Art Deco tiled fire place and a tiled hearth which introduces a vibe of vintage, geometric style adding some retro character to the room.
Kitchen Diner
Kitchen 17'7" x 5'10" (5.36m x 1.78m)
A light and airy fitted kitchen, by way of a UPVC double glazed window to the rear, a UPVC double glazed window to the side and an overhead roof light window set into the pitched ceiling.
The kitchen is fitted with a range of wall, base and drawer units. Work surface. One and a half bowl single drainer sink. Built in gas hob with an extractor over. Double oven. Space for a dishwasher. UPVC double glazed door to the side. Radiator.
There is a designated utility space open to the kitchen where the owners currently have a washing machine, dryer and a tall fridge freezer.
Laminate floor flows seamlessly between the kitchen into the open dining room.
Dining Room 14'5" x 11'11" (4.40m x 3.65m)
You are drawn to the framed view to the rear garden through the sliding patio doors. Radiator. Laminate floor.
First Floor Landing
8' 0'' x 2' 9'' (2.45m x 0.86m)
Double glazed window to the side elevation. Loft access point.
Bedroom
12' 1'' x 12' 0'' (3.7m x 3.67m)
Double glazed window to the front elevation. Picture rail. Radiator.
Bedroom
12' 2'' x 10' 9'' (3.72m x 3.28m)
Double glazed window to the rear elevation. Picture rail. Radiator. Built in cupboard.
Bedroom
6' 7'' x 5' 10'' (2.02m x 1.78m)
Double glazed window to the front elevation. Picture rail. Radiator.
Bathroom / W.C.
9' 0'' x 5' 11'' (2.76m x 1.81m)
Fitted with a three piece suite comprising panelled bath with shower over, low level wc and a wash basin. Part tiled walls. Vinyl flooring. Radiator. Wall mounted 'combi' boiler. Double glazed frosted window to the rear elevation.
External
Outside, the property enjoys excellent kerb appeal. Lawned gardens with colourful flower beds adjoin the driveway, while a shared side area and access gate lead around to the secluded back garden.
Behind the home, discover a sanctuary for nature admirers: a patio begins your private outdoor experience from the dining area, segueing into a garden where well-established hedges, shrubs and small trees craft a haven for wildlife. This "controlled wildness" blends thriving habitats with purposeful gardening; a local biodiversity hotspot for nature to thrive and the perfect backdrop for peaceful afternoons, stewardship of the garden or summer entertaining. The timber shed/ workshop has power and is a useful addition to aid your gardening ambitions. You might consider converting this space to a home office.
- COUNCIL TAXA payment made to your local authority in order to pay for local services like schools, libraries, and refuse collection. The amount you pay depends on the value of the property.Read more about council Tax in our glossary page.
- Band: D
- PARKINGDetails of how and where vehicles can be parked, and any associated costs.Read more about parking in our glossary page.
- Yes
- GARDENA property has access to an outdoor space, which could be private or shared.
- Yes
- ACCESSIBILITYHow a property has been adapted to meet the needs of vulnerable or disabled individuals.Read more about accessibility in our glossary page.
- Ask agent

Add an important place to see how long it'd take to get there from our property listings.
__mins driving to your place

About Warrens, Stockport
Trinity House Newby Road Industrial Estate Newby Road Hazel Grove Stockport SK7 5DA



Notes
Staying secure when looking for property
Ensure you're up to date with our latest advice on how to avoid fraud or scams when looking for property online.
Visit our security centre to find out moreDisclaimer - Property reference 726583. The information displayed about this property comprises a property advertisement. Rightmove.co.uk makes no warranty as to the accuracy or completeness of the advertisement or any linked or associated information, and Rightmove has no control over the content. This property advertisement does not constitute property particulars. The information is provided and maintained by Warrens, Stockport. Please contact the selling agent or developer directly to obtain any information which may be available under the terms of The Energy Performance of Buildings (Certificates and Inspections) (England and Wales) Regulations 2007 or the Home Report if in relation to a residential property in Scotland.
*This is the average speed from the provider with the fastest broadband package available at this postcode. The average speed displayed is based on the download speeds of at least 50% of customers at peak time (8pm to 10pm). Fibre/cable services at the postcode are subject to availability and may differ between properties within a postcode. Speeds can be affected by a range of technical and environmental factors. The speed at the property may be lower than that listed above. You can check the estimated speed and confirm availability to a property prior to purchasing on the broadband provider's website. Providers may increase charges. The information is provided and maintained by Decision Technologies Limited. **This is indicative only and based on a 2-person household with multiple devices and simultaneous usage. Broadband performance is affected by multiple factors including number of occupants and devices, simultaneous usage, router range etc. For more information speak to your broadband provider.