Under Ffrydd Wood, Knighton

- PROPERTY TYPE
Detached Bungalow
- BEDROOMS
3
- BATHROOMS
2
- SIZE
Ask agent
- TENUREDescribes how you own a property. There are different types of tenure - freehold, leasehold, and commonhold.Read more about tenure in our glossary page.
Freehold
Key features
- Modern three-bedroom home — flexible split-level layout with private principal suite.
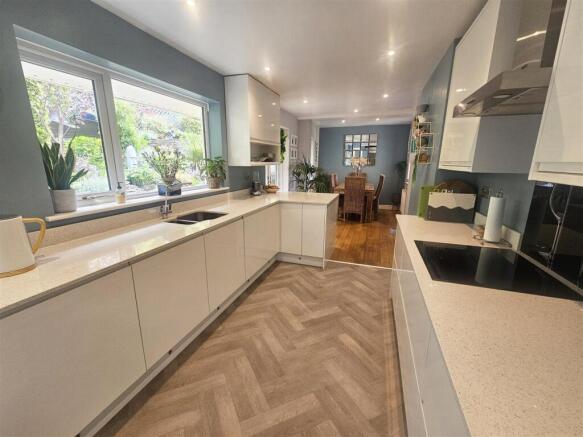
- Stylish kitchen/dining — modern white units with integrated appliances.
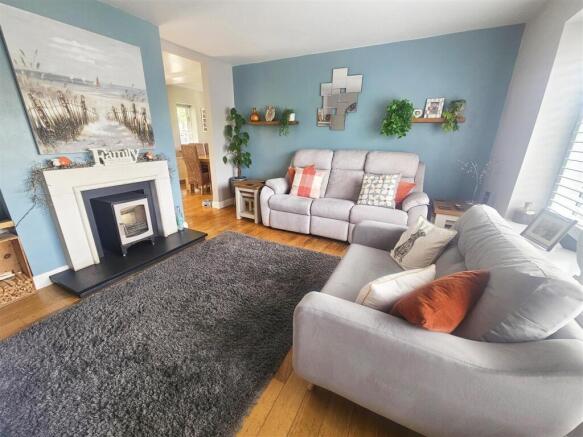
- Bright living room — wood-burning stove, log store and shutters.
- Two contemporary bathrooms — ground-floor shower room plus luxury ensuite.
- Landscaped rear garden — designed spaces to relax, dine and enjoy planting.
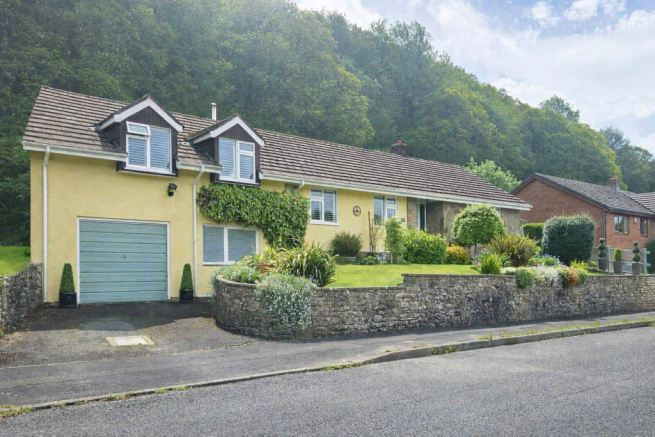
- Attractive front garden — lawn, mature shrubs, views and gated side access.
- Driveway parking — convenient off-road parking with steps to the front door.
Description
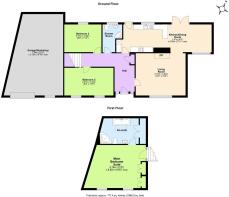
Introduction - Offering modern, light and beautifully presented accommodation arranged over two levels, 3 Under Ffrydd Wood provides a flexible three-bedroom, two-bathroom layout ideal for a range of buyers. The ground floor features a bright living room with wood-burning stove, a stylish upgraded kitchen/dining room, two bedrooms and a contemporary shower room. The upper ground floor is dedicated to a private principal suite with a generous double bedroom and a stunning ensuite bathroom. Outside, the property enjoys landscaped front and rear gardens, pleasant views, driveway parking and access to the garage.
Property Description - 3 Under Ffrydd Wood has been thoughtfully refurbished by the current owners, creating a stylish and comfortable home in a peaceful residential setting on the edge of Knighton. The upgrades have been completed to a high standard, enhancing both the presentation and the day-to-day enjoyment of the property. The main floor offers a bright and welcoming living room, finished with bespoke shutters and hard wooden flooring. A feature fireplace with a wood-burning stove and log store to the side forms a warm and attractive focal point, giving the room a cosy yet contemporary feel. The flooring continues through the hallway and into the kitchen/dining room, which has been beautifully refitted with modern white units, integrated oven, hob, and dishwasher, creating a sleek, sociable space ideal for family life and entertaining. There is lighting along the kickboards, glass splashback and patio doors leading out to the garden near the dining area. Also on the ground floor are two well-proportioned bedrooms, both benefitting from the same hard wooden flooring, bedroom two has two shuttered windows overlooking the hills and bedroom three would be an ideal office if a buyer needed flexible space. The shower room is fitted with a modern white suite and white tiling to the walls.
The upper ground floor is dedicated to the principal suite, offering excellent privacy. The main bedroom is generously sized, with built in wardrobes, two dormer windows offering wonderful elevated views and leads to a superb modern ensuite bathroom, stylishly finished with grey tiled walls and flooring, a separate shower and a bath positioned beneath a skylight, creating a bright, spa-like space with a boutique-hotel feel.
Gardens - To the front of the property, a driveway provides convenient parking, with steps leading up to the front door. A neat lawned area, planted with mature shrubs, frames the approach and enjoys pleasant open views. A side gate offers easy access around to the rear garden.
The rear garden is a real highlight. Landscaped by the current owners, it offers beautifully designed areas to sit and relax, dine, and enjoy the outdoors. Thoughtfully planted with a wide variety of plants, shrubs, flowers and trees, it provides colour, structure and interest throughout the seasons, all set against the backdrop of mature woodland
Parking And Garage/Workshop - There is driveway parking and then double doors that lead into the garage/workshop space. This space offers flexible use and would be an ideal workshop. There is light and power, the oil tank, hot awter cylinder and boiler all houses in this area keeping them out of the main home.
Location - Knighton - Nestled on the England–Wales border, Knighton is a charming market town known for its friendly community, scenic surroundings and excellent access to the countryside. Set within the rolling hills of the Teme Valley and crossed by the famous Offa’s Dyke Path, it offers a perfect blend of rural tranquillity and everyday convenience. The town provides a good range of independent shops, cafés and amenities, along with a train station connecting to wider routes. With beautiful walking trails, open views and a relaxed pace of life, Knighton appeals to those seeking a welcoming town with strong character and stunning natural landscapes.
Services - The property has mains electricity, water and drainage and oil fired heating.
Anti-Money Laundering Regulations - In accordance with The Money Laundering Regulations 2007, Cobb Amos are required to carry out customer due diligence checks by identifying the customer and verifying the customer’s identity on the basis of documents, data or information obtained from a reliable and independent source. At the point of your offer being verbally accepted, you agree to paying a non-refundable fee of £24 Inc. VAT per purchaser, in order for us to carry out our due diligence.
Brochures
Under Ffrydd Wood, KnightonBrochure- COUNCIL TAXA payment made to your local authority in order to pay for local services like schools, libraries, and refuse collection. The amount you pay depends on the value of the property.Read more about council Tax in our glossary page.
- Band: E
- PARKINGDetails of how and where vehicles can be parked, and any associated costs.Read more about parking in our glossary page.
- Yes
- GARDENA property has access to an outdoor space, which could be private or shared.
- Yes
- ACCESSIBILITYHow a property has been adapted to meet the needs of vulnerable or disabled individuals.Read more about accessibility in our glossary page.
- Ask agent
Under Ffrydd Wood, Knighton

Add an important place to see how long it'd take to get there from our property listings.
__mins driving to your place
Affordability
Get an instant, personalised result:
- Show sellers you’re serious
- Secure viewings faster with agents
- No impact on your credit score
Notes
Staying secure when looking for property
Ensure you're up to date with our latest advice on how to avoid fraud or scams when looking for property online.
Visit our security centre to find out moreDisclaimer - Property reference 34698606. The information displayed about this property comprises a property advertisement. Rightmove.co.uk makes no warranty as to the accuracy or completeness of the advertisement or any linked or associated information, and Rightmove has no control over the content. This property advertisement does not constitute property particulars. The information is provided and maintained by Cobb Amos, Knighton. Please contact the selling agent or developer directly to obtain any information which may be available under the terms of The Energy Performance of Buildings (Certificates and Inspections) (England and Wales) Regulations 2007 or the Home Report if in relation to a residential property in Scotland.
*This is the average speed from the provider with the fastest broadband package available at this postcode. The average speed displayed is based on the download speeds of at least 50% of customers at peak time (8pm to 10pm). Fibre/cable services at the postcode are subject to availability and may differ between properties within a postcode. Speeds can be affected by a range of technical and environmental factors. The speed at the property may be lower than that listed above. You can check the estimated speed and confirm availability to a property prior to purchasing on the broadband provider's website. Providers may increase charges. The information is provided and maintained by Decision Technologies Limited. **This is indicative only and based on a 2-person household with multiple devices and simultaneous usage. Broadband performance is affected by multiple factors including number of occupants and devices, simultaneous usage, router range etc. For more information speak to your broadband provider.
Map data ©OpenStreetMap contributors.