
Laverstock, Salisbury, SP1

- PROPERTY TYPE
House
- BEDROOMS
3
- BATHROOMS
1
- SIZE
2,258 sq ft
210 sq m
- TENUREDescribes how you own a property. There are different types of tenure - freehold, leasehold, and commonhold.Read more about tenure in our glossary page.
Freehold
Key features
- Exceptional Family Home
- Stunning Elevated Position
- Over 2000 sq. ft. of Accommodation
- Three Bedrooms
- Array of Outbuildings
- Gardens & Grounds approaching 3 Acres
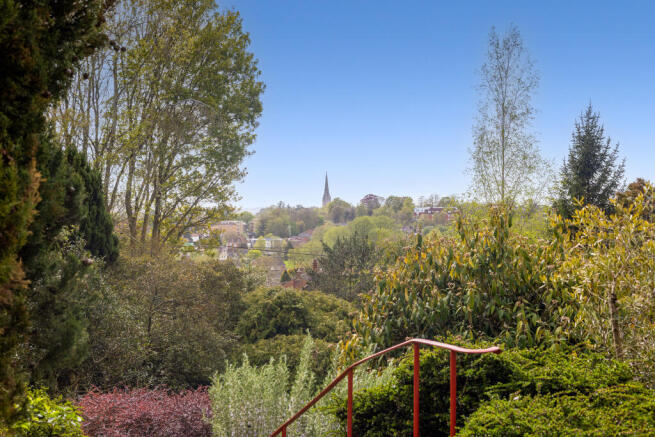
- Awe-inspiring Views towards Salisbury Cathedral
Description
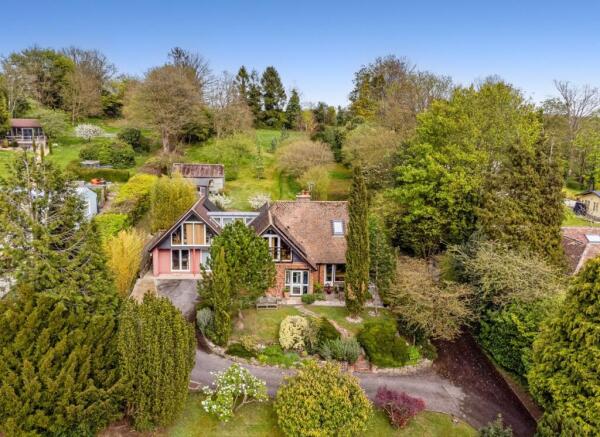
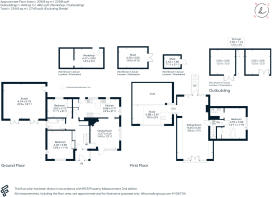
The house is filled with natural light, with generous glazing, high ceilings and carefully positioned windows drawing the outside in. The accommodation extends to approximately 1,908 sq. ft., arranged across two floors with a layout that is both versatile and flowing.
The ground floor opens into a welcoming entrance hall. The kitchen, positioned to the rear, enjoys lovely garden views and presents an excellent foundation for a future statement kitchen should one wish to enhance and modernise. A double aspect reception room, currently used as a sitting room, is to the front, featuring a warming fireplace and stunning views across to the city. Also on the ground floor is a generous study, that could also be a second ground floor bedroom. A ground floor double bedroom is serviced by a family bathroom, making the space ideal for guests. A standout feature is the large studio space, distinguished by its impressive ceiling height and sense of volume. This room lends itself beautifully to a range of uses — studio, family room, home cinema, or creative workspace — and is overlooked by a mezzanine level study above.
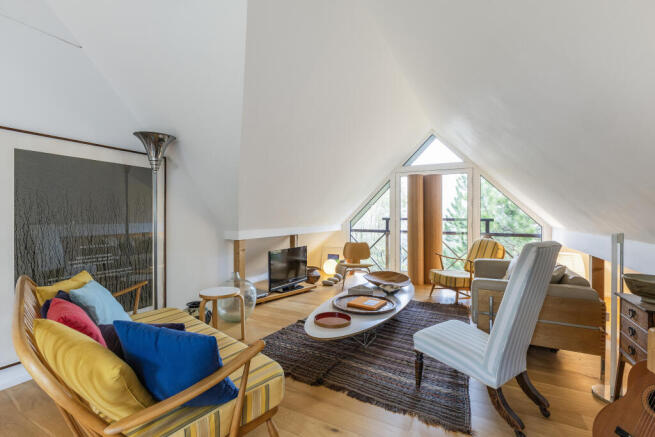
Upstairs, the house reveals its most dramatic room: an extraordinary 30 foot sitting room with steps leading directly to the garden, where vaulted ceilings, exposed timbers and expansive glazing combine to striking effect. Floor to ceiling windows frame the panoramic outlook, while a Juliet balcony allows an effortless connection with the surrounding landscape. This is a room designed for both quiet contemplation and refined entertaining. The principal bedroom occupies its own position on this level and includes an adjoining space with a w/c and wash basin, offering clear potential to create a high quality en suite shower room.
Outside
Beyond solid timber gates, a long private drive rises gently to the house, opening into a generous parking and turning area. The setting is both secluded and expansive, with grounds extending to approximately three acres in total — a rare combination of formal garden and paddock land, offering privacy, freedom and future possibility in equal measure.
The principal garden, extending to one acre, wraps gracefully around the house, providing a blend of lawn, planting and outlook designed to maximise the elevated position. Beyond, a two acre stock proof fenced paddock of Grade 3 chalk downland unfolds — ideal for small holding use, rewilding or simply preserving the open character of the landscape. From almost every vantage point, the views are captivating: wide, open skies, rolling countryside and the distant city beyond.
There are a range of useful outbuildings, including a workshop (20ft x 9ft) with light and power. The workshop is in need of restoration, but a sizeable space to utilise/reimagine. In addition, there is a 12ft x 30ft outbuilding, 10ft x 14ft store and a 6ft x 8ft shed.
Situation
Laverstock is a thriving parish on the eastern side of Salisbury with a church, a shop, three schools, a pub and a village hall where a diverse array of clubs and events are held. There is also the River Bourne Community Farm, two takeaways, the Ford & Laverstock Social club and an excellent bus service into Salisbury. The property is very well connected to the city’s excellent range of cultural, leisure and shopping facilities, being less than a 30 minute walk to the Market Square and on to Salisbury train station with direct services to London Waterloo. Southampton Airport (24 miles) offers daily flights to a number of national and international destinations. The A303, Test Valley and A34, A36 and M3/M27 motorways are reachable. The property is also within a prime position to reach both Bishop Wordsworth’s and South Wilts grammar schools, and an array of schools in the independent sector including Salisbury Cathedral School, Chafyn Grove and Godolphin.
Property Ref Number:
HAM-64398Brochures
Brochure- COUNCIL TAXA payment made to your local authority in order to pay for local services like schools, libraries, and refuse collection. The amount you pay depends on the value of the property.Read more about council Tax in our glossary page.
- Band: F
- PARKINGDetails of how and where vehicles can be parked, and any associated costs.Read more about parking in our glossary page.
- Off street
- GARDENA property has access to an outdoor space, which could be private or shared.
- Yes
- ACCESSIBILITYHow a property has been adapted to meet the needs of vulnerable or disabled individuals.Read more about accessibility in our glossary page.
- Ask agent

Add an important place to see how long it'd take to get there from our property listings.
__mins driving to your place
Affordability




Notes
Staying secure when looking for property
Ensure you're up to date with our latest advice on how to avoid fraud or scams when looking for property online.
Visit our security centre to find out moreDisclaimer - Property reference a1nQ500000bxqQMIAY. The information displayed about this property comprises a property advertisement. Rightmove.co.uk makes no warranty as to the accuracy or completeness of the advertisement or any linked or associated information, and Rightmove has no control over the content. This property advertisement does not constitute property particulars. The information is provided and maintained by Hamptons, Salisbury. Please contact the selling agent or developer directly to obtain any information which may be available under the terms of The Energy Performance of Buildings (Certificates and Inspections) (England and Wales) Regulations 2007 or the Home Report if in relation to a residential property in Scotland.
*This is the average speed from the provider with the fastest broadband package available at this postcode. The average speed displayed is based on the download speeds of at least 50% of customers at peak time (8pm to 10pm). Fibre/cable services at the postcode are subject to availability and may differ between properties within a postcode. Speeds can be affected by a range of technical and environmental factors. The speed at the property may be lower than that listed above. You can check the estimated speed and confirm availability to a property prior to purchasing on the broadband provider's website. Providers may increase charges. The information is provided and maintained by Decision Technologies Limited. **This is indicative only and based on a 2-person household with multiple devices and simultaneous usage. Broadband performance is affected by multiple factors including number of occupants and devices, simultaneous usage, router range etc. For more information speak to your broadband provider.