Nightjar Way, Rainworth

- PROPERTY TYPE
Detached
- BEDROOMS
4
- BATHROOMS
2
- SIZE
Ask agent
- TENUREDescribes how you own a property. There are different types of tenure - freehold, leasehold, and commonhold.Read more about tenure in our glossary page.
Freehold
Key features
- Gorgeous Detached Four-Bedroom Modern Family Home with Well-Connected Edge-of-Village Position
- Impeccably Presented Interiors Throughout with Ideal Blend of Elegant Décor & High-End Fixtures & Finishes
- Generously Proportioned Open-Plan On-Trend Fitted Kitchen with Doors Open to Patio & Linked to Dining Area, Plus Handy Utility Space & Ground Floor Cloakroom
- Multiple Reception Rooms Including Refined Lounge with Doors Opening to Garden & Additional Tranquil Study Offering Versatile Use Options to Suit Your Lifestyle
- Four Well-Appointed Double Bedrooms Positioned Together On the First Floor
- En-Suite to Principal Bedroom, Plus Bathroom Serving Remaining Bedrooms
- Glorious Enclosed Landscaped Rear Garden with Large Patio, Raised Planter Flower & Vegetable Garden
- Driveway Parking to Front, Plus Detached Garage with Converted Multi-Use Work-from-Home Office to Rear
- Convenient for Village Shops, Amenities, Schools, Transport Links & Countryside Surroundings
- Please Quote Ref NL1140 When Arranging Your Viewing By Appointment - Lines Are Open 24/7
Description
Welcome to Nightjar Way…
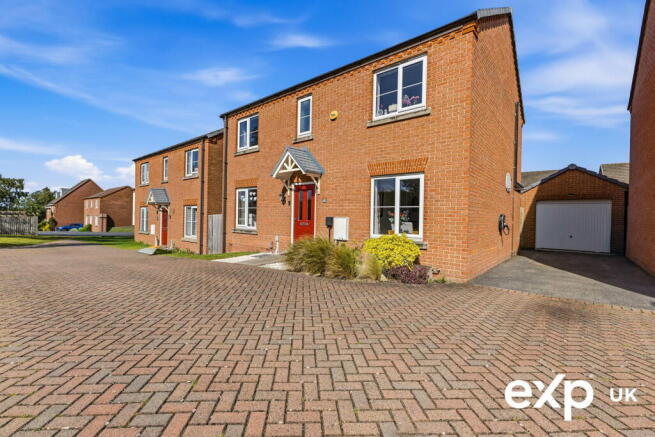
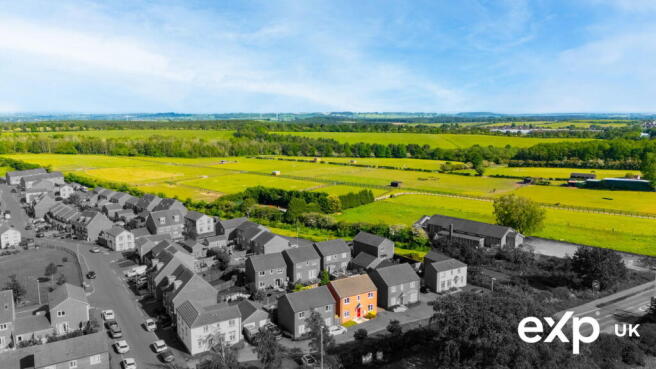
A spacious detached four-bedroom house bursting with modern touches for family life. Showcasing multiple reception rooms, an impressive, dynamic, open-plan kitchen diner, a convenient cloakroom and all four bedrooms are doubles, complemented by an en suite to the principal bedroom along with a smart, fitted bathroom. Outside, there is driveway parking to the front plus a detached garage that has been cleverly converted to include a work-from-home office to the rear, and there’s a delightfully landscaped enclosed rear garden, all in a really favoured location in the village of Rainworth.
Please quote Ref NL1140 when requesting to view by appointment.
Contemporary Comfort with Inviting Spaces…
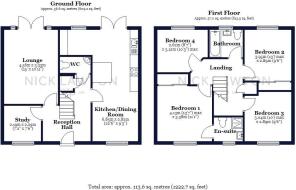
This wonderful house enjoys a thoughtful design with a warm and friendly feel. Taking a quick tour, the rooms have been skilfully incorporated into the floor plan with a nice flow. A welcoming entrance hall is centrally positioned on the ground floor, and here there is an easily accessible cloakroom. A comfortable lounge overlooks the rear garden, and doors open outside to the rear garden. A substantial open-plan kitchen and dining area runs the full depth with dual-aspect light and further doors opening to the patio at the rear. The two rooms are open to one another, fully seamlessly joined for cooking, eating, and entertaining. Quietly situated at the front is a useful additional reception room, perfect as a study or snug. There are multi-purpose options to suit your own preferences. Up on the first floor, the bright atmosphere continues with four bedrooms, which are all nicely configured and all doubles, the principal with its own ensuite, and the remainder of the rooms served by a bathroom with a modern suite. An air source heat pump and solar panels for hot water all help to run everything efficiently.
Beautifully Planned Outdoor Life…
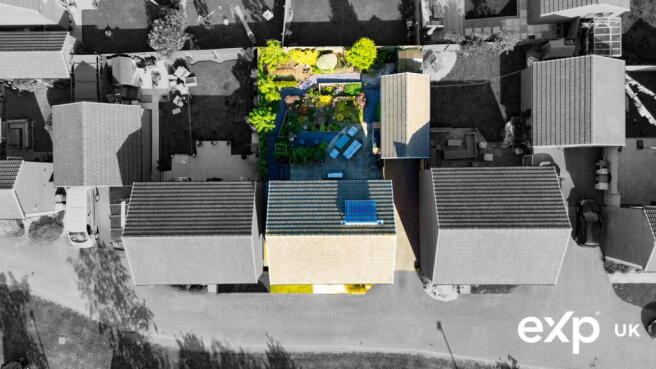
Occupying a fantastic plot, this elegantly styled home is attractively presented externally, with a driveway featuring off-road parking and a detached garage that has been sensitively and very well converted to accommodate a work-from-home office to the rear. An appealing rear garden comprises a quite expansive paved patio, raised planters that host a vegetable garden all securely enclosed with fencing lined with shrub-filled borders.
Please look through the photographs to get a true appreciation of this well regarded address.
Begin Your Tour…
Ground Floor
Entrance Hall
There’s a warm sense of arrival as you enter via the front door beneath its canopy, with a first impression that greets you with an entrance hall, light and bright, decorated in tasteful neutral tones. A central staircase rises to the first floor with a storage cupboard underneath.
Cloakroom
Located off the hall, the cloakroom is fitted with a washbasin and a low-flush WC. There is a radiator, and the décor is finished with tiled splashbacks.
Lounge 4.57m x 3.33m (15'0" x 10'11")
A sophisticated reception room, the lounge is comfortable and peaceful, being nestled away to the rear of the ground floor. There is excellent flexibility for various furniture layouts. With tasteful neutral décor, a radiator and uPVC double doors to the rear, the room is flooded with natural light and opens directly to the garden.
Open Plan Dining Kitchen 6.83m x 2.82m (22'5" x 9'3")
Kitchen
This fabulous open-plan space incorporates a fully fitted fashionable kitchen that is open to the dining area for ease. The kitchen boasts up-to-date fittings, with sleek banks of wall and base units. There is plenty of storage with a well-put-together look and a place for everything with work surfaces providing preparation space, inset with a sink and drainer. A practical breakfast bar adds further space for informal dining. Quality appliances include a double oven, a four-ring hob with extractor above and a fridge/freezer. There is plumbing for a dishwasher, and there is also plumbing for a washing machine in the utility area tucked out of the way to the rear. uPVC double doors to the rear open onto the patio, joined by windows overlooking the rear garden.
Dining Area
A sociable hub for dining, perfectly placed and open to the kitchen and ideally suited to family living, the dining area affords ample room for a table and chairs for everyone to gather at mealtimes and for hosting friends. There is a uPVC window to the front aspect.
Study 2.29m x 2.18m (7'6" x 7'2")
This flexible reception room is a desirable addition offering further versatility. It provides a relaxed retreat and would make a superb study. Equally well suited as a snug or playroom, it can be adapted to meet your individual needs. There is a radiator and a uPVC window to the front.
First Floor
Landing
The landing leads to well-laid-out first-floor accommodation. There is an airing cupboard with a hot water tank, plus there is also a radiator and access to the loft.
Principal Bedroom 3.38m x 3.38m (11'1" x 11'1")
A great-sized double room with a uPVC window to the front, the principal bedroom is designed with comfort. It has built-in wardrobes, a radiator, and the luxury of its own all-important en-suite.
En-suite 1.83m x 1.47m (6'0" x 4'10")
The en-suite comprises a shower cubicle, a washbasin and a low-flush WC. Decorated with a tiled splashback, there is a radiator and a uPVC window to the front.
Bedroom Two 3.02m x 2.95m (9'11" x 9'8")
A second roomy double features a built-in wardrobe. There is a radiator and a uPVC window to the rear.
Bedroom Three 3.12m x 2.69m (10'3" x 8'10")
Another double, the third bedroom has a radiator, plus there is a uPVC window to the rear.
Bedroom Four 3.15m x 2.95m (10'4" x 9'8")
The fourth bedroom can also fit a double bed. There is a radiator, and a uPVC window to the front.
Bathroom 2.08m x 1.7m (6'10" x 5'7")
Fitted with a sleek suite, the bathroom comprises a panelled bath with a shower over, a wash basin with a tiled splashback and a low-flush WC. There is a radiator and a uPVC window to the rear.
Gardens and Grounds
Externally, the property is set beyond a shared block-paved approach road and benefits from a blend of modern style, with a façade enhanced by smart finishes and elegant details. Neat verges of lawn and shrubs edge a pathway leading to the front door, and to the side, the driveway gives off street parking for two vehicles in front of the detached garage which has been converted to include a purpose-designed work-from-home office or studio to rear (9'4"x9') with double doors opening to the garden. To the rear, the landscaped garden is a highlight. A paved patio with more than enough space for outdoor furniture runs directly against the rear of the house and extends to let you take advantage of the sun, making it ideal for relaxing or alfresco dining. Gravelled arrangements are framed by raised planters that have been carefully cultivated with a herb and vegetable garden, and there are further borders of mature shrubs. Forming a charming backdrop, this lovely retreat sits within a secure fenced perimeter.
Take a Look Around Nightjar Way...
“This is a popular postcode in a well-connected neighbourhood in the village of Rainworth. Part of a stylish setting within countryside surrounds but within easy reach of amenities, essential services, and shops. I love that this address is only approximately ten years old and was built with today’s living in mind, yet it has become such an integrated and established corner of the community and is so conveniently placed for village life. For families, there is primary schooling in the village, and Joseph Whitaker Secondary School is within easy walking distance. There are several well-loved pubs and local spots to eat in or take away from around and about. Mansfield town and Nottingham city centre are within reach by car or bus for more amenities. For quick and easy travel for commuters, links to the A38, A617, A60, and M1 are close by.”- Nick Lawton, eXp
Agents Notes
These details, whilst believed to be accurate are set out as a general outline only for guidance and do not constitute any part of an offer or contract. Intending purchasers should not rely on them as statements of representation of fact, but must satisfy themselves by inspection or otherwise as to their accuracy. No person in this firms employment has the authority to make or give any representation or warranty in respect of the property, or tested the services or any of the equipment or appliances in this property. With this in mind, we would advise all intending purchasers to carry out their own independent survey or reports prior to purchase. All measurements and distances are approximate only and should not be relied upon for the purchase of furnishings or floor coverings. Your home is at risk if you do not keep up repayments on a mortgage or other loan secured on it.
Anti-Money Laundering
Important Information on Anti-Money Laundering Check
We are required by law to conduct Anti-Money Laundering checks on all parties involved in the sale or purchase of a property. We take the responsibility of this seriously in line with HMRC guidance in ensuring the accuracy and continuous monitoring of these checks. Our partner, Move Butler, will carry out the initial checks on our behalf. They will contact you and where possible, a biometric check will be sent to you electronically only once your offer has been accepted.
As an applicant, you will be charged a non-refundable fee of £30 (inclusive of VAT) per buyer for these checks. The fee covers data collection, manual checking, and monitoring. You will need to pay this amount directly to Move Butler and complete all Anti-Money Laundering checks before your offer can be formally accepted and the sale instructed.
You will also be required to provide evidence of how you intend to finance your purchase prior to formal acceptance of any offer.
- COUNCIL TAXA payment made to your local authority in order to pay for local services like schools, libraries, and refuse collection. The amount you pay depends on the value of the property.Read more about council Tax in our glossary page.
- Band: D
- PARKINGDetails of how and where vehicles can be parked, and any associated costs.Read more about parking in our glossary page.
- Garage,Driveway
- GARDENA property has access to an outdoor space, which could be private or shared.
- Yes
- ACCESSIBILITYHow a property has been adapted to meet the needs of vulnerable or disabled individuals.Read more about accessibility in our glossary page.
- Ask agent

Add an important place to see how long it'd take to get there from our property listings.
__mins driving to your place
Affordability

Notes
Staying secure when looking for property
Ensure you're up to date with our latest advice on how to avoid fraud or scams when looking for property online.
Visit our security centre to find out moreDisclaimer - Property reference S1740587. The information displayed about this property comprises a property advertisement. Rightmove.co.uk makes no warranty as to the accuracy or completeness of the advertisement or any linked or associated information, and Rightmove has no control over the content. This property advertisement does not constitute property particulars. The information is provided and maintained by eXp UK, East Midlands. Please contact the selling agent or developer directly to obtain any information which may be available under the terms of The Energy Performance of Buildings (Certificates and Inspections) (England and Wales) Regulations 2007 or the Home Report if in relation to a residential property in Scotland.
*This is the average speed from the provider with the fastest broadband package available at this postcode. The average speed displayed is based on the download speeds of at least 50% of customers at peak time (8pm to 10pm). Fibre/cable services at the postcode are subject to availability and may differ between properties within a postcode. Speeds can be affected by a range of technical and environmental factors. The speed at the property may be lower than that listed above. You can check the estimated speed and confirm availability to a property prior to purchasing on the broadband provider's website. Providers may increase charges. The information is provided and maintained by Decision Technologies Limited. **This is indicative only and based on a 2-person household with multiple devices and simultaneous usage. Broadband performance is affected by multiple factors including number of occupants and devices, simultaneous usage, router range etc. For more information speak to your broadband provider.