**** OFFERS OVER £425,000 ****
Plot 7, Neareys Close, Waddington
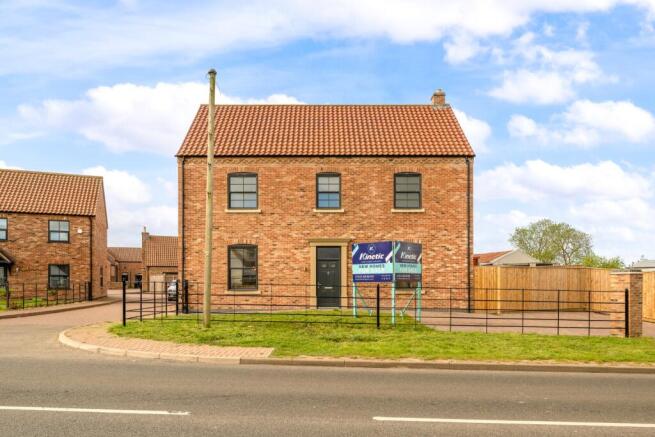
Kinetic New Homes Experts are delighted to present Plot 7, Neareys Close, an exceptional four bedroom family home situated within the ever-popular village of Waddington. Offering thoughtfully designed accommodation, this impressive home combines generous living spaces with a high quality specification and excellent energy efficient credentials. Highlights include a stunning kitchen and dining space with central island and quartz worktops, substantial separate lounge, dedicated study, utility room, four well proportioned bedrooms, each with space for a double bed, two en-suites and a beautifully finished family bathroom. A fully boarded loft also provides valuable additional space with exciting potential for future conversion, subject to the necessary permissions. With an air source heat pump, underfloor heating to the ground floor and quality finishes throughout, Plot 7 offers buyers the opportunity to enjoy spacious contemporary family living in one of Lincoln's most sought after village locations.
What Kinetic Estate Agents Love About This Property
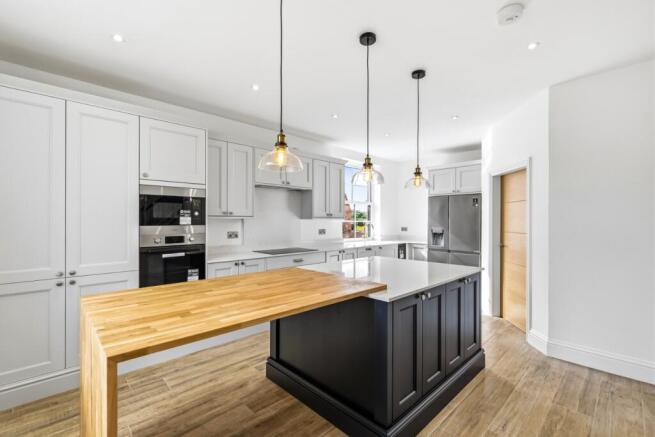
"The kitchen is a real centre piece of this home. The large island, quartz worktops and generous dining space immediately create that wow factor, while still being incredibly practical for everyday family life." – Rob Webb, Director
"Finding four genuine double bedrooms is becoming increasingly difficult, particularly with two en-suites as well. Plot 7 offers the sort of space that families can comfortably grow into rather than grow out of." – George Hope, Marketing & Valuation Specialist
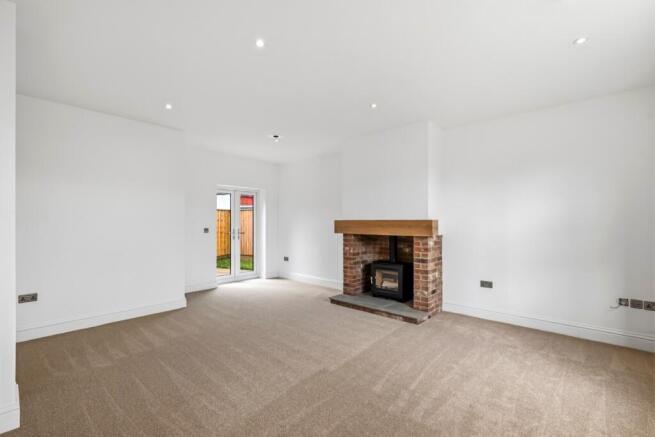
"The proportions throughout are fantastic, but the separate lounge really stands out. The feature fireplace gives the room a lovely focal point and creates a completely different atmosphere from the more sociable kitchen and dining space."
– Makayla Millar, New Homes Sales Negotiator
Step Inside
Step through the front door into a welcoming entrance hall, providing access to the principal ground floor accommodation and immediately introducing the generous proportions and premium finish found throughout the home.
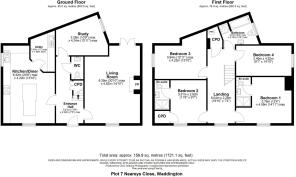
The kitchen/dining room measures approximately 6.32m x 4.22m (20'9" x 13'10"). Designed to be the heart of the home, this impressive open plan space features shaker style cabinetry in a pebble finish, elegant quartz worktops, integrated appliances and a substantial central island with breakfast bar seating. There is plenty of room for a generous dining arrangement, while doors provide direct access to the rear garden, creating a wonderful space for everyday family life and entertaining.
The utility room measures approximately 3.35m x 1.98m (11'0" x 6'6") and provides valuable additional storage, worktop and appliance space, helping to keep everyday household tasks neatly separated from the main kitchen.
The living room measures approximately 6.35m x 4.52m (20'10" x 14'10"). This substantial separate reception room provides an inviting place to relax and unwind, with an attractive feature fireplace creating a warm focal point. Generous proportions allow for a variety of furniture arrangements, while doors leading to the garden bring in plenty of natural light and provide easy access outside.
The study measures approximately 3.28m x 4.24m (10'9" x 13'11") and provides an excellent dedicated home working space. Its generous proportions also allow the room to adapt as a playroom, snug or hobby room depending on the needs of its owners.
A conveniently positioned ground floor WC completes the accommodation on this level.
The first floor landing leads to four well proportioned double bedrooms, two ensuite shower rooms and the family bathroom.
Bedroom One measures approximately 3.76m x 4.55m (12'4" x 14'11") and creates an impressive principal bedroom with ample space for freestanding furniture. The room also benefits from its own contemporary ensuite shower room, providing a comfortable private retreat.
Bedroom Two measures approximately 3.51m x 2.92m (11'6" x 9'7") and is another well proportioned double bedroom, complete with its own private ensuite, making it particularly suited to older children, guests or multi-generational family living.
Bedroom Three measures approximately 3.94m x 4.22m (12'11" x 13'10") and offers excellent proportions for a third bedroom, with plenty of space for a double bed and additional bedroom furniture.
Bedroom Four measures approximately 2.46m x 4.52m (8'1" x 14'10"). Far from a typical fourth bedroom, this generously sized room offers excellent flexibility as another double bedroom, guest room or additional home working space.
The contemporary family bathroom measures approximately 2.67m x 3.25m (8'9" x 10'8") and features modern tiling, vanity storage, a bath and separate shower facilities, providing a stylish yet practical space for busy family life.
Boarded Loft
The fully boarded loft adds further versatility to Plot 7 and provides valuable additional space. With the potential to be converted into further living accommodation in the future, it gives buyers an exciting opportunity to adapt the property as their requirements change, subject to structural suitability, planning permission, Building Regulations and any other necessary consents.
Outside
Plot 7 benefits from attractive landscaped surroundings together with driveway parking and a garage.
To the rear is a private garden providing an ideal extension of the home's generous living accommodation, whether used for outdoor dining, entertaining, children's play or simply relaxing during the warmer months.
Specification
Plot 7 combines its impressive proportions with a high quality contemporary specification and modern energy efficient technology. The home benefits from an air source heat pump with underfloor heating to the ground floor, while radiators serve the first floor.
The kitchen is finished with shaker style cabinetry, quartz worktops, a substantial central island and integrated appliances, while quality flooring and brushed chrome fittings continue the premium feel throughout the home. Double glazing further contributes towards comfort and energy efficiency.
Life in Waddington
Waddington continues to be one of the most popular villages to the south of Lincoln, offering an excellent combination of village life and convenient access to the city. The village provides a strong range of everyday amenities, including local shops, schooling, pubs, cafés, a doctors surgery and pharmacy, alongside countryside walks and open spaces.
Situated approximately four miles south of Lincoln, its location is particularly convenient for commuters, with straightforward road connections into the city, towards Grantham and throughout the surrounding Lincolnshire villages.
Whether you're looking for more space for a growing family, dedicated areas for working from home or simply a beautifully finished property in an established community, Plot 7 offers an exceptional opportunity to enjoy contemporary family living in a highly sought after location.
Material Information
Part A – Key Facts
Tenure: Freehold
Council Tax Band: TBC
Property Type: Semi Detached House
Bedrooms: 4
Bathrooms: 3
Parking: Driveway
Management Fee: TBC
Part B - Utilities & Services
Electricity: Mains Connected
Water: Mains Connected
Drainage: Mains Connected
Heating: Air Source Heat Pump with Underfloor Heating & Radiators
Glazing: Double Glazing
Broadband: TBC
Mobile Coverage: TBC
Part C - Other Information
Construction: Standard Construction
Flood Risk: TBC
Rights & Easements: TBC
Covenants: TBC
Planning Permissions: TBC
Reservation Fee / Deposit:
A reservation fee or deposit may be required by the developer to secure the property. Terms and amount may vary depending on the build stage and individual plot. Buyers are advised to contact the agent for further details and to confirm requirements with their solicitor before making any financial commitment.
Disclaimer
These particulars are intended to give a fair description of the property but their accuracy cannot be guaranteed (including measurements), and they do not constitute an offer or contract. Intending purchasers must rely on their own inspection of the property. None of the above appliances/services have been tested by ourselves. We recommend purchasers arrange for a qualified person to check all appliances/services before legal commitment. Any reference to potential loft conversion is subject to structural suitability, planning permission, Building Regulations and any other necessary consents.