
Cross Lane, Monyash, Bakewell

- PROPERTY TYPE
Detached
- BEDROOMS
4
- BATHROOMS
3
- SIZE
Ask agent
- TENUREDescribes how you own a property. There are different types of tenure - freehold, leasehold, and commonhold.Read more about tenure in our glossary page.
Freehold
Key features
- Superb Far Reaching Views
- Spacious & Flexible Living Accommodation
- Detached Barn With Planning Permission For Holiday Let Or Ancillary Accommodation
- Approx Two Acres Of Grazing Land
- Barn/Stables
- Detached Office Building
- Some Of The Contents May Be Available By Separate Negotiation
- No Upward Chain
- EPC: TBC
- Viewings: Bakewell Office
Description
A Stunning Four Bedroom Detached Residence in the Heart of the Peak District National Park.
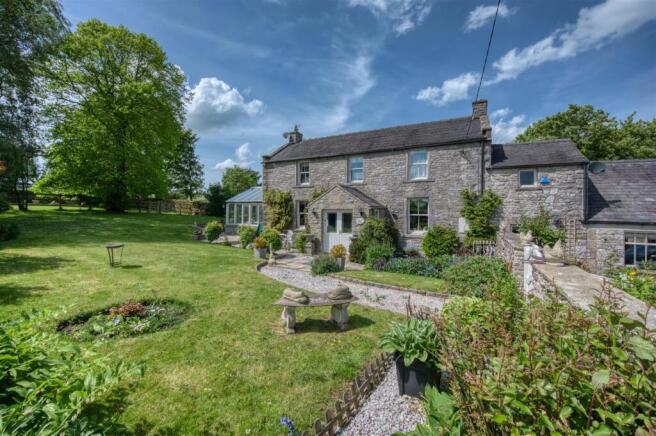
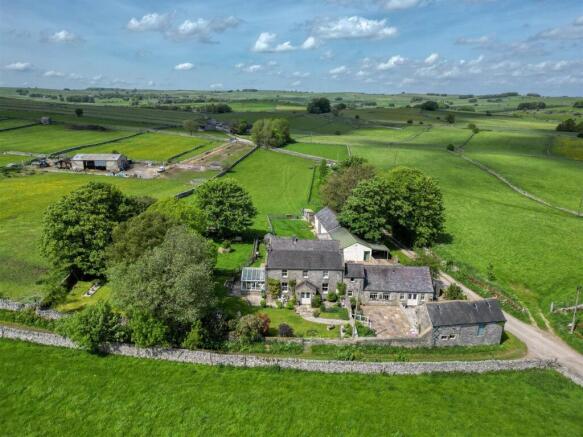
Nestled within attractive landscaped gardens and approximately two acres of adjoining grazing land, this stunning and substantial four bedroom detached residence occupies a peaceful and picturesque setting on the edge of the highly sought-after village of Monyash, surrounded by the breathtaking Derbyshire countryside within the heart of the Peak District National Park.
Offering an exceptional combination of character, versatility and rural charm, the property presents a rare opportunity for those seeking an equestrian lifestyle, dual family living or an impressive countryside family home, all available with no upward chain.
The popular village of Monyash benefits from a highly regarded primary school, a charming café and traditional country inn, whilst being ideally positioned within easy reach of the excellent amenities found in nearby Bakewell and Buxton, together with many of the surrounding picturesque villages for which the Peak District is renowned.
Interior:
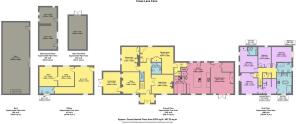
Retaining a wealth of traditional features throughout, the beautifully proportioned accommodation begins with an entrance lobby opening into a welcoming hallway complete with built-in cloak storage and a WC. Double doors lead through to a charming sitting room centred around an attractive feature fireplace housing a gas fired stove, creating a warm and inviting atmosphere. A cosy dual aspect snug enjoys traditional sash windows and a striking traditional Yorkshire style range as the focal point of the room, before opening seamlessly into a large conservatory where double doors frame delightful garden views and provide direct access outside.
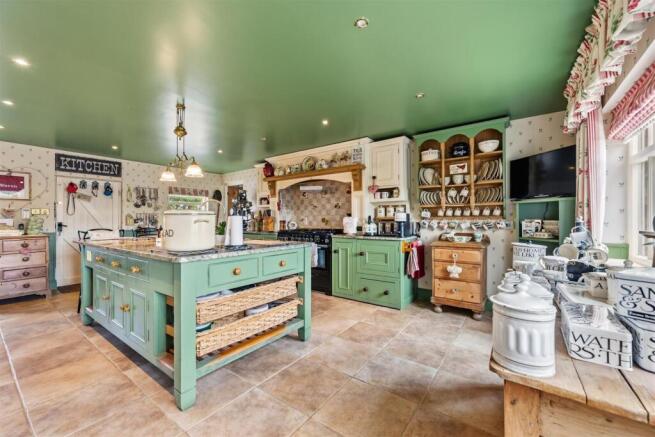
The elegant formal dining room features built-in display cabinets and a further character fireplace, ideal for entertaining, whilst the beautiful morning room offers a striking French Godin stove, bespoke cabinetry, tiled flooring and additional built-in storage. An inner hallway leads through to a superb bespoke fitted kitchen appointed with an excellent range of fitted units, integrated appliances and a range cooker, complemented by a pantry and further storage cupboards. An adjoining utility room provides practicality. A doorway opens into a delightful breakfast room enjoying both front and rear aspect windows together with double doors leading outside.
To the first floor, the spacious landing leads to an impressive principal bedroom suite featuring a dressing area and luxurious ensuite bathroom complete with a freestanding bath, separate shower enclosure and additional built-in storage cupboards. A further double bedroom benefits from its own ensuite shower room, whilst two additional bedrooms are served by a family bathroom.
Exterior:
The property is approached via a driveway providing ample off-road parking and continues to impress externally with its extensive range of versatile outbuildings and land.
A detached stone barn benefits from planning permission granted for conversion into holiday let or ancillary accommodation, offering exciting potential for guest accommodation or multi-generational living.
Additional outbuildings include a substantial two-storey barn ideally suited for use as a workshop or stabling with useful storage above, together with a large detached outbuilding currently utilised as offices and incorporating WC facilities and heating.
The property includes a biomass boiler, with a reserve gas fired boiler.
A gate opens into the adjoining paddocks and grazing land extending to approximately two acres, further enhancing the flexibility and appeal of this outstanding rural home. Perfectly suited to equestrian use, dual occupancy or simply those seeking an exceptional family residence within one of Derbyshire’s most desirable countryside locations, this remarkable property combines character, space and opportunity in equal measure.
Brochures
Brochure - Cross Lane Farm Monyash.pdfBrochure- COUNCIL TAXA payment made to your local authority in order to pay for local services like schools, libraries, and refuse collection. The amount you pay depends on the value of the property.Read more about council Tax in our glossary page.
- Band: E
- PARKINGDetails of how and where vehicles can be parked, and any associated costs.Read more about parking in our glossary page.
- Off street
- GARDENA property has access to an outdoor space, which could be private or shared.
- Yes
- ACCESSIBILITYHow a property has been adapted to meet the needs of vulnerable or disabled individuals.Read more about accessibility in our glossary page.
- Ask agent

Add an important place to see how long it'd take to get there from our property listings.
__mins driving to your place
Affordability



Notes
Staying secure when looking for property
Ensure you're up to date with our latest advice on how to avoid fraud or scams when looking for property online.
Visit our security centre to find out moreDisclaimer - Property reference 34698773. The information displayed about this property comprises a property advertisement. Rightmove.co.uk makes no warranty as to the accuracy or completeness of the advertisement or any linked or associated information, and Rightmove has no control over the content. This property advertisement does not constitute property particulars. The information is provided and maintained by Saxton Mee, Bakewell. Please contact the selling agent or developer directly to obtain any information which may be available under the terms of The Energy Performance of Buildings (Certificates and Inspections) (England and Wales) Regulations 2007 or the Home Report if in relation to a residential property in Scotland.
*This is the average speed from the provider with the fastest broadband package available at this postcode. The average speed displayed is based on the download speeds of at least 50% of customers at peak time (8pm to 10pm). Fibre/cable services at the postcode are subject to availability and may differ between properties within a postcode. Speeds can be affected by a range of technical and environmental factors. The speed at the property may be lower than that listed above. You can check the estimated speed and confirm availability to a property prior to purchasing on the broadband provider's website. Providers may increase charges. The information is provided and maintained by Decision Technologies Limited. **This is indicative only and based on a 2-person household with multiple devices and simultaneous usage. Broadband performance is affected by multiple factors including number of occupants and devices, simultaneous usage, router range etc. For more information speak to your broadband provider.