
Ansty, Dorchester

- PROPERTY TYPE
Detached
- BEDROOMS
5
- BATHROOMS
2
- SIZE
3,203 sq ft
298 sq m
- TENUREDescribes how you own a property. There are different types of tenure - freehold, leasehold, and commonhold.Read more about tenure in our glossary page.
Freehold
Key features
- Detached five bedroom home
- Approx. 3,203 sq ft accommodation
- Large barn and workshop
- Approx. 2 acre paddock
- Two PV arrays with battery supporting heating, water & EV charger, plus £3,000 p.a. income
- Private landscaped gardens with spacious paved terraces
- Extensive driveway parking
- Smallholding
- Council Tax Band G | EPC Band B
- Freehold
Description
The property offers generous and versatile accommodation of five well-proportioned bedrooms, two comfortable reception rooms, plus a large kitchen/ breakfast room. Extending to in excess of two acres the gardens and grounds are a particular feature of the property and offer excellent potential for equestrian use, livestock or a smallholding lifestyle. A large barn complements this, providing extensive workshop space, storage or stabling. There is ample parking for numerous vehicles
In all, Broadclose is perfectly suited to family living and entertaining with superb outside space, all of which enjoys wide countryside views. EPC B. CTB G. Freehold.
Situation - Surrounded by rolling rural scenery and situated midway between Dorchester and Blandford Forum, part of Dorset’s "Area of Outstanding Natural Beauty”, lies the hamlet of Ansty. The picturesque and peaceful hamlet is well blessed with local amenities, including an extensive farm shop/Post Office, a historic village hall used for a variety of community events from Pantomime to Yoga as well as the quintessential village pub - The Fox Inn offering contemporary facilities with a focus on locally sourced produce. An abundance of public footpaths and bridleways locally offer a fantastic network of routes to enjoy.
A diverse range of retail, leisure and commercial facilities are easily accessible in Dorchester, Blandford Forum and Poole, whilst excellent educational facilities, both state and private, are available throughout the area.
The spectacular World Heritage Jurassic Coast is a 30-minute drive away giving easy reach to Durdle Door and Lulworth Cove.
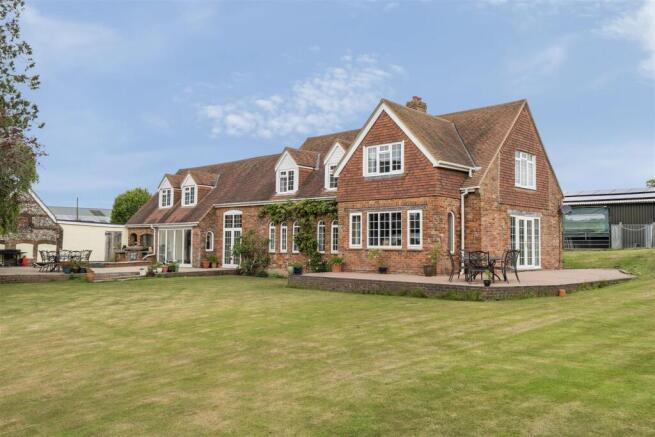
The Property - An attractive substantial detached country house with extensive far-reaching views over the surrounding countryside. Constructed in a traditional style of brick and tile hung elevations with a new (2022) tiled roof the house extends to some 3,203 SqFt.
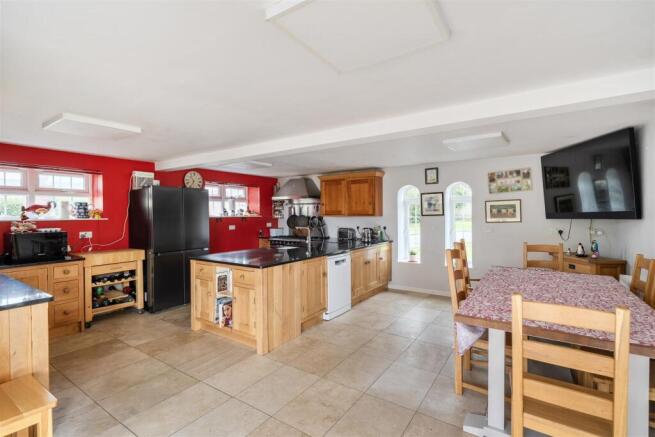
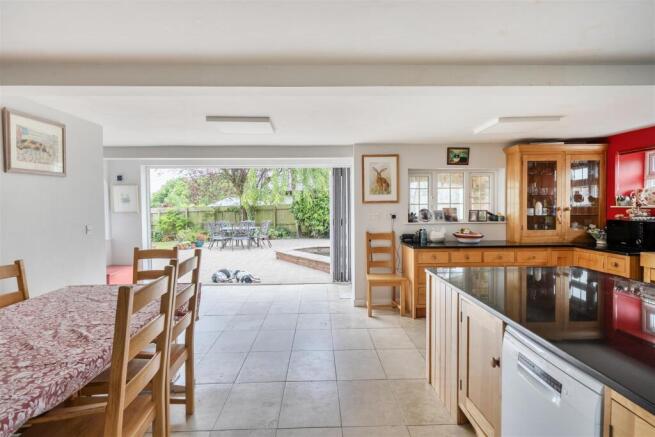
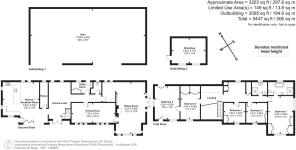
A large central entrance hall with galleried landing welcomes you into the property giving access to all principal ground floor rooms. To the western end of the property lies the superb and spacious, triple aspect kitchen/breakfast room with bi-fold doors opening onto the terrace – perfect for alfresco dining and BBQs. This room offers a wonderful space for family to gather with ample space for a farmhouse style table and chairs. A walk-in pantry accompanies the kitchen providing additional storage. To the opposite end of the property, through a walk-through snug/office area, is the bright and spacious, triple aspect sitting room featuring exposed beams, French doors to the terraces and a brick inglenook fireplace with inset wood burner and stone hearth. Adjoining both the sitting room and entrance hall, is the well-proportioned dining room with tiled floor and views to the south. The in-built wine storage is a charming feature to enjoy by all. To the rear of the property is a utility room with external access, ideal for day-to-day life, as well as a separate cloakroom.
Stair rise from the entrance hall to the first-floor landing, giving access to all bedrooms and the family shower room. The dual aspect, master bedroom offers exposed beams and wonderful views to the south and east. This spacious bedroom benefits from a luxurious ensuite with modern freestanding bath, walk-in shower unit, wash basin and WC. All five bedrooms benefit from built in storage.
Outside - The property is approached via a spacious gravelled driveway providing ample parking and access to the outbuildings.
The gardens and grounds are a notable feature, being predominantly laid to lawn with wildlife pond, mature trees, established borders and open views over the surrounding countryside. Extensive paved terraces with inset ornamental fishpond, adjoin the house, providing excellent areas for outdoor entertaining and al fresco dining.
The substantial detached barn and separate secure workshop/ store are positioned conveniently away from the principal gardens and offer an extensive space for a diverse range of uses, dependant on requirements.
The property is further complemented by approximately 2 acres of adjoining paddock land, providing excellent amenity space and lending itself particularly well to equestrian, smallholding or recreational use. The paddock enjoys a pleasant rural outlook and enhances the property’s overall sense of space and privacy.
Services - Mains electricity and water. Shared private drainage via the adjacent public house sewage plant with a formal easement in place whereby the property is responsible for 5% of associated running costs and maintenance. Heating via ground source heat pump. Gas via LPG bottles (Cooking). PV Panels with battery & EV Charging Point.
Broadband is currently provided by Wessex Internet with a Full Fibre (FFTP) Gbit connection.
Local Authority: Dorset Council
Energy Efficency - The current owners have invested heavily in making the house both environmentally responsible and cost efficient to run. The house has a ground source heat pump, 10kw generation in two solar arrays, 27kwh of domestic battery capacity (Tesla PW3) and an EV charging point.
The vendors’ advise: “this combination allows for the property’s heating, hot water and electricity supply, including the running of an electric vehicle, to be at a nett zero cost per annum. In addition, one of the solar arrays is within the FIT scheme benefitting from an annual revenue of approximately £3,000, with a remaining 10 years on the scheme”.
Directions - The property is accessed via the Fox Inn Car Park, where the gated driveway can be found at the rear-left hand side of the car park.
What3words//////indulgent.slice.nimbly
Brochures
Ansty, Dorchester- COUNCIL TAXA payment made to your local authority in order to pay for local services like schools, libraries, and refuse collection. The amount you pay depends on the value of the property.Read more about council Tax in our glossary page.
- Band: G
- PARKINGDetails of how and where vehicles can be parked, and any associated costs.Read more about parking in our glossary page.
- Driveway,EV charging,Private
- GARDENA property has access to an outdoor space, which could be private or shared.
- Yes
- ACCESSIBILITYHow a property has been adapted to meet the needs of vulnerable or disabled individuals.Read more about accessibility in our glossary page.
- Ask agent
Ansty, Dorchester

Add an important place to see how long it'd take to get there from our property listings.
__mins driving to your place
Affordability




Notes
Staying secure when looking for property
Ensure you're up to date with our latest advice on how to avoid fraud or scams when looking for property online.
Visit our security centre to find out moreDisclaimer - Property reference 34698806. The information displayed about this property comprises a property advertisement. Rightmove.co.uk makes no warranty as to the accuracy or completeness of the advertisement or any linked or associated information, and Rightmove has no control over the content. This property advertisement does not constitute property particulars. The information is provided and maintained by Stags, Dorchester. Please contact the selling agent or developer directly to obtain any information which may be available under the terms of The Energy Performance of Buildings (Certificates and Inspections) (England and Wales) Regulations 2007 or the Home Report if in relation to a residential property in Scotland.
*This is the average speed from the provider with the fastest broadband package available at this postcode. The average speed displayed is based on the download speeds of at least 50% of customers at peak time (8pm to 10pm). Fibre/cable services at the postcode are subject to availability and may differ between properties within a postcode. Speeds can be affected by a range of technical and environmental factors. The speed at the property may be lower than that listed above. You can check the estimated speed and confirm availability to a property prior to purchasing on the broadband provider's website. Providers may increase charges. The information is provided and maintained by Decision Technologies Limited. **This is indicative only and based on a 2-person household with multiple devices and simultaneous usage. Broadband performance is affected by multiple factors including number of occupants and devices, simultaneous usage, router range etc. For more information speak to your broadband provider.