Hartopp Road, Four Oaks Estate, B74

- PROPERTY TYPE
Detached Bungalow
- BEDROOMS
4
- BATHROOMS
4
- SIZE
5,142 sq ft
478 sq m
- TENUREDescribes how you own a property. There are different types of tenure - freehold, leasehold, and commonhold.Read more about tenure in our glossary page.
Freehold
Key features
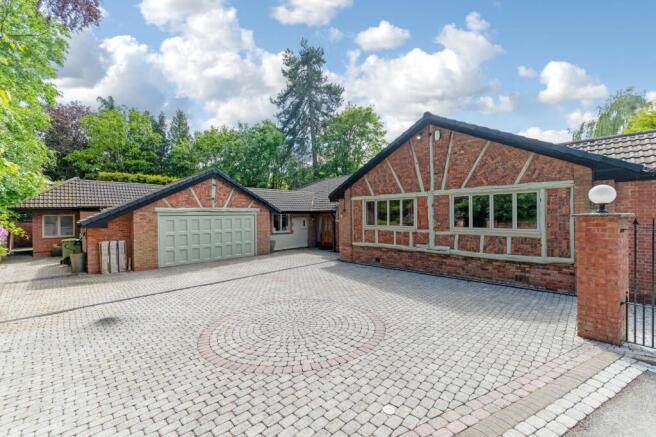
- A large detached family home with indoor swimming pool complex
- Located in the exclusive Four Oaks Estate and occupying a most private position on a gated driveway
- Four well proportioned bedrooms and four beautifully fitted bathrooms
- Three reception rooms along with a large games room
- Breakfast kitchen and utility room
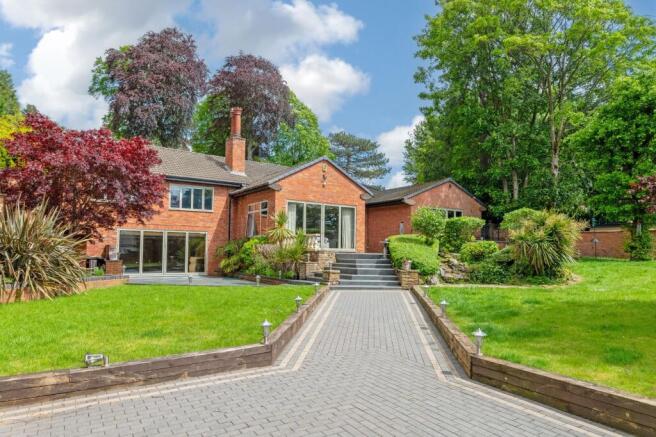
- Landscaped rear garden with generous patio and lawn
- Double garage and driveway
- Excellent further potential to extend and improve subject to permission
Description
THE PROPERTY....
Upon entering, a large and welcoming hallway sets the tone for the impressive interiors, leading to a light-filled living room with striking high ceilings, a feature fireplace, and bi-fold doors that seamlessly connect to the garden, creating an inviting space for relaxation or social gatherings.
The adjacent dining room provides an elegant setting for formal occasions, while a separate sitting room with a charming inglenook fireplace offers a peaceful retreat overlooking the garden.
The breakfast kitchen is thoughtfully appointed for family meals and casual dining, complemented by a practical utility room and guest WC for every-day convenience.
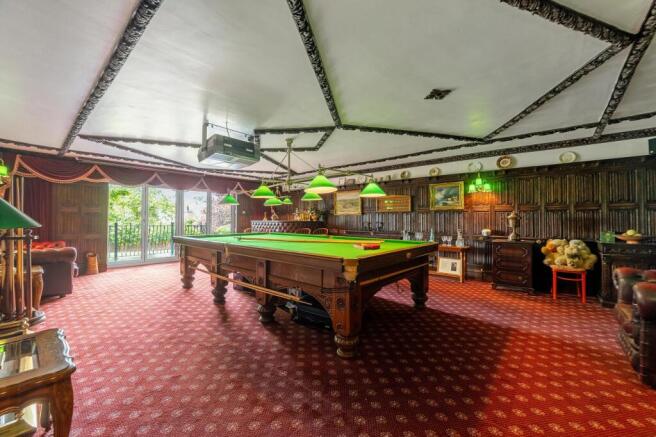
An inner lobby leads to a central courtyard, enhancing the sense of space and flow throughout the home. For those who love to entertain, the spacious games room, adorned with rich oak panelling, a bespoke bar, and bi-fold doors, provides the perfect venue for celebrations or relaxed evenings with friends.
The accommodation continues with a luxurious principal bedroom suite, featuring a private dressing room and a sumptuous bathroom, while three further double bedrooms offer flexibility for family or guests, two of which benefit from stylish en-suite bathrooms and the third enjoying access to a Jack and Jill bathroom.
Unique to this property, a staircase descends from the hallway to an indoor swimming pool complex, where a beautifully tiled pool, fully equipped bar, sauna, and a luxury shower room create a private wellness retreat ideal for year-round enjoyment and entertaining.
Practical features include a double garage and ample driveway parking, ensuring convenience for family and visitors alike.
The landscaped gardens surround the residence, creating a tranquil oasis that epitomises outdoor luxury living. The paved patio area offers a charming setting for al fresco dining or simply basking in the beauty of the lush surroundings. The immaculate grounds of this property provide ample space for outdoor activities and gatherings, ensuring endless possibilities for enjoyment and leisure.
LOCATION:
- The Four Oaks Estate is an exclusive residential area that borders on Sutton Park. The Estate has been preserved as an attractive and desirable place to live with a variety of stunning homes on it’s tree lined private roads.
- Sutton Park is perfect for those looking to escape to nature with over 2400 acres of parkland. Plenty for all the family to enjoy and look out for the wild ponies!
- Sutton Coldfield is blessed with good schools and includes Bishop Vesey Grammar School, Sutton Coldfield Grammar School for Girls and Highclare School.
- Mere Green is home to M&S, Sainsburys, and a host of independent restaurants, shops and bars.
EPC Rating: D
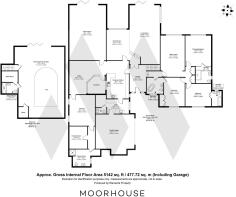
Hallway
4.28m x 2.62m
Living Room
9.39m x 4.83m
Dining Room
4.84m x 3.46m
Sitting Room
6.58m x 3.92m
Games Room
8.86m x 6.1m
Breakfast Kitchen
6.01m x 3.55m
Utility Room
5.56m x 2.4m
Inner Lobby
6.12m x 5.34m
Principal Bedroom
4.85m x 4.07m
Luxury En-suite
2.63m x 2.48m
Inner Hallway
3.6m x 1.08m
Bedroom
4.07m x 4.89m
Dressing Room
2.85m x 3.55m
Luxury Bathroom
4.89m x 2.68m
Bedroom
4.55m x 3.31m
Luxury Bathroom
2.63m x 2.66m
Bedroom
3.64m x 4.09m
Luxury En-suite
2.4m x 1.56m
Double Garage
6.26m x 5.47m
Swimming Pool Complex
11.32m x 7.88m
Shower Room
2.25m x 1.71m
Brochures
Property Brochure- COUNCIL TAXA payment made to your local authority in order to pay for local services like schools, libraries, and refuse collection. The amount you pay depends on the value of the property.Read more about council Tax in our glossary page.
- Band: G
- PARKINGDetails of how and where vehicles can be parked, and any associated costs.Read more about parking in our glossary page.
- Yes
- GARDENA property has access to an outdoor space, which could be private or shared.
- Rear garden
- ACCESSIBILITYHow a property has been adapted to meet the needs of vulnerable or disabled individuals.Read more about accessibility in our glossary page.
- Ask agent

Add an important place to see how long it'd take to get there from our property listings.
__mins driving to your place
Affordability
About Moorhouse, Four Oaks
Mere Green House, 46-48 Mere Green Road, Four Oaks, Sutton Coldfield, B75 5BT
Notes
Staying secure when looking for property
Ensure you're up to date with our latest advice on how to avoid fraud or scams when looking for property online.
Visit our security centre to find out moreDisclaimer - Property reference 4686ff4c-6854-4535-80d7-2f880b3db8ef. The information displayed about this property comprises a property advertisement. Rightmove.co.uk makes no warranty as to the accuracy or completeness of the advertisement or any linked or associated information, and Rightmove has no control over the content. This property advertisement does not constitute property particulars. The information is provided and maintained by Moorhouse, Four Oaks. Please contact the selling agent or developer directly to obtain any information which may be available under the terms of The Energy Performance of Buildings (Certificates and Inspections) (England and Wales) Regulations 2007 or the Home Report if in relation to a residential property in Scotland.
*This is the average speed from the provider with the fastest broadband package available at this postcode. The average speed displayed is based on the download speeds of at least 50% of customers at peak time (8pm to 10pm). Fibre/cable services at the postcode are subject to availability and may differ between properties within a postcode. Speeds can be affected by a range of technical and environmental factors. The speed at the property may be lower than that listed above. You can check the estimated speed and confirm availability to a property prior to purchasing on the broadband provider's website. Providers may increase charges. The information is provided and maintained by Decision Technologies Limited. **This is indicative only and based on a 2-person household with multiple devices and simultaneous usage. Broadband performance is affected by multiple factors including number of occupants and devices, simultaneous usage, router range etc. For more information speak to your broadband provider.