Falmouth Avenue, Haslingden, Rossendale, Lancashire, BB4

- PROPERTY TYPE
Detached
- BEDROOMS
5
- BATHROOMS
2
- SIZE
Ask agent
Key features
- Creatively Extended & Well Improved Detached Family Home
- FIVE Bedrooms ( Two Ground Floor)
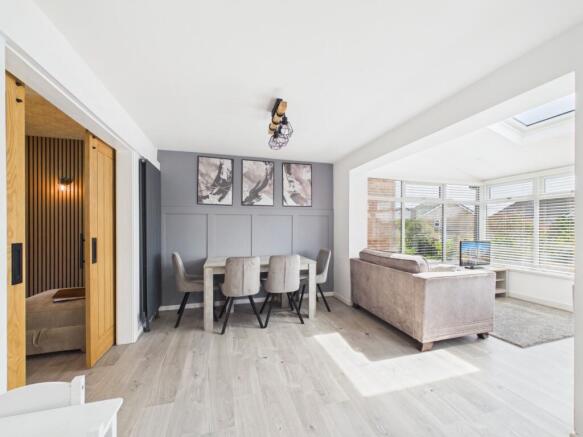
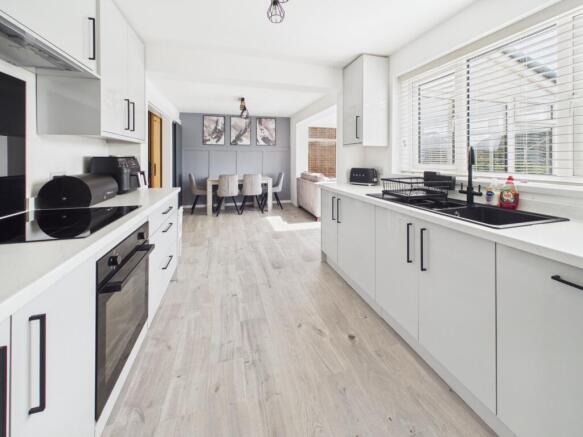
- Stunning Open Plan Living/Dining/Fitted Kitchen.
- Sun Room with Solid Roof & Garden Views
- Separate Fitted Utility Room with Appliances
- Ground Floor Shower Room with W.C.
- Master Double Bedroom Fitted
- Four Piece Family Bath/Shower Room
- New Windows & Doors, New Central heating Boiler 2025
- Desirable Cul-De-Sac Location, Double Front Drive
Description
EXCEPTIONAL, FIVE BEDROOM DETACHED HOME, ENJOYING A WELL ESTABLISHED CUL-DE-SAC POSITION AND OFFERING TRULY VERSATILE FAMILY ACCOMMODATION. Nestled into a wide plot with views across the rear, the property is approached from Sandown Road via Laneside Road on the far perimeter of Haslingden and convenient for the A680 Manchester Road.
Creatively extended & thoughtfully redesigned over the last twelve months the well improved layout benefits from new windows & doors, a new combination central heating boiler, a superb, open plan living/gloss white fitted kitchen, sunroom with solid roof plus a brand new fitted utility room, ground floor shower room with W.C. and additional ground floor bedroom. This clever arrangement of rooms would be ideal for an extended family with minimum alteration required for a self contained 'annex'.
A porch entrance with new composite door guides you into the spacious hall with storage and open tread staircase. Bedroom three, utilised as a playroom lies to the front. The main lounge is also front facing with a contemporary 'media wall' and integral focal point living electric fire. Feature 'barn-style' solid wood, sliding doors provide entry to the living & dining areas. A stunning open plan design incorporates the dining area into the purpose designed sun room at the rear and new fitted kitchen at the side. Complemented by gloss grey units, a range of integral appliances are included: fridge, freezer, dishwasher, oven, hob & hood.
An internal door then leads into the 'L' shaped utility room. Fitted with modern sage green finished units, additional appliances have been added of a washer, dryer and further freezer. The guest W.C. and ground floor shower room is located to the side and a generous single bedroom is to the front.
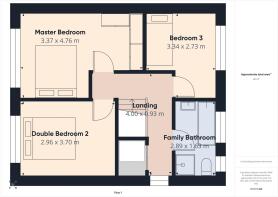
On the upper floor, the walk-around landing with window has space for a small desk and leads to the three bedrooms and family bathroom. The well fitted master and second bedrooms are both front facing doubles. The rear double enjoys elevated hill views. Completing the accommodation is a four piece white bath/shower room with an electric shower.
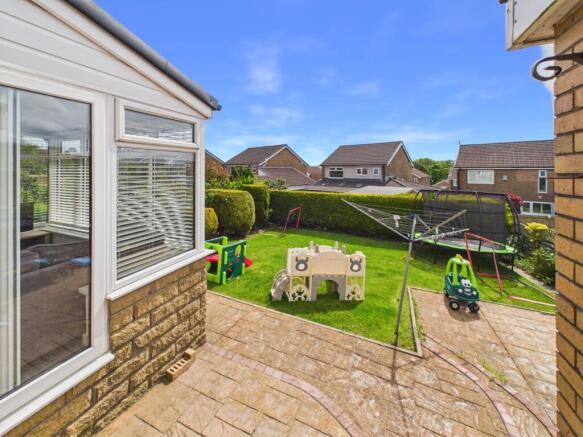
Fronted by a two car width double drive, a recently installed white fence encloses the garden. The sunny rear garden features a shaped paved & tiered patio, dedicated seating area and a wide mature grassed garden.
Material Information: Constructed circa 1971 in traditional brick/block cavity elevations beneath a pitched tile covered roof. Extended 2025 into the former double garage. New solid roof added to sun room in 2025. New consumer unit, central heating boiler, ground floor shower room, fitted kitchen. All mains services are connected. Broadband - Good . Tenure Leasehold 999 yrs from 1971 with an annual ground rent of £15.00. Council Tax : Band D. EPC Rating : D . No flood risk reported. Parking: Double drive.
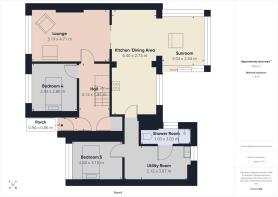
Entrance Porch
0.94m x 0.86m - 3'1" x 2'10"
New composite door with four inset glazed panels. Half glazed interior door to Hall.
Entrance Hall
4.12m x 1.81m - 13'6" x 5'11"
Spacious reception hall with open tread staircase off to first floor. Full length inbuilt cloaks cupboard. Open recess beneath the staircase. Access to the lounge and ground floor bedroom 4.
Bedroom 4
2.93m x 2.8m - 9'7" x 9'2"
Front facing bedroom presently utilised as a playroom.
Lounge
4.71m x 3.19m - 15'5" x 10'6"
Feature 'media wall' to the chimney breast with provision for a wall mounted television and an integral, wide focal point electric fire beneath. Acoustic slatted wood panel finish to surround and alcove walls plus two wall lights. Distinctive, solid wood double doors on a sliding 'barn style' mechanism providing access to the dining & living area.
Open Plan Dining/Kitchen/Family Room
6.4m x 2.73m - 20'12" x 8'11"
A superb open plan family living space. Dining area open into the Sun Room with a modern upright ,grey finished radiator. Fitted kitchen with an extensive range of units finished in gloss grey with contrasting black handle trim. White fitted work surfaces with a 1 & a half bowl polycarbonate black sink unit beneath the rear facing window. 'Lamona' integral dishwasher, fridge and separate freezer. Black, four ring electric induction hob with a black splash back to wall and canopy filter hood above. Separate built under 'Lamona' electric oven/grill. Separate inbuilt microwave oven.
Sun Room
2.64m x 3.04m - 8'8" x 9'12"
Plastered internal ceiling with a 'Velux' roof light window. PVCu framed windows with a sliding patio door to the side giving access to the rear garden.
Utility Room
3.87m x 2.12m - 12'8" x 6'11"
Fitted with base units in a sage green finish with black handle trim and complementing light colour work surfaces to two elevations. Inset, single drainer polycarbonate sink unit beneath the rear facing window. Integral auto washer, dryer and separate freezer. Access to Bedroom and Shower Room/W.C.
Shower Room
1m x 3.03m - 3'3" x 9'11"
Comprising of a white, three piece modern suite : square shower enclosure with a glazed door front and plumbed-in, thermostatic controlled shower. Low maintenance panel walls. Wall mounted wash hand basin with fitted drawers beneath. Low level, dual flush W.C. Wall mounted upright heated towel rail/radiator in chrome. Side facing window.
Bedroom 5
3.1m x 2.4m - 10'2" x 7'10"
Front facing single bedroom.
First Floor Landing
4m x 0.93m - 13'1" x 3'1"
'L' shaped with an inbuilt bulk head store cupboard. Side facing window.
Main Bedroom
4.76m x 3.37m - 15'7" x 11'1"
'L' shaped. Fitted full length wardrobes to two walls with matching drawer unit. Front facing window.
Double Bedroom 2
3.7m x 2.96m - 12'2" x 9'9"
Front facing double bedroom
Double Bedroom 3
Rear facing double bedroom with elevated views.
Family Bathroom
1.63m x 2.89m - 5'4" x 9'6"
Comprising of a four piece white suite: pedestal wash hand basin, panel bath, low level W.C. and quadrant, glazed fronted shower enclosure with a 'Mira' electric shower. Tiled walls with decorative inset. Upright chrome heated towel rail/radiator. Two rear facing windows.
Exterior
Double Driveway
Double with front driveway and paved to entrance.
Front Garden
Wide front garden enclosed by white fencing to the front & side
Rear Gardens
Pleasant, fully enclosed rear garden with a shaped paved area adjacent to the sun room. Steps down to a wide sun terrace at the rear with ample seating and outdoor entertaining space. Mature lawn with good area for play.
Anti-Money Laundering
Should a purchaser have an offer accepted, they will need to meet our legal requirements under Anti Money Laundering Regulations (AML). We use a specialist third-party service to verify your information and the cost of these checks is £25 per person, which is paid in advance, when an offer is agreed and prior to a memorandum of sale being produced.
- COUNCIL TAXA payment made to your local authority in order to pay for local services like schools, libraries, and refuse collection. The amount you pay depends on the value of the property.Read more about council Tax in our glossary page.
- Band: D
- PARKINGDetails of how and where vehicles can be parked, and any associated costs.Read more about parking in our glossary page.
- Yes
- GARDENA property has access to an outdoor space, which could be private or shared.
- Yes
- ACCESSIBILITYHow a property has been adapted to meet the needs of vulnerable or disabled individuals.Read more about accessibility in our glossary page.
- Ask agent
Falmouth Avenue, Haslingden, Rossendale, Lancashire, BB4

Add an important place to see how long it'd take to get there from our property listings.
__mins driving to your place
Affordability
About EweMove, Covering North West England
Cavendish House Littlewood Drive, West 26 Industrial Estate, Cleckheaton, BD19 4TE
Notes
Staying secure when looking for property
Ensure you're up to date with our latest advice on how to avoid fraud or scams when looking for property online.
Visit our security centre to find out moreDisclaimer - Property reference 10804617. The information displayed about this property comprises a property advertisement. Rightmove.co.uk makes no warranty as to the accuracy or completeness of the advertisement or any linked or associated information, and Rightmove has no control over the content. This property advertisement does not constitute property particulars. The information is provided and maintained by EweMove, Covering North West England. Please contact the selling agent or developer directly to obtain any information which may be available under the terms of The Energy Performance of Buildings (Certificates and Inspections) (England and Wales) Regulations 2007 or the Home Report if in relation to a residential property in Scotland.
*This is the average speed from the provider with the fastest broadband package available at this postcode. The average speed displayed is based on the download speeds of at least 50% of customers at peak time (8pm to 10pm). Fibre/cable services at the postcode are subject to availability and may differ between properties within a postcode. Speeds can be affected by a range of technical and environmental factors. The speed at the property may be lower than that listed above. You can check the estimated speed and confirm availability to a property prior to purchasing on the broadband provider's website. Providers may increase charges. The information is provided and maintained by Decision Technologies Limited. **This is indicative only and based on a 2-person household with multiple devices and simultaneous usage. Broadband performance is affected by multiple factors including number of occupants and devices, simultaneous usage, router range etc. For more information speak to your broadband provider.