71 THE ROMAN WAY
GLASTONBURY BA6 8AD
Street 1.1 miles, Glastonbury 1 miles, Wells 7.9 miles,Yeovil 13 miles, Castle Cary 11 miles, A303 6 miles, Bristol 29 miles, Bath 28 miles.
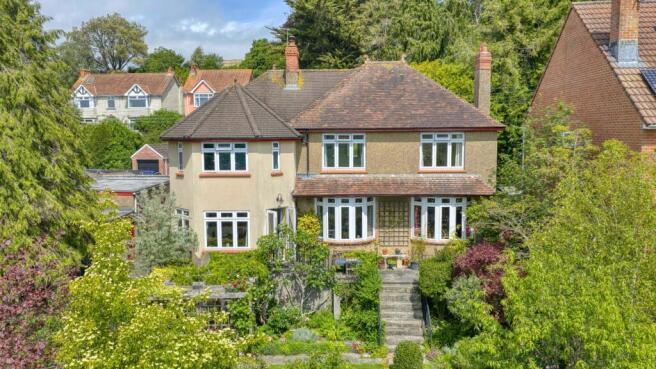
A handsome detached five bedroom character property situated along The Roman Way, enjoying uninterrupted countryside views together with magical gardens, orchard and woodland extending to approximately 2 acres in total. The property offers well proportioned period accommodation throughout, together with driveway parking, garage and workshop.
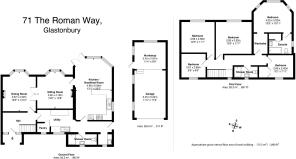
The accommodation comprises two reception rooms, spacious kitchen/dining room, utility room and downstairs shower/cloakroom. To the first floor are four bedrooms, a family bathroom and one ensuite, with the principal bedrooms enjoying uninterrupted views across the surrounding countryside.
Location
The property is set back within an elevated, tucked away south facing position, on this popular road. The Roman Way is situated towards the outskirts of Glastonbury, a quiet road, just a short walk or drive to the centre of either Glastonbury or Street, with the surrounding countryside, including Wearyall Hill, on its doorstep.
Accommodation
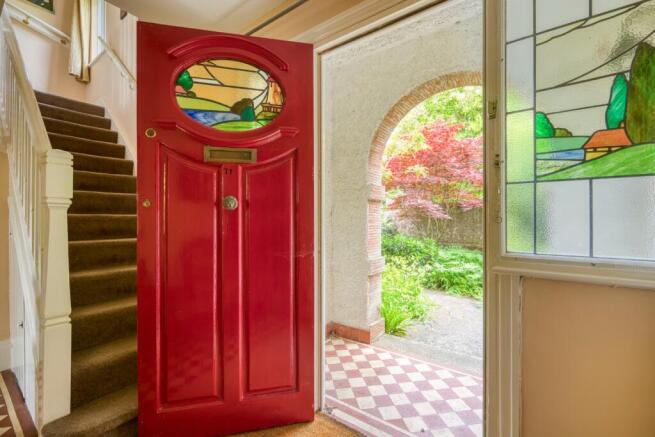
The house was originally built in the 1930’s reputedly by well-known local family, part of Snow’s Timber Merchants. The house retains much of its original feeling with good quality joinery, the original doors as well as original tiled flooring and exposed floorboards.
The house is approached through a beautifully planted front garden creating a private and inviting entrance. The front porch with its original stained glass front door opens into a spacious hall with tiled flooring. A double reception room with two fireplaces, one with woodburner, separated with sliding doors creating a sitting room and dining room, wooden floors and bay windows overlooking the magnificent gardens with stunning views.
An architect designed extension was added in 2012 creating a good sized kitchen/breakfast room with additional bedrooms above. The kitchen offers good practical space for cooking and ample room for dining as well as doors to terrace and gardens beyond.
The kitchen links to the rear entrance hall has a useful boot room with Belfast sink for dirty boots or dogs and the original kitchen complete with pantry has now been configured as a practical utility room. There is also a downstairs shower and cloakroom.
On the first floor there are five bedrooms in total. The main bedroom with dressing room and ensuite shower room along with airing cupboard can be found in the extension with large bay window making the very best of the incredible views. There are two further good sized double bedrooms with the same great views along with two smaller bedrooms, one with cupboards as well as another bathroom with shower.
Outside
The garden has been beautifully planted and loving cared for over the last 16 years with fully stocked herbaceous beds and mature planting – too numerous to mention but include various varieties of roses, a fig tree, an olive tree, Gingko, Siberian birch, winter flowering cherry and maple to name but a few.
With secluded spots on the terrace under a fragrant rose to a sheltered terrace underneath the trailing wistaria along with ornate pond make this really something special. Steps lead on down to winding paths, productive vegetable beds, greenhouse and poly tunnel.
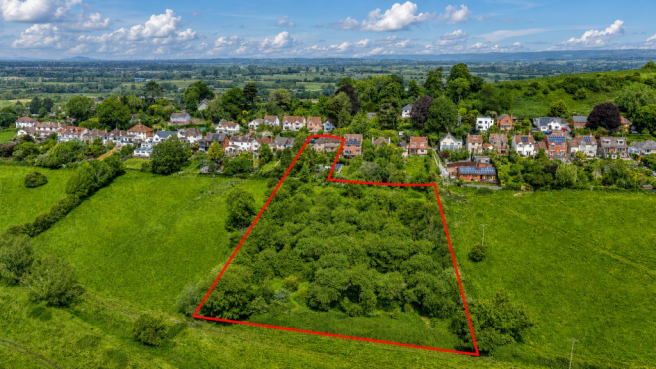
A gate from the garden leads you on through to the productive orchard with both Bramley and eating apples and lead on through to the woodland area make this a truly unique offering. The plot totals approx. 2 acres in all (orchard and woodland approx. 1.5) and is surrounded by meadows. This land is protected through ownership by the Summerland Trustees Ltd, a local group of shareholders, ensuring this land is kept in its rural state.
There is a front garden & tarmac driveway providing parking for several vehicles together with access to the garage and rear garden. The pathway leading to the entrance porch bordered by mature planting and the property is enclosed to the front by a stone wall.
A useful garage and workshop is found off the driveway on one side of the property. This area will require a degree of work and you should satisfy yourself with any works that may be required. The workshop are has a window to the rear as well as side access and electricity.
Tenure and other Points
Freehold. EPC C. Council Tax E.
Gas central heating, mains drainage, electricity and water. Truespeed connected.
Directions
Heading down Glastonbury High Street and bear left into Magdalene Street. At the mini-roundabout go straight over and up Fishers Hill. At the top of the hill, as the road bears sharp left, turn immediately right into Hill Head. Continue to the mini-roundabout and turn right into The Roman Way, continue along here and the property will be found towards the end of the road, on the left hand side
About the area
Glastonbury has been a religious centre throughout history and back into the times of legends. The Celtic monastery evolved into one of England's wealthiest and most influential abbeys and the town grew up alongside it. Today it’s a small but thriving town and a major tourist venue, welcoming thousands of visitors each year. Medieval Glastonbury - designated a conservation area - clusters around the evocative ruins of the Abbey which sits within 36 beautifully peaceful acres of parkland.
Just 5 miles from Glastonbury is Wells which is the smallest city in England (population 10,000). Its centre is the market place (local markets twice a week) surrounded by many medieval buildings including the Cathedral and moated Bishops Palace.
Immediately to the south (2 miles) of Glastonbury is the more recent town of Street and these centres provide a huge range of facilities and amenities. There are excellent local schools and the private sector includes Millfield, Wells Cathedral School, Downside, All Hallows and the Bruton schools. About 12 miles south east is Castle Cary station with a main rail line to London.
Important Notes
Please see all the notes below – particularly the section referring to identity and AML requirements
Identity verification & Anti Money Laundering (AML) Requirements.
As Estate Agents we are require by law to undertake Anti Money Laundering (AML) Regulation checks on any purchaser who has an offer accepted on a property.
We are required to use a specialist third party service to verify the purchaser(s) identity.
The cost of these checks is £60 (inc. VAT) per person. This is payable at the point an offer is accepted and our purchaser information forms completed, prior to issuing Memorandum of Sales to both sellers and buyers and their respective conveyancing solicitors. This is a legal requirement and the charge is non-refundable.
P.S.
A few extra comments.
Mortgages – we can help.
Bridging loans – We can help.
Moving house is complicated and stressful when a sale and purchase needs to be tied together in terms of finance and timing.
Sometimes we can negotiate an agreement to suit both sellers and buyers.
Sometimes a bridging loan can solve problems and remove stress.
Call us for information on any of these points
Property Details
Roderick Thomas, their clients and any joint agents state that these details are for general guidance only and accuracy cannot be guaranteed. They do not constitute any part of any contract. All measurements are approximate and floor plans are to give a general indication only and are not measured accurate drawings. No guarantees are given with regard to planning permission or fitness for purpose. No apparatus, equipment, fixture or fitting has been tested. Items shown in photographs are not necessarily included. Buyers must rely on information passed between the solicitors with regard to items included in the sale. Purchasers must satisfy themselves on all matters by inspection or otherwise.
VIEWINGS
Interested parties are advised to check availability and current situation prior to travelling to see any property.
All viewings are by appointment with the Agents.
Roderick Thomas, 1 Priory Road, Wells, BA5 1SR.