
Wood End, Little Horwood, Milton Keynes, Buckinghamshire, MK17

- PROPERTY TYPE
Equestrian Facility
- BEDROOMS
6
- BATHROOMS
4
- SIZE
2,686 sq ft
250 sq m
- TENUREDescribes how you own a property. There are different types of tenure - freehold, leasehold, and commonhold.Read more about tenure in our glossary page.
Freehold
Key features
- Detached equestrian property with no upper chain
- Five bedrooms, four bath or shower rooms
- Three reception rooms
- Kitchen/dining room, utility room, cloakroom
- Five stables, tack room, hot and cold wash box
- Open fronted feed store/carport, manège, horse walker
- Approx. 3.58 acres of gardens and paddocks
- Walking distance from village amenities
Description
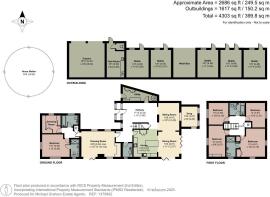
The house has over 2,680 sq. ft. of versatile accommodation with six bedrooms, two of which are on the ground floor allowing single storey living if required. One of the ground floor bedrooms is currently used as a dressing room. There are four bath or shower rooms, a formal drawing room and the rest of the ground floor is partly open plan with the kitchen, dining room, sitting room and snug all interlinked, and the dining room has sets of bi-fold doors to the garden giving an excellent flow through the space for modern family life and entertaining.
Overview cont'd
The property is in a peaceful rural location with countryside views but is within walking distance of amenities in the village and is only 7 minutes’ drive from amenities in the market town of Winslow, and is less than 20 minutes’ drive from the extensive range of amenities in the City of Milton Keynes which has one of the largest covered shopping centres in Europe, numerous sporting and leisure facilities, and commuter trains to Euston in as little as 32 minutes.
Ground Floor
The front door opens into a brick porch which has glazed panels and a door into the main hall which measures just under 18f.by 10 ft. and has a cloakroom, and stairs to the first floor with an understairs storage cupboard. The hall has tiled flooring which continues through much of the ground floor, a door to the drawing room, a door to the utility room, and openings to the kitchen and the sitting room. An inner hall has a built-in airing cupboard, and access to a bathroom, an en suite bedroom, and the dressing room.
Reception Rooms
The drawing room is dual aspect with two windows overlooking the driveway at the front, and a window and bi-fold doors to a gravel seating area at the side. There is a log burning stove, and a bespoke built-in storage unit which has cupboards, display shelves, and a retractable TV. The sitting room has an electric log effect fire on the pillar between the openings to the hall. There is space for soft seating, and steps up to the snug which has dual aspect windows overlooking the garden and space for further seating. A wide opening from the sitting room leads to the dining room which has two sets of bi-fold doors to a paved terrace in the garden, and space for a table to seat 20 when extended.
Kitchen
The dining room is open plan to the kitchen which has a range of full height, wall and base units including pan drawers, magic corner cupboards, and a larder cupboard. The island provides extra storage and has a wine fridge and a wine rack. There is a Rangemaster electric range cooker with two ovens, a grill, a warming drawer and an electric hob with an extractor over. Other appliances include a HiSense American style fridge/freezer, and an integrated dishwasher. The open plan area has tiled flooring with underfloor heating.
Utility Room
The utility room has a window and door to the drive, a built-in cupboard housing the oil fired boiler, a range of full height and wall cupboards, and space and plumbing for a washing machine and a tumble dryer.
Ground Floor Bedrooms
A door from the drawing room leads to the inner hall. There were previously two bedrooms on the ground floor but the vendors converted one into a dressing room which is fitted with a range of wardrobes and drawers. It could be converted back to a bedroom if preferred. The bedroom has dual aspect windows to the front and side, and an en suite which has a walk-in shower cubicle with a rainwater showerhead, a concealed cistern WC, and a Heritage washbasin. All the showers in the property are pump fed for good water pressure. The bathroom has a three piece suite including a bath with a shower attachment, a washbasin, a concealed cistern WC and a towel radiator. This suite of rooms could be used as a separate apartment for an elderly relative if desired.
First Floor
The first floor landing has double doors to an airing cupboard which houses a second water tank, and is shelved for linen storage. The landing has access to four double bedrooms and a family bathroom. The principal bedroom has dual aspect windows to the rear and side overlooking the garden and the stable block. There are two built-in double wardrobes on either side of a door to an en suite which has a walk-in shower, a WC, a washbasin on a shelved unit, and a window overlooking the stables. The three other bedrooms share the three piece bathroom which has a Velux window, a bath with a shower over, a WC and a washbasin on a shelved unit.
Garden and Grounds
The property is enclosed by a brick wall at the front with an opening to a gravel drive with space to park at least three cars. On one side of the house there is an area with space to store the bins and storage boxes for outdoor equipment. On the other side a wrought iron gate leads to a gravel path to the main garden which wraps around the side and rear of the house. The garden has gravel and paved seating areas with ample space for tables and chairs for al fresco dining and entertaining. The rest of the garden is mainly lawned with raised beds, mature trees, including oaks, and an orchard area which has apple, plum, pear and cherry trees. The lawns are reasonably level and have been used for a croquet pitch. The garden is enclosed by post and rail fences and clipped hedges which are low enough to allow views over the stable yard and surrounding paddocks and countryside.
Grounds cont'd
A pedestrian gate from the rear garden opens to the adjoining paddocks, and there is a gravel path at the side to a five bar gate to the stable yard.
Equestrian Facilities
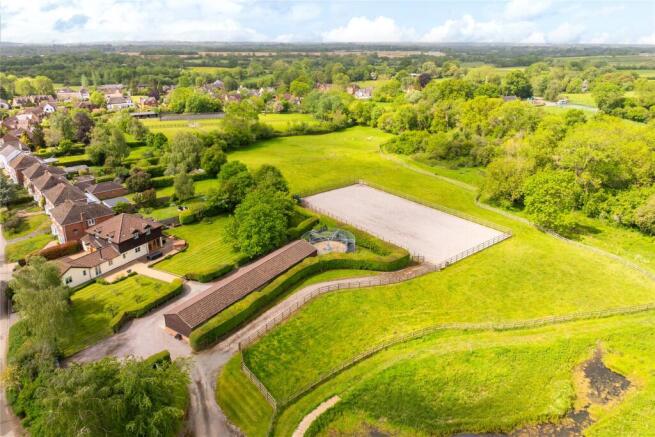
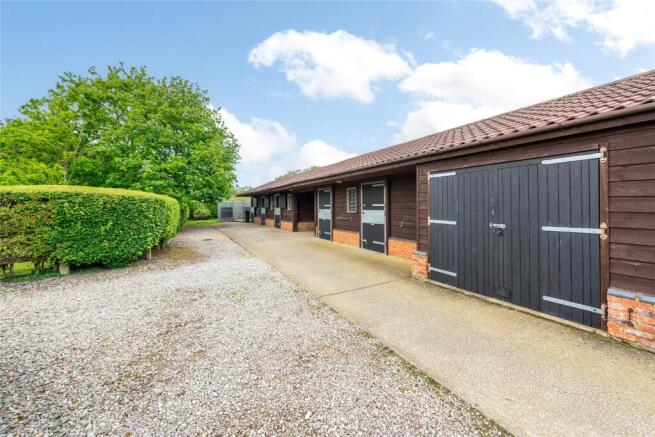
here is vehicle access to the stable yard via the second entrance to the property. There is an off street parking area for two cars between the two entrances, and the second entrance leads to a drive up to the stable yard which has space for additional parking, including for horse boxes. The muck heap and the 1800 litre oil tank are also accessed via the second entrance. The stable block originally had two stables but the vendor has extended to add three extra stables which have been blended seamlessly into the original building. The three newer stables are slightly bigger than the originals and could be used for brood mares if desired. These stables have half height internal walls with metal bars above allowing the horses to see their neighbours. All five stables have rubber flooring.
Equestrian Facilities cont'd
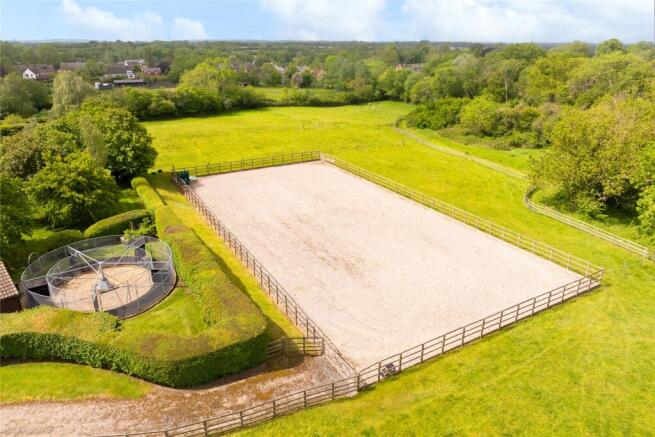
The tack room has an internal cloakroom, and has water and power connected for freezers and a washing machine. There is also a boiler which heats the water for use in the wash box which is fitted with heat lamps to dry the horses after washing. The stable block also has an open fronted barn which is used to store feed and rugs but which could be used as a carport if required. Just beyond the stable block there is a Claydon five horse walker which is floored with rubber bricks and has electrified pushers to keep the horses moving if required. A spur off the drive leads up to the 160 by 80 ft. manège which is enclosed by fencing and has a sand and carpet surface. The property has paddocks which are divided into 6 areas by solid oak fencing.
Situation and Schooling
Little Horwood is a village in Buckinghamshire located between Aylesbury, Buckingham and Milton Keynes. The village has The Shoulder of Mutton public house, and a village hall that was once the primary school. Great Horwood Church of England School provides education for pupils from 3-11 years of age. The village is also convenient for Swanbourne House School, The Royal Latin and Aylesbury Grammar School. The extensive facilities of Central Milton Keynes are 10 miles away.
Brochures
Web DetailsParticulars- COUNCIL TAXA payment made to your local authority in order to pay for local services like schools, libraries, and refuse collection. The amount you pay depends on the value of the property.Read more about council Tax in our glossary page.
- Band: G
- PARKINGDetails of how and where vehicles can be parked, and any associated costs.Read more about parking in our glossary page.
- Off street,Private
- GARDENA property has access to an outdoor space, which could be private or shared.
- Yes
- ACCESSIBILITYHow a property has been adapted to meet the needs of vulnerable or disabled individuals.Read more about accessibility in our glossary page.
- Lateral living,Wide doorways,Level access
Wood End, Little Horwood, Milton Keynes, Buckinghamshire, MK17

Add an important place to see how long it'd take to get there from our property listings.
__mins driving to your place
Affordability
About Michael Graham, Stony Stratford
81 High Street Stony Stratford Milton Keynes MK11 1AT



Notes
Staying secure when looking for property
Ensure you're up to date with our latest advice on how to avoid fraud or scams when looking for property online.
Visit our security centre to find out moreDisclaimer - Property reference STS240006. The information displayed about this property comprises a property advertisement. Rightmove.co.uk makes no warranty as to the accuracy or completeness of the advertisement or any linked or associated information, and Rightmove has no control over the content. This property advertisement does not constitute property particulars. The information is provided and maintained by Michael Graham, Stony Stratford. Please contact the selling agent or developer directly to obtain any information which may be available under the terms of The Energy Performance of Buildings (Certificates and Inspections) (England and Wales) Regulations 2007 or the Home Report if in relation to a residential property in Scotland.
*This is the average speed from the provider with the fastest broadband package available at this postcode. The average speed displayed is based on the download speeds of at least 50% of customers at peak time (8pm to 10pm). Fibre/cable services at the postcode are subject to availability and may differ between properties within a postcode. Speeds can be affected by a range of technical and environmental factors. The speed at the property may be lower than that listed above. You can check the estimated speed and confirm availability to a property prior to purchasing on the broadband provider's website. Providers may increase charges. The information is provided and maintained by Decision Technologies Limited. **This is indicative only and based on a 2-person household with multiple devices and simultaneous usage. Broadband performance is affected by multiple factors including number of occupants and devices, simultaneous usage, router range etc. For more information speak to your broadband provider.