
Horseshoe Ridge, Camp End Road, Weybridge, Surrey, KT13

Letting details
- Let available date:
- Now
- Deposit:
- £31,153A deposit provides security for a landlord against damage, or unpaid rent by a tenant.Read more about deposit in our glossary page.
- Furnish type:
- Unfurnished
- Council Tax:
- Ask agent
- PROPERTY TYPE
Detached
- BEDROOMS
6
- BATHROOMS
6
- SIZE
6,051 sq ft
562 sq m
Key features
- Classic meets contemporary
- Attention to detail at its finest
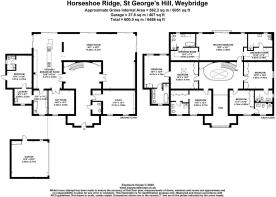
- 6-7 bedrooms, 6 bathrooms, 3 reception rooms
- Perfect for entertaining and family lifestyles
- Sensational panoramic views.
- EPC Rating = B
Description
Description
Designed in 2019 to an exceptional standard, this striking mansion incorporates the latest in modern technology including air conditioning with full independent and individual room controls, low energy lighting in a warm dimmable with scene setting and remote control, zoned underfloor heating throughout and a Mercury home automation system and Yale security system including cameras with local and remote controls.
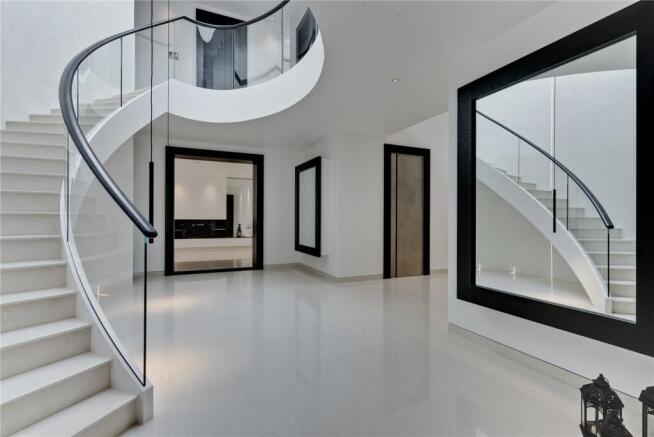
The front door opens into an impressive double height entrance hall with marble flooring and a galleried landing and lantern above flooding the space with natural light. An oval staircase surrounded by a marble plaster curved wall greets the eye on entering the property. Made up of a combination of custom built limestone stairs, glass balustrade and 'burnt' stained natural handcrafted Oakwood hand rails. The entrance hall ends with two tall custom made burnt oak natural oak wood doors on either side of the staircase leading to the kitchen on the left and drawing room on the right. A sleek design which wraps around the staircase creating a beautiful open plan double reception space, dining room and kitchen, all with Schuco hidden frame patio doors opening up to the rear terrace making this the perfect place to entertain friends and family and watch the sunset.
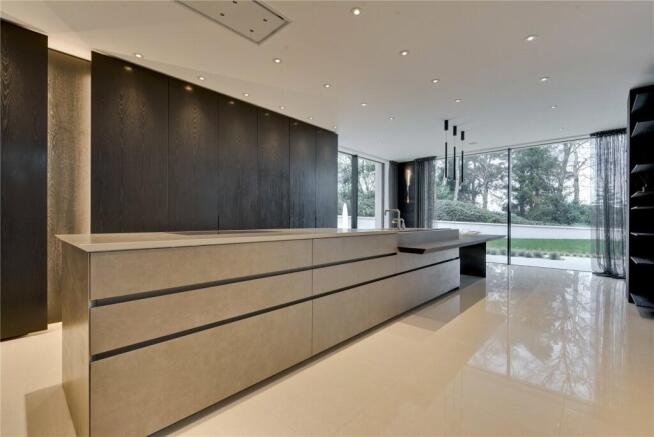
The kitchen/breakfast area has a generous central island and table made by the renowned Italian kitchen manufacturer Modulonova, bold burnt oak natural wood floor to ceiling cabinetry designed and supplied by PIQU UK hides an array of appliances and storage spaces including Gaggenau and Miele ovens, microwave, fridge, freezer and wine cooler. This leads through to a bright family/media room with natural burnt oak wood herringbone pattern flooring. There is also an elegant study featuring Herringbone flooring and wall to wall Poliform shelving furniture. Additionally there’s a utility room, laundry room, staff accommodation with en-suite, and a guest cloakroom to complete the accommodation on this floor.
On the first floor is the luxury principal bedroom suite with a floor to ceiling Galaxy granite headboard, dual dressing rooms fitted with Poliform furniture and dual en-suites finished in book Matched Marble walls and floors and Hans Grohe contemporary brassware and fittings. The main suite has a Juliette balcony overlooking the gardens, extensive views towards Windsor. There are four further bedrooms with fitted wardrobes and en-suites. One of the bedrooms has an ante room which is a versatile space serving as either a living space thus creating a generous guest suite, or a children’s den, or quiet family room.
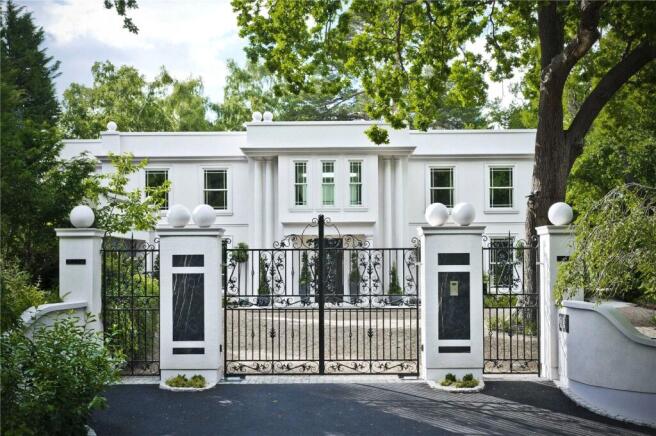
Externally to the front you approach the property through automated gates with video and remote control. The driveway provides parking for several cars and leads to the heated double garage. The gardens have been meticulously landscaped and the lawned front garden has raised flower borders to one side. To the rear, the garden is mainly laid to lawn, with a stone paved wrap around entertaining terrace, shrub borders and surrounded by a range of magnificent mature Scott pine, oak and silver birch trees. The rear garden benefits from lovely far-reaching views across St George's Hill golf club (club house, 9th, 10th and 18th fairways) and extends as far as Windsor Castle and the evening sunset.
Location
This contemporary designed property is set in a secluded and elevated plot of about one acre.
St George’s Hill is internationally renowned as one of the most sought-after private estates in England.
The estate was originally built by the master craftsman W. G. Tarrant in 1910 when he purchased it from the Egerton family, to his vision of creating a gentleman's refuge for captains of industry on London's doorstep.
Access onto SGH private, gated estate is controlled 24/7 by the estate’s security personnel and is restricted at all times. St George’s Hill is set in some 900 acres of stunning undulating and winding woodland and features a private championship standard 27 hole golf course and a separate private tennis and squash club. The tennis club is one of the foremost grass racquet sports clubs in England, with 30 grass and all-weather tennis courts, two indoor courts and four squash courts. The tennis club also has a 20 meter indoor swimming pool, a well-equipped gym, exercise studio, and a restaurant with a lakeside terrace, bar and children's playground.
Horse racing is available (within a 20 minute drive) at Sandown Park (Esher), Ascot, Epsom and Windsor. Polo can be enjoyed at Guards Polo Club and The Royal Berkshire Polo Club.
St George’s Hill Estate offers an ideal location for International and National ‘influential’ individuals looking for a secure sophisticated home and privacy in England. It is within easy reach of both London Heathrow and Gatwick airports and roughly an hour drive from London Centre. Making SGH very popular for nearly half a century with individuals looking for bespoke homes.
Square Footage: 6,051 sq ft
Additional Info
Holding Deposit : £5,192.31 (1 week)
Deposit Payable : £31,153.85 (6 weeks)
Rent must be paid monthly in advance.
Brochures
Web DetailsParticulars- COUNCIL TAXA payment made to your local authority in order to pay for local services like schools, libraries, and refuse collection. The amount you pay depends on the value of the property.Read more about council Tax in our glossary page.
- Band: H
- PARKINGDetails of how and where vehicles can be parked, and any associated costs.Read more about parking in our glossary page.
- Yes
- GARDENA property has access to an outdoor space, which could be private or shared.
- Yes
- ACCESSIBILITYHow a property has been adapted to meet the needs of vulnerable or disabled individuals.Read more about accessibility in our glossary page.
- Ask agent
Horseshoe Ridge, Camp End Road, Weybridge, Surrey, KT13

Add an important place to see how long it'd take to get there from our property listings.
__mins driving to your place

Notes
Staying secure when looking for property
Ensure you're up to date with our latest advice on how to avoid fraud or scams when looking for property online.
Visit our security centre to find out moreDisclaimer - Property reference WEL210014_L. The information displayed about this property comprises a property advertisement. Rightmove.co.uk makes no warranty as to the accuracy or completeness of the advertisement or any linked or associated information, and Rightmove has no control over the content. This property advertisement does not constitute property particulars. The information is provided and maintained by Savills Lettings, Weybridge Lettings. Please contact the selling agent or developer directly to obtain any information which may be available under the terms of The Energy Performance of Buildings (Certificates and Inspections) (England and Wales) Regulations 2007 or the Home Report if in relation to a residential property in Scotland.
*This is the average speed from the provider with the fastest broadband package available at this postcode. The average speed displayed is based on the download speeds of at least 50% of customers at peak time (8pm to 10pm). Fibre/cable services at the postcode are subject to availability and may differ between properties within a postcode. Speeds can be affected by a range of technical and environmental factors. The speed at the property may be lower than that listed above. You can check the estimated speed and confirm availability to a property prior to purchasing on the broadband provider's website. Providers may increase charges. The information is provided and maintained by Decision Technologies Limited. **This is indicative only and based on a 2-person household with multiple devices and simultaneous usage. Broadband performance is affected by multiple factors including number of occupants and devices, simultaneous usage, router range etc. For more information speak to your broadband provider.