
Old Farm | Cowpitts Lane | Ringwood | BH24

- PROPERTY TYPE
Detached
- BEDROOMS
5
- BATHROOMS
3
- SIZE
Ask agent
- TENUREDescribes how you own a property. There are different types of tenure - freehold, leasehold, and commonhold.Read more about tenure in our glossary page.
Freehold
Key features
- Exceptional Detached Farmhouse on Approximately 0.75 Acres
- Beautifully Restored and Extended Period Home
- Five Bedrooms Including Principal En Suite
- Stunning Open-Plan Kitchen/Dining/Oak Frame Orangery
- Multiple Reception Rooms with Exposed Beams and Wood-Burner
- Landscaped Formal Gardens, Paddock Area, Sandstone Terrace
- Outbuildings including Double Garage, Gym, Workshop, Barn, Stables
- Potential Equestrian use, Home Business, Caravan Site Opportunity
- Peaceful Semi-Rural Setting on the Edge of The New Forest
- Two Driveways with Parking, Excellent Privacy, and Easy Access to Ringwood Town Centre, Poulner and Ringwood Schools
Description
Introduction
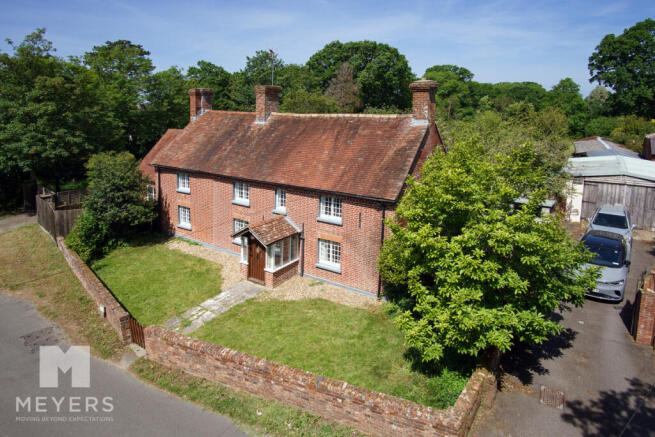
This exceptional Grade II listed detached farmhouse presents a rare opportunity to acquire a distinguished period home, thoughtfully extended and enhanced by the current owners to suit modern family living. The property occupies an idyllic plot of approximately three-quarters of an acre on the edge of the New Forest. Blending period character with stylish comforts, it offers a superb balance of charm, space, and practicality in a peaceful semi-rural setting, just moments from local amenities and highly regarded schools. Perfect as a lifestyle purchase, the property also benefits from equestrian facilities and versatile space ideal for hobbyists, together with potential for home and income through a small caravan site business. Internal viewing is highly recommended to fully appreciate the unique setting, versatility, and lifestyle this wonderful home provides.
Entrance Porch
An original farmhouse door provides access to the entrance porch, featuring wraparound windows and internal lighting. A partially glazed door opens into the family room and snug.
Family Room / Snug
Positioned to the front elevation, the family room/snug enjoys an abundance of natural light from two front facing windows and offers a wonderfully versatile reception space for both adults and children, ideal as a cosy snug and television room. To one side, the snug area is rich in character with exposed beams, an inglenook fireplace with an original bread oven feature, and a wood-burning stove set upon a stone hearth.
To the other, an ideal T.V area or play room for children. There is ample space for sofas and freestanding furniture, creating a warm yet elegant atmosphere.
Inner Hallway
The inner hallway provides access to bedrooms four and five, the ground floor shower room and utility/boot room. An open tread oak staircase rises to the first floor and the stone flooring features under floor heating which continues throughout this space and flows seamlessly into the kitchen/dining room.
Sitting Room
Accessed via a partially glazed door from the family room or through an opening from the kitchen, the charming double-aspect sitting room is an inviting reception space with front and side aspect windows. An elegant fireplace with brick surround, oak mantel, and tiled hearth provides a focal point to the room, creating the perfect setting for relaxing evenings. There is generous space for sofas and additional furnishings and flows perfectly with the hub of the home, being the kitchen/dining room.
Kitchen / Dining Room
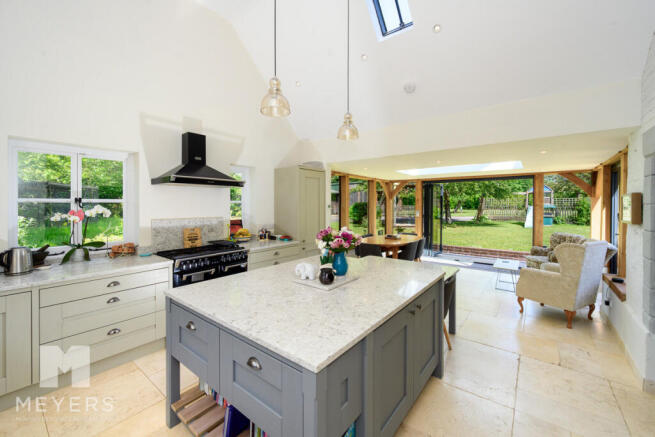
Undoubtedly the heart of the home, the spectacular open-plan kitchen/dining room effortlessly blends period character with refined contemporary finishes. Featuring exposed brickwork, vaulted ceilings, oak framing, and triple aspect glazing, the room is flooded with natural light and enjoys an exceptional connection to the gardens through aluminium-framed bi-folding doors and French doors opening onto the sandstone terrace. Designed for both entertaining and everyday family living, the bespoke shaker-style kitchen is fitted with an extensive range of wall and base units beneath granite work surfaces with matching upstands and splashback. A double Butler sink with mixer hose tap is positioned beneath a window overlooking the front elevation. Integrated appliances include a Bosch dishwasher, full-height refrigerator, and a Range Stoves cooker with five-ring gas hob and chimney extractor above.
Kitchen / Dining Continued
Additional features include soft-close drawers, illuminated larder cabinetry with wine storage, and a substantial central island with deep pan drawers, cupboards, breakfast seating, and USB charging points.
The dining and orangery area comfortably accommodates a six to eight-seater dining table alongside relaxed seating areas, creating a wonderful space for family gatherings and entertaining, all while enjoying delightful garden views. Underfloor heating continues throughout the space.
Utility / Boot Room
Accessed from both the hallway and kitchen, the spacious utility/boot room continues the shaker-style cabinetry with granite work surfaces and a ceramic sink with hose mixer tap. There is space and plumbing for laundry appliances, full-height storage cupboards, and additional space for a freestanding fridge or freezer. The Worcester boiler, fuse board, and underfloor heating manifold are discreetly housed within fitted wall cupboard and stable-style double doors open directly onto the central patio, creating the perfect entrance after countryside walks.
Bedroom Four
A charming dual aspect ground floor guest bedroom featuring exposed beams, a farmhouse-style door, and space for a double bed and freestanding furniture.
Bedroom Five / Study
Currently utilised as a home office, this versatile room enjoys rear and side aspect windows overlooking the gardens and could equally serve as an additional ground floor double bedroom. Underfloor heating runs throughout.
Ground Floor Shower Room
Beautifully appointed, the contemporary ground floor shower room comprises a wall-mounted ceramic basin with vanity storage beneath, low-level WC, and a walk-in shower enclosure with tiled walls, rainfall showerhead, and modern fittings. A rear aspect window overlooks the garden. Underfloor heating.
First Floor Landing
The oak staircase rises to the spacious, bright and airy first floor landing, enhanced by a picture window framing views across the rear gardens. Bespoke fitted wardrobes provide excellent storage, while two loft hatches offer access to the roof space. The landing leads to all three first floor bedrooms and the family bathroom.
Bedroom One & En Suite
A generous principal bedroom enjoying dual aspect windows and ample space for a king or super king-sized bed alongside freestanding furniture. Character features include exposed beams and period detailing. The en suite is elegantly finished with a Burlington pedestal basin, low-level WC, and walk-in shower enclosure with traditional-style fittings, rainfall showerhead, and patterned flooring. A rear aspect window provides natural light and pleasant garden views.
Bedroom Two
A substantial double bedroom positioned to the front elevation with two front facing windows. Bespoke fitted wardrobes incorporate built-in drawers and a central dressing table with lighting and power points. Exposed beams continue the farmhouse character.
Bedroom Three
Another well-proportioned double bedroom also enjoying a front aspect view, fitted wardrobes with shelving and hanging rails, and a useful alcove fitted with desk space, shelving, and power points.
Family Bathroom
Beautifully styled in keeping with the character of the home, the luxurious family bathroom features a ceramic basin with vanity storage beneath, enclosed cistern WC, fitted linen cupboard, heated towel rail, and a stunning freestanding clawfoot bath with handheld shower attachment. Wood panelling, exposed beams, and traditional finishes complete the room.
Externally
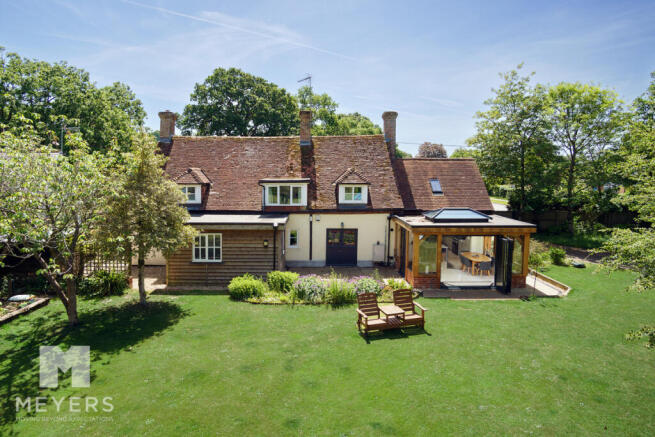
To the front, th e property enjoys a traditional lawned garden enclosed by brick walling, with pedestrian access leading to the entrance porch. A side driveway, also enclosed by traditional brick walling, provides parking for three vehicles infront of the garage. A pedestrian gate leads to a shingled courtyard area with access to the rear gardens, storage shed, gardeners WC and there is an area for bin storage. The beautifully landscaped gardens are a true highlight of the property and have been thoughtfully divided into formal and paddock areas. Immediately adjoining the rear of the property is an expansive sandstone terrace, ideal for al fresco dining and outdoor entertaining, seamlessly blending indoor and outdoor living.
Externally Continued
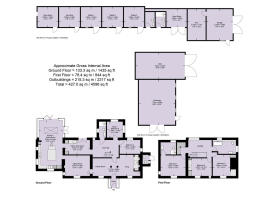
The formal gardens feature raised beds, a greenhouse, cottage-style wildflower borders, pergola decking, and extensive lawned areas ideal for families and outdoor recreation. The plot is enclosed by mature hedging and six-foot closed-board fencing, offering a high degree of privacy. The property has an impressive range of outbuildings including a double garage with access to a home gym, store rooms, shower room, WC, three stables, and hay store. A secondary driveway, accessed via double gates from the front elevation, leads to the substantial workshop benefiting from power and lighting, while the barn offers further storage and versatility, ideal for equestrian use, hobbies, or motorhome storage.
The grounds also offer excellent potential for a caravan site business, having previously been utilised for this purpose, with electric hook-up and toilet/shower facilities already in place.
Additional Information
- Tenure: Freehold
- Grade II Listed
- Council Tax Band: G
- Energy Performance Rating: Current 71C | Potential 81B
- Mains electricity, water, and drainage
- Gas central heating
- Ultrafast broadband available with speeds up to 1,000 Mbps (Ofcom)
- ADSL copper-based phone line
- Mobile coverage: Please contact your provider for further clarification
Location
Old Farm offers a rare opportunity to enjoy the perfect balance of convenience and countryside living. Ideally positioned close to the thriving market town of Ringwood, the property combines easy access to excellent local amenities and highly regarded schools with the peace, privacy and natural beauty of the New Forest right on your doorstep. Set on the western edge of the New Forest, where the River Avon crosses the town, Ringwood continues to grow in popularity thanks to its vibrant community, excellent pubs and restaurants, boutique shopping and outstanding schooling. Residents can enjoy endless forest walks directly from the property, while the stunning south coast beaches are just a short drive away.
Perfectly located for commuters, Old Farm also benefits from excellent transport links to London, making it an exceptional setting for those seeking a more relaxed lifestyle without compromising on connectivity
Directions
Exit Ringwood at the main roundabout onto Southampton Road. Continue over the flyover, remaining on the same road, until reaching the roundabout adjacent to The White Hart Public House.
Turn right onto Gorley Road and continue along this road. Just before reaching North Poulner Road on your left, turn right into Cowpitts Lane. The property can be found directly ahead on the corner.
Brochures
Brochure 1- COUNCIL TAXA payment made to your local authority in order to pay for local services like schools, libraries, and refuse collection. The amount you pay depends on the value of the property.Read more about council Tax in our glossary page.
- Ask agent
- PARKINGDetails of how and where vehicles can be parked, and any associated costs.Read more about parking in our glossary page.
- Yes
- GARDENA property has access to an outdoor space, which could be private or shared.
- Yes
- ACCESSIBILITYHow a property has been adapted to meet the needs of vulnerable or disabled individuals.Read more about accessibility in our glossary page.
- Ask agent

Add an important place to see how long it'd take to get there from our property listings.
__mins driving to your place
Affordability

About Meyers Estates, Ringwood & Verwood
Monkworthy Drive, Ashley Heath, Ringwood, BH24 2JJ

Notes
Staying secure when looking for property
Ensure you're up to date with our latest advice on how to avoid fraud or scams when looking for property online.
Visit our security centre to find out moreDisclaimer - Property reference RX803281. The information displayed about this property comprises a property advertisement. Rightmove.co.uk makes no warranty as to the accuracy or completeness of the advertisement or any linked or associated information, and Rightmove has no control over the content. This property advertisement does not constitute property particulars. The information is provided and maintained by Meyers Estates, Ringwood & Verwood. Please contact the selling agent or developer directly to obtain any information which may be available under the terms of The Energy Performance of Buildings (Certificates and Inspections) (England and Wales) Regulations 2007 or the Home Report if in relation to a residential property in Scotland.
*This is the average speed from the provider with the fastest broadband package available at this postcode. The average speed displayed is based on the download speeds of at least 50% of customers at peak time (8pm to 10pm). Fibre/cable services at the postcode are subject to availability and may differ between properties within a postcode. Speeds can be affected by a range of technical and environmental factors. The speed at the property may be lower than that listed above. You can check the estimated speed and confirm availability to a property prior to purchasing on the broadband provider's website. Providers may increase charges. The information is provided and maintained by Decision Technologies Limited. **This is indicative only and based on a 2-person household with multiple devices and simultaneous usage. Broadband performance is affected by multiple factors including number of occupants and devices, simultaneous usage, router range etc. For more information speak to your broadband provider.