The Stables, Barrack Fold, Knowsley Road, Ainsworth, BL2 | Escape to the Quiet Life in This Countryside Home

- PROPERTY TYPE
Barn Conversion
- BEDROOMS
3
- BATHROOMS
3
- SIZE
1,838 sq ft
171 sq m
- TENUREDescribes how you own a property. There are different types of tenure - freehold, leasehold, and commonhold.Read more about tenure in our glossary page.
Freehold
Key features
- Beautifully presented three-bedroom home in an exclusive gated community with breathtaking, far-reaching views
- Impressive open-plan kitchen/dining room with central island and integrated Neff appliances
- Professionally landscaped garden with terrace, lawn and stunning rural outlook
- Characterful dual-aspect living room with exposed beams and log-burning stove
- Three spacious double bedrooms, all with stylish en suite facilities
- Luxurious principal suite with fitted furniture and en suite bathroom
- Ample driveway parking for multiple vehicles
- Convenient access to Bury, Bolton and Manchester via excellent road and public transport links
Description
The Stables, Barrack Fold, Knowsley Road, Ainsworth, BL2 5PU
SEE THE VIDEO TOUR FOR THIS PROPERTY
A Slower Pace of Life
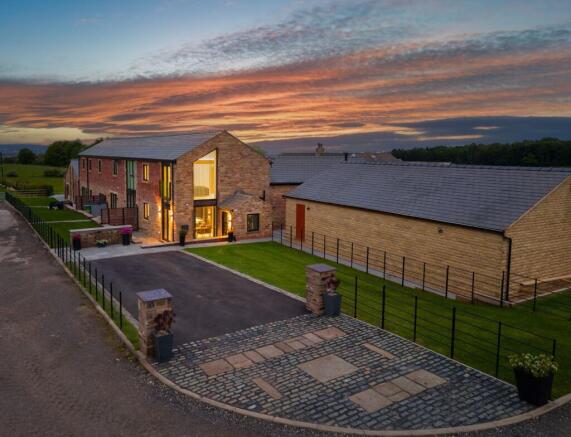
Set amidst stunning countryside with panoramic views, The Stables forms part of a small collection of converted barn homes on the former site of Barrack Fold Farm. This beautifully finished three-bedroom mews property benefits from a professionally landscaped garden and generous driveway parking, all set against a backdrop of far-reaching countryside views.
Reached via a private, winding road, The Stables offers the perfect lifestyle for those seeking to slow down and enjoy the quiet life in a secure and secluded, gated community, without compromising on space or access to health and leisure amenities. As the characterful interior is completed to a high specification throughout, there’s nothing left to do but move in and relax.
As you pass the electric gates, soak in the sweeping views of the distant hills and neighbouring farmland on the approach to the house. To the front, the beautiful stone exterior blends seamlessly with its rural surroundings, while the contrasting black-framed windows echo the part-glazed front door, inviting you inside.
A Guided Tour
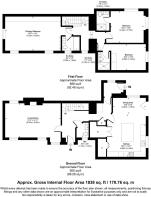
In the hallway, fresh white paintwork, seen throughout the house, pairs with plush carpeting and oak doors to create a bright, minimalist first impression. A handy storage cupboard provides valuable space for coats, shoes and household essentials, while recessed downlights enhance the welcoming atmosphere.
Positioned conveniently off the hallway, directly opposite the kitchen, the beautifully appointed WC features stylish wooden panelling, creating warmth and character. Contemporary sanitaryware is integrated into a practical vanity unit with a granite worktop, complemented by chic ceramic tiling and an illuminated LED mirror.
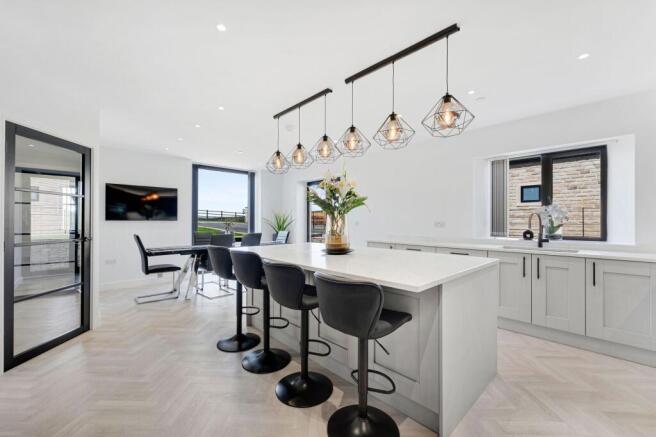
At one end of the hallway lies the stunning open-plan kitchen and dining space, where luxury LVT parquet flooring with underfloor heating combines practicality with elegant design. An excellent range of sleek cabinetry is complemented by marble worktops, upstands and splashbacks. At the heart of the room, a substantial central island provides additional storage and doubles as an informal breakfast bar, ideal for busy mornings or social gatherings. The kitchen is exceptionally well equipped with a full suite of integrated Neff appliances, including an oven, combination microwave oven, five-ring induction hob, dishwasher, separate washing machine and tumble dryer, together with full-height integrated fridge and freezer units. A premium Quooker tap with Cube system provides instant boiling water, chilled filtered water and sparkling water for added convenience. Impressive bifold doors open directly onto the garden, seamlessly connecting indoor and outdoor living.
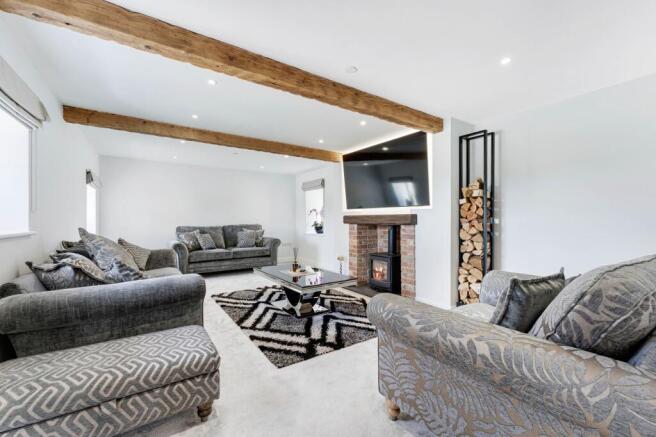
Positioned at the far end of the hallway, the impressive living room effortlessly combines modern styling with period-inspired character. Exposed oak beams draw the eye overhead, while soft carpeting and a calming neutral palette create a relaxed ambience. Taking centre stage is a handsome brick inglenook-style fireplace with a contemporary log-burning stove beneath a substantial timber mantle, providing both warmth and visual appeal. Flooded with natural light from three windows spanning two elevations, the room enjoys a bright dual-aspect outlook, perfectly complementing the spacious proportions and creating an inviting setting for both relaxed evenings and entertaining guests.
On the First Floor
From the hallway, an enclosed staircase rises to the first-floor landing, where soft neutral carpeting continues throughout the bedroom accommodation. Exposed timber beams, oak internal doors and recessed lighting combine to create a warm yet contemporary feel, while countryside views from several rooms reinforce the property's peaceful rural setting.
The principal bedroom is a truly impressive space, occupying what was originally designed as two separate bedrooms. As a result, it offers impressive proportions and could, subject to any necessary approvals and alterations, provide an opportunity for purchasers seeking a fourth bedroom. A bespoke fitted bed and extensive fitted wardrobes maximise both style and practicality, while windows on opposing elevations draw in natural light and frame delightful views of the surrounding countryside. The luxurious en suite is beautifully appointed with marble-effect tiling, a contemporary vanity unit and a panelled bath with rainfall shower over, creating the perfect setting for relaxation.
Situated on the opposite side of the landing are two further generously sized double bedrooms, both benefitting from their own private en suite facilities. One enjoys far-reaching countryside views through a feature window and is enhanced by striking exposed beams that accentuate the vaulted ceiling. The other offers fitted wardrobes for excellent storage, together with ample space for additional bedroom furniture. Finished to the same high standard as the rest of the home, each en suite features stylish contemporary sanitaryware and quality fittings, ensuring comfort and convenience for family members and guests alike.
Al Fresco
Fold back the bifold doors from the kitchen and step out onto a private terrace, perfectly positioned for outdoor dining, entertaining or simply taking in the stunning far-reaching countryside views. Professionally landscaped, the garden combines a generous lawn with attractive fencing that creates a secure and enclosed environment. Beautifully balancing practicality and aesthetics, it provides a wonderful extension of the home and a peaceful setting from which to enjoy the changing seasons. Adjacent to the property, a spacious driveway provides off-road parking for multiple vehicles, ensuring ample space for residents and guests alike.
Out & About
Ainsworth is a pretty village to the south of the West Pennine Moors, about three miles west of Bury town centre and 2.9 miles from the mill town of Bolton. A Conservation Area lies at its historic heart, while its elevated position allows for fantastic views across the surrounding countryside. Some lovely local walks include George’s Woods, Lowercroft Reservoir, and Jumbles Country Park.
Locally, residents enjoy traditional village pubs, a village hall with regular events, the popular Casalingo Restaurant, Arthur Lane Nurseries Garden Centre, and access to Ainsworth Village Dental Practice. Ainsworth is also conveniently located near Harwood, which offers a range of amenities, including a Morrisons supermarket, pubs, and well-regarded restaurants.
Just a short drive away, Bury town centre hosts a thriving market, The Rock shopping complex, and a variety of cafés, restaurants, and entertainment options. From Bury, the heritage East Lancashire Railway runs to Heywood, Ramsbottom and Rawtenstall. Those with an active lifestyle will appreciate being within striking distance of Ski Rossendale Dry Ski Slope, Marl Pits Leisure Centre, Golf Kingdom, and The Water Ski Academy at Cowm Reservoir.
Getting Around
The surrounding towns are stopping points on the Metrolink network, which operates along eight routes radiating from Manchester City Centre for a fast, reliable, and low-carbon commute. Meanwhile, the nearby A road connects Bury to Bolton (c. 15mins), with the A56 providing a direct route to Manchester (c. 30mins), where trains from Piccadilly station run to London Euston in just over two hours.
Education
Christ Church Ainsworth C of E Primary School, located within the village, is rated ‘Good’ by Ofsted. Secondary education is accessible in nearby Bury and Radcliffe, with options including Tottington High School and St Gabriel’s RC High School. Bury is also home to grammar schools, with the ‘Outstanding’ Eden Boys’ School and an independent co-ed day school available in Bolton.
Disclaimer
All descriptions, images, videos, plans and other marketing materials are provided for general guidance only and are intended to highlight the lifestyle and features a property may offer. They do not form part of any contract or warranty. Any plans shown, including boundary outlines, are for illustrative purposes only and should not be relied upon as a statement of fact. The extent of the property and its boundaries will be confirmed by the title plan and the purchaser’s legal adviser. Whilst every effort is made to ensure accuracy, neither Burton James Estate Agents nor the seller accepts responsibility for any errors or omissions. Prospective purchasers should not rely on these details as statements of fact and are strongly advised to verify all information by inspection, searches and enquiries, and to seek confirmation from their conveyancer before proceeding with a purchase.
EPC Rating: C
Disclaimer
All descriptions, images, videos, plans and other marketing materials are provided for general guidance only and are intended to highlight the lifestyle and features a property may offer. They do not form part of any contract or warranty. Any plans shown, including boundary outlines, are for illustrative purposes only and should not be relied upon as a statement of fact. The extent of the property and its boundaries will be confirmed by the title plan and the purchaser’s legal adviser. Whilst every effort is made to ensure accuracy, neither Burton James Estate Agents nor the seller accepts responsibility for any errors or omissions. Prospective purchasers should not rely on these details as statements of fact and are strongly advised to verify all information by inspection, searches and enquiries, and to seek confirmation from their conveyancer before proceeding with a purchase.
- COUNCIL TAXA payment made to your local authority in order to pay for local services like schools, libraries, and refuse collection. The amount you pay depends on the value of the property.Read more about council Tax in our glossary page.
- Ask agent
- PARKINGDetails of how and where vehicles can be parked, and any associated costs.Read more about parking in our glossary page.
- Yes
- GARDENA property has access to an outdoor space, which could be private or shared.
- Yes
- ACCESSIBILITYHow a property has been adapted to meet the needs of vulnerable or disabled individuals.Read more about accessibility in our glossary page.
- Ask agent
The Stables, Barrack Fold, Knowsley Road, Ainsworth, BL2 | Escape to the Quiet Life in This Countryside Home

Add an important place to see how long it'd take to get there from our property listings.
__mins driving to your place
About Burton James, Bolton
Unit A7 Suite A4 Ashworth House Rear Deakins Business Park Blackburn Road Egerton Bolton BL7 9RP
Notes
Staying secure when looking for property
Ensure you're up to date with our latest advice on how to avoid fraud or scams when looking for property online.
Visit our security centre to find out moreDisclaimer - Property reference e9f854cf-8f51-4cc9-b30b-24f943afa533. The information displayed about this property comprises a property advertisement. Rightmove.co.uk makes no warranty as to the accuracy or completeness of the advertisement or any linked or associated information, and Rightmove has no control over the content. This property advertisement does not constitute property particulars. The information is provided and maintained by Burton James, Bolton. Please contact the selling agent or developer directly to obtain any information which may be available under the terms of The Energy Performance of Buildings (Certificates and Inspections) (England and Wales) Regulations 2007 or the Home Report if in relation to a residential property in Scotland.
*This is the average speed from the provider with the fastest broadband package available at this postcode. The average speed displayed is based on the download speeds of at least 50% of customers at peak time (8pm to 10pm). Fibre/cable services at the postcode are subject to availability and may differ between properties within a postcode. Speeds can be affected by a range of technical and environmental factors. The speed at the property may be lower than that listed above. You can check the estimated speed and confirm availability to a property prior to purchasing on the broadband provider's website. Providers may increase charges. The information is provided and maintained by Decision Technologies Limited. **This is indicative only and based on a 2-person household with multiple devices and simultaneous usage. Broadband performance is affected by multiple factors including number of occupants and devices, simultaneous usage, router range etc. For more information speak to your broadband provider.