Ivy House, Prod Lane, Baildon, BD17

- PROPERTY TYPE
Semi-Detached
- BEDROOMS
4
- BATHROOMS
3
- SIZE
1,875 sq ft
174 sq m
- TENUREDescribes how you own a property. There are different types of tenure - freehold, leasehold, and commonhold.Read more about tenure in our glossary page.
Freehold
Key features
- Semi-detached stone built family home
- Period features throughout
- 4 double bedrooms
- 3 bathrooms
- Extended & recently renovated throughout to a very high standard
- Lower ground floor bedroom with shower room & external access
- Gardens to front & rear
- Off-street parking
- Great transport links & close to amenities of Saltaire
- Walking distance to Baildon Moor & Shipley Glen
Description
A Private Setting Between Village And Moor
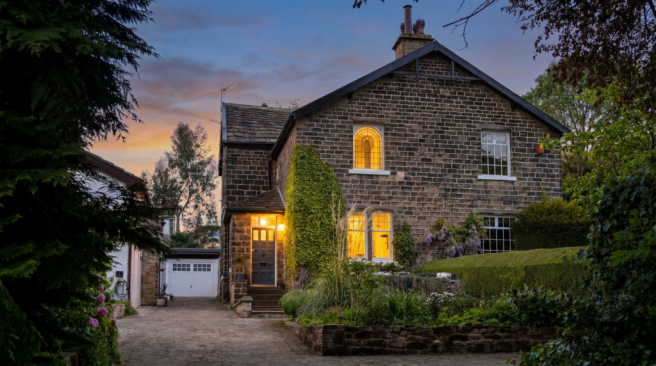
Tucked along the leafy stretch of Prod Lane, where the edge of open countryside meets the convenience of village life, Ivy House is a home of timeless elegance. Built in 1880 and wrapped in climbing ivy that gives it both its name and unmistakable identity, this Victorian semi-detached stone home combines the craftsmanship of a traditional Yorkshire residence with the warmth and versatility expected of modern family living.
Anchored in the landscape, behind mature greenery and established planting, the approach feels private and deeply settled within its surroundings. A shared driveway leads to off-street parking for two vehicles while a south-facing patio and pond create an inviting first impression, softened by shrubs and layered planting that bring colour and privacy throughout the seasons. Though peaceful and tucked away, the home remains wonderfully connected to village life, open countryside and the wider region beyond.
Light-Filled Spaces With Timeless Character
Inside, the sense of heritage is immediate. An imposing ecclesiastical front door sweeps open into a welcoming entrance hall where stained glass catches the changing light throughout the day, casting coloured reflections across oak flooring, deep skirting boards and high ceilings detailed with original coving.
The sitting room is elegant yet deeply comfortable. Tall sash windows draw in natural light while an original fireplace fitted with a log burner creates a natural focal point during the colder months. The proportions are generous without ever losing the intimate feel that makes period homes so enduringly appealing.
The Heart Of Daily Life
Beyond, the dining room offers a more formal setting with herringbone oak flooring underfoot and a traditional open fireplace adding depth and atmosphere. Another sash window fills the space with natural light, capturing the late-afternoon sun as it moves through the house.
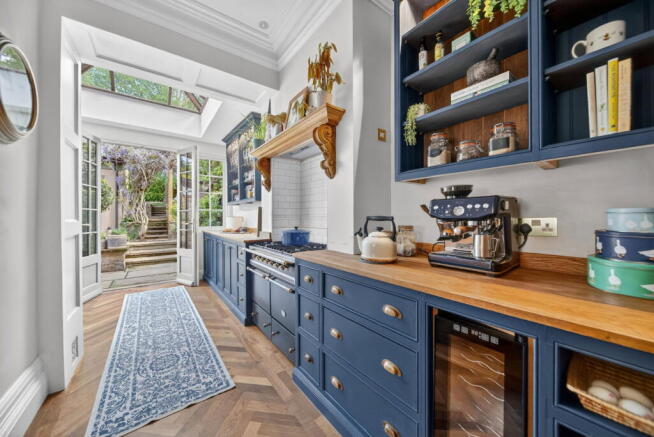
Flowing naturally from the dining room, the extended kitchen and orangery form the true centre of daily life. Bespoke cabinetry, solid oak worktops and parquet flooring sit comfortably alongside characterful cornices and a striking Lacanche range cooker, blending practicality with craftsmanship in a way that feels entirely authentic to the home.
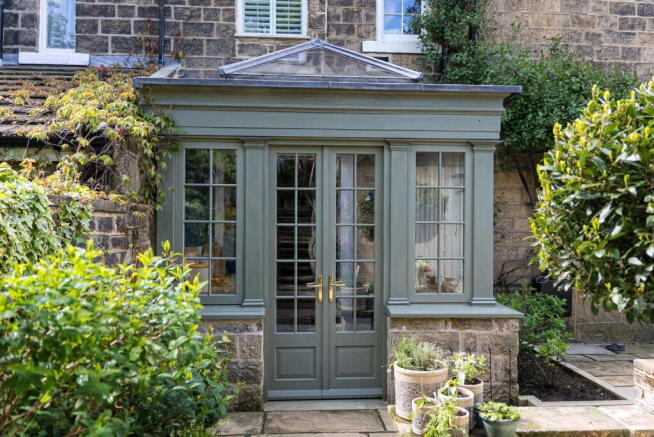
Underfloor heating adds comfort beneath the kitchen floor while the hardwood orangery creates a beautiful transition into the garden. Above, a handmade lantern rooflight floods the room with changing natural light from morning through to evening. French hardwood doors open directly onto the Yorkshire stone courtyard, creating an effortless connection between inside and out.
“This was always the room we naturally gathered in. The doors opening onto the courtyard and garden made everyday life feel easy and connected, especially when the light poured through the rooflight from morning onwards.”
A Private Lower Ground Floor Retreat
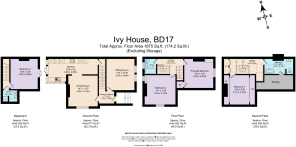
A discreet staircase from the kitchen leads to the converted lower ground floor, a remarkably versatile addition to the home. Exposed beams, stone flooring and bespoke fitted storage give the space character while French doors provide a private entrance from the driveway allowing complete flexibility. With a large double bedroom, adjacent shower room and its own outside stone seating terrace, the suite lends itself beautifully to guest accommodation, multigenerational living, independent working or a private retreat for older children returning home.
And So To Bed
The first floor continues the sense of scale and character found throughout the home. The principal bedroom overlooks the south-facing front garden through a beautiful stained glass window that fills the room with soft coloured light. Original features remain intact including the open fireplace and traditional cornicing while generous built-in storage has been carefully incorporated into the room.
Planning permission has recently been approved to extend the principal bedroom, creating the opportunity for an en suite or dressing room.
“Sunday mornings here are always special. You wake slowly with the light coming through the stained glass and everything feels peaceful, the only activity outside being the wildlife dancing between the oak & yew trees.”
A further double bedroom on this floor enjoys dual aspect views to the side through a stained glass window and to the private rear garden, once again framed by original fireplaces and period detailing.
The family bathroom balances traditional style with modern comfort through oak flooring, underfloor heating, WC, wash basin and bath complete with a handheld shower, perfectly suited to relaxed evening routines.
Elevated Spaces With Views Across Baildon Moor
The recently converted second floor introduces an entirely different atmosphere, filled with natural light and elevated views towards the greenery of Baildon Moor and Shipley Glen woodland. A bespoke mahogany handrail leads to an open landing that works beautifully as a study or reading space beneath generous Velux windows.
The additional bathroom on this level has a boutique feel with a freestanding bath, chinoiserie style wash basin, WC, panelled walls and hidden storage carefully built into the eaves.
The fourth double bedroom completes the accommodation, offering fitted cabinetry, high ceilings with Velux windows and a peaceful sense of privacy that makes it ideal for guests, teenagers or creative working.
Layered Gardens Designed For Every Season
Outside, the rear garden unfolds across several levels, giving each area its own purpose and atmosphere. The original Yorkshire stone courtyard feels wonderfully enclosed and private, framed by greenery and mature planting. Garage doors open into a workshop space that reflects the craftsmanship and creativity of the current owners. Steps rise through a wisteria clad pergola towards a higher lawned garden overlooking the rear of the home.
The layered design of the garden creates moments for entertaining, quiet reading and family gatherings alike, all surrounded by established planting that brings colour and privacy throughout the seasons.
“We always loved how the garden changed through the year. Summer evenings in the courtyard, working on projects in the workshop, sitting quietly by the pond, it never felt like just one outdoor space.”
At Ivy House, period character and modern family life exist in perfect balance. It is a home that has evolved carefully and stood the test of time, shaped by craftsmanship, filled with light and designed for living well in every season. Whether returning from an afternoon ramble on Baildon Moor, a quiz night at the local pub, dinner in nearby Saltaire or retreating from a journey into the city, Ivy House always feels deeply welcoming.
Note: If you proceed with an offer on this property we are obliged to undertake Anti Money Laundering checks on behalf of HMRC. All estate agents have to do this by law. We outsource this process to our compliance partners, Coadjute, who charge a fee for this service.
Brochures
Brochure 1- COUNCIL TAXA payment made to your local authority in order to pay for local services like schools, libraries, and refuse collection. The amount you pay depends on the value of the property.Read more about council Tax in our glossary page.
- Band: D
- PARKINGDetails of how and where vehicles can be parked, and any associated costs.Read more about parking in our glossary page.
- Garage,Driveway
- GARDENA property has access to an outdoor space, which could be private or shared.
- Private garden
- ACCESSIBILITYHow a property has been adapted to meet the needs of vulnerable or disabled individuals.Read more about accessibility in our glossary page.
- No wheelchair access

Add an important place to see how long it'd take to get there from our property listings.
__mins driving to your place
Affordability

Notes
Staying secure when looking for property
Ensure you're up to date with our latest advice on how to avoid fraud or scams when looking for property online.
Visit our security centre to find out moreDisclaimer - Property reference S1740725. The information displayed about this property comprises a property advertisement. Rightmove.co.uk makes no warranty as to the accuracy or completeness of the advertisement or any linked or associated information, and Rightmove has no control over the content. This property advertisement does not constitute property particulars. The information is provided and maintained by Mr & Mr Child, Covering Yorkshire. Please contact the selling agent or developer directly to obtain any information which may be available under the terms of The Energy Performance of Buildings (Certificates and Inspections) (England and Wales) Regulations 2007 or the Home Report if in relation to a residential property in Scotland.
*This is the average speed from the provider with the fastest broadband package available at this postcode. The average speed displayed is based on the download speeds of at least 50% of customers at peak time (8pm to 10pm). Fibre/cable services at the postcode are subject to availability and may differ between properties within a postcode. Speeds can be affected by a range of technical and environmental factors. The speed at the property may be lower than that listed above. You can check the estimated speed and confirm availability to a property prior to purchasing on the broadband provider's website. Providers may increase charges. The information is provided and maintained by Decision Technologies Limited. **This is indicative only and based on a 2-person household with multiple devices and simultaneous usage. Broadband performance is affected by multiple factors including number of occupants and devices, simultaneous usage, router range etc. For more information speak to your broadband provider.