
Heys Close, Cloughfold, Rossendale, BB4

- PROPERTY TYPE
Detached
- BEDROOMS
4
- BATHROOMS
3
- SIZE
2,077 sq ft
193 sq m
- TENUREDescribes how you own a property. There are different types of tenure - freehold, leasehold, and commonhold.Read more about tenure in our glossary page.
Freehold
Key features
- EXCEPTIONAL 2077 SQ FT HOME, STYLE AND VIEWS.
- 4 DOUBLE BEDROOMS, 2 BATHROOMS, 3 REC ROOMS.
- PRIVATE WOODLAND SETTING WITH STUNNING VIEWS.
- THREE FLOORS OF FLEXIBLE FAMILY LIVING.
- SUPERB GARDENS, DBLE GARAGE ELEC CAR CHARGING.
- STUNNING MODERN OPEN PLAN KITCHEN DINER
- WALKING DISTANCE TO RAWTENSTALL
- FREEHOLD.
- COUNCIL TAX F.
- EPC C.
Description
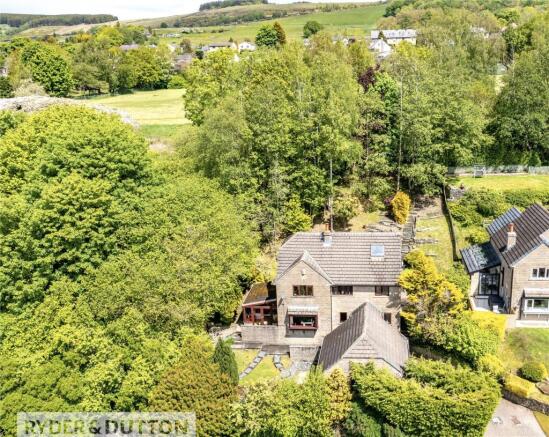
Standing proudly on a fabulous private plot bordering open woodland, this exceptional detached family home extends to approximately 2,077 square feet and enjoys some of the finest panoramic valley views in the area. Arranged thoughtfully over three expansive floors, the property offers four generous bedrooms, two bathrooms and an impressive selection of reception spaces, perfectly suited to modern family living. Beautifully tucked away within a well-established cul-de-sac, the home combines privacy and tranquillity with immediate accessibility to Rawtenstall’s vibrant town centre, all within easy walking distance.
Approached via a substantial block paved double driveway providing extensive off-road parking, the property immediately impresses with its strong kerb appeal, established planting and gently elevated position. The integral double garage benefits from an electric up-and-over door, electric vehicle charging point and offers excellent scope for further development, subject to any necessary permissions.
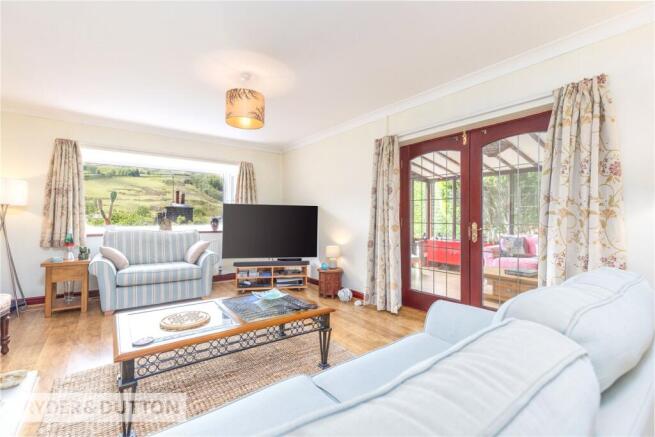
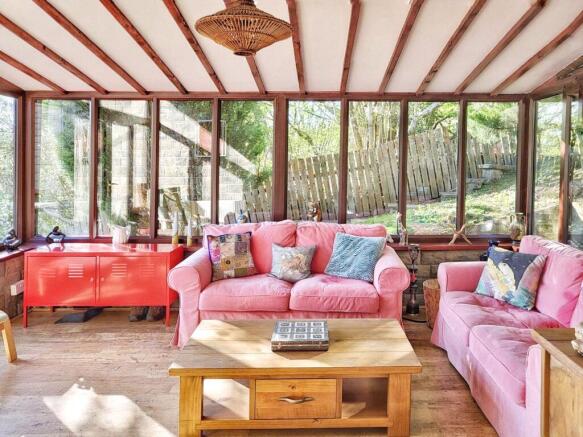
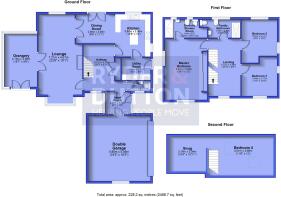
Internally, a bright entrance porch provides access both into the garage complex and the welcoming main hallway, where a striking twisting staircase rises elegantly through the property’s three floors. The principal living room is flooded with natural light from large picture windows to both front and rear elevations, framing truly spectacular valley and garden views. A feature living flame gas fire creates a cosy focal point, whilst the adjoining garden room further enhances the connection with the surrounding landscape, enjoying windows to three sides.
To the rear, the open plan kitchen and dining area provides an outstanding entertaining space with French doors opening directly onto the garden. The kitchen itself is fitted with an extensive range of wall and base units, complemented beautifully by sleek granite work surfaces, waster disposal unit and a feature SMEG range cooker with extractor above. A spacious utility room with additional storage, sink unit and laundry facilities adds practicality to the home.
The first-floor hosts three superb double bedrooms, each benefitting from either the stunning valley outlook to the front or picturesque garden views to the rear. The principal bedroom is served by a well-appointed four-piece en-suite bathroom incorporating shower cubicle, wash basin, WC and bidet. A further contemporary four-piece shower room serves the remaining bedrooms.
Occupying the second floor is a remarkable open-plan vaulted space offering exceptional flexibility. Currently arranged as a multi-purpose living area, the space would lend itself perfectly as an additional bedroom suite, studio, home office or leisure room. Roof windows and vaulted ceilings create a wonderfully light and airy atmosphere whilst taking full advantage of the elevated panoramic surroundings.
Externally, the rear garden is a true highlight of the property. Wonderfully private and thoughtfully landscaped across gently tiered levels, the garden features attractive stone pathways, mature planting, rockery features and well-maintained lawned sections. A delightful patio area accessed from the garden room provides the perfect setting for outdoor dining and entertaining, whilst the position captures far-reaching countryside views across the surrounding Rossendale hillsides.
Cloughfold remains one of Rossendale’s most sought-after residential settings, prized for its balance of peaceful surroundings and excellent convenience. Rawtenstall town centre is just a short stroll away, offering an excellent range of independent shops, restaurants, bars and supermarkets, alongside highly regarded schools and leisure facilities. The area also provides superb commuter links via the nearby A56 motorway network, connecting easily into Manchester and surrounding Lancashire towns, whilst the surrounding countryside offers endless opportunities for walking, cycling and outdoor pursuits.
Anti-Money Laundering (AML) Checks - As part of making an offer, we’re required by law to complete Anti-Money Laundering (AML) checks to confirm the identity of all purchasers. To cover the cost of this process, a fee of £60 inc VAT per buyer is payable when your offer is accepted. This is a standard requirement for all buyers and helps us ensure your offer can be progressed as quickly and smoothly as possible.
Brochures
Web DetailsParticulars- COUNCIL TAXA payment made to your local authority in order to pay for local services like schools, libraries, and refuse collection. The amount you pay depends on the value of the property.Read more about council Tax in our glossary page.
- Band: F
- PARKINGDetails of how and where vehicles can be parked, and any associated costs.Read more about parking in our glossary page.
- Yes
- GARDENA property has access to an outdoor space, which could be private or shared.
- Yes
- ACCESSIBILITYHow a property has been adapted to meet the needs of vulnerable or disabled individuals.Read more about accessibility in our glossary page.
- Ask agent

Add an important place to see how long it'd take to get there from our property listings.
__mins driving to your place

About Ryder & Dutton, Rawtenstall & Rossendale
68 Bank Street, Rawtenstall, BB4 8EG

Notes
Staying secure when looking for property
Ensure you're up to date with our latest advice on how to avoid fraud or scams when looking for property online.
Visit our security centre to find out moreDisclaimer - Property reference RAW260322. The information displayed about this property comprises a property advertisement. Rightmove.co.uk makes no warranty as to the accuracy or completeness of the advertisement or any linked or associated information, and Rightmove has no control over the content. This property advertisement does not constitute property particulars. The information is provided and maintained by Ryder & Dutton, Rawtenstall & Rossendale. Please contact the selling agent or developer directly to obtain any information which may be available under the terms of The Energy Performance of Buildings (Certificates and Inspections) (England and Wales) Regulations 2007 or the Home Report if in relation to a residential property in Scotland.
*This is the average speed from the provider with the fastest broadband package available at this postcode. The average speed displayed is based on the download speeds of at least 50% of customers at peak time (8pm to 10pm). Fibre/cable services at the postcode are subject to availability and may differ between properties within a postcode. Speeds can be affected by a range of technical and environmental factors. The speed at the property may be lower than that listed above. You can check the estimated speed and confirm availability to a property prior to purchasing on the broadband provider's website. Providers may increase charges. The information is provided and maintained by Decision Technologies Limited. **This is indicative only and based on a 2-person household with multiple devices and simultaneous usage. Broadband performance is affected by multiple factors including number of occupants and devices, simultaneous usage, router range etc. For more information speak to your broadband provider.