Glanrhyd, Cardigan

- PROPERTY TYPE
Land
- BEDROOMS
5
- BATHROOMS
3
- SIZE
2,090,880 sq ft
194,249 sq m
Key features
- Approx 48 Acres Rural Holding
- 3 Bed Character Main Farmhouse
- 2 Bed Detached Holiday Cottage
- New & Established Woodland, Grazing Pasture & Grounds
- Variety of Diverse Outbuildings
- Secluded Setting / Down Long Track
- Within Pembrokeshire National Park
- Close to Coastline / Cardigan Town
- Gas Central Heating + Solar Thermal
- EPC Ratings: House "F" & Cottage "G"
Description
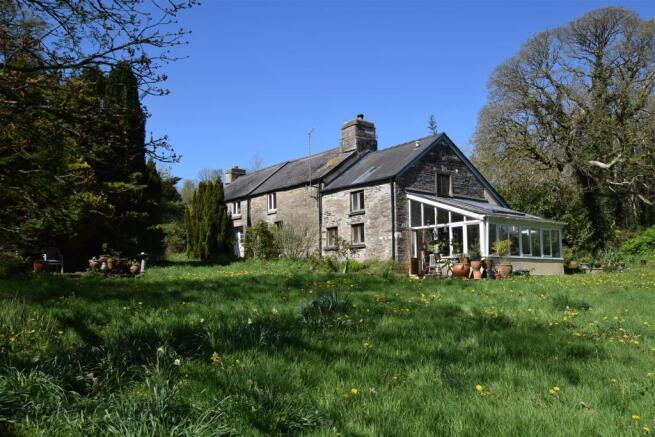
The property features a circa approx 17th Century traditional stone-built three-bedroom farmhouse, a detached two-bedroom holiday cottage, and a range of useful outbuildings. Formerly an organic farm, the surrounding land extends to approximately 48 acres, featuring a diverse mixture of ancient and secondary woodland, mature gardens with rare and specimen trees and shrubs, grazing pasture, an orchard, and productive growing areas, all supporting an abundance of local wildlife!
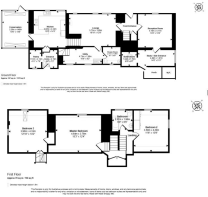
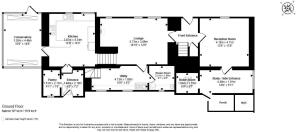
Internally, the property benefits from multiple entrance points, with the most frequently used being a split barn-style door opening into a practical cloakroom/boot room, with convenient access through to a pantry located just off the kitchen via glazed French doors.
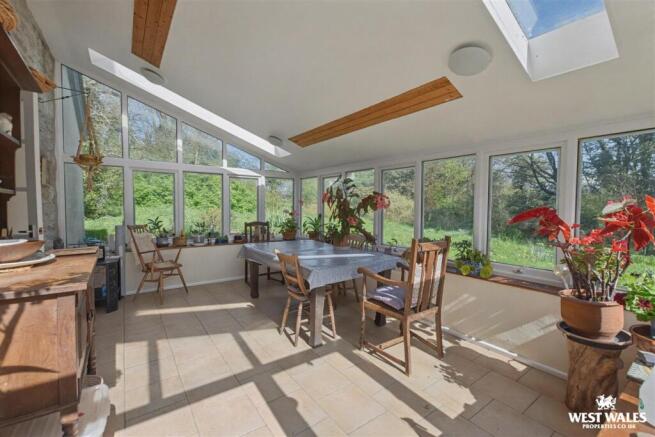
The kitchen is fitted with rustic wooden cabinetry and worktops, a ceramic sink, and a gas hob with electric oven. A glazed door leads through to a superb conservatory—an exceptionally bright and airy space with windows to the front and side, providing panoramic views over the surrounding grounds. An insulated roof with two long fixed skylights ensures the room is filled with natural light and remains comfortable for year-round use. From here, a door opens directly onto the adjacent patio and gardens beyond.
A few steps up from the kitchen lies the heart of the home: the main lounge. This inviting room is centred around a substantial inglenook fireplace, complete with a cosy log burner set on a solid slate hearth, complemented by a striking hand-painted mural depicting the local natural landscape. From the lounge there is access to a utility area, a downstairs shower room, and a staircase leading to the third bedroom, positioned above the kitchen. Currently used as a hobby studio, this versatile room enjoys dual-aspect windows and a roof light, creating a bright and inspiring space ideal for creative use.
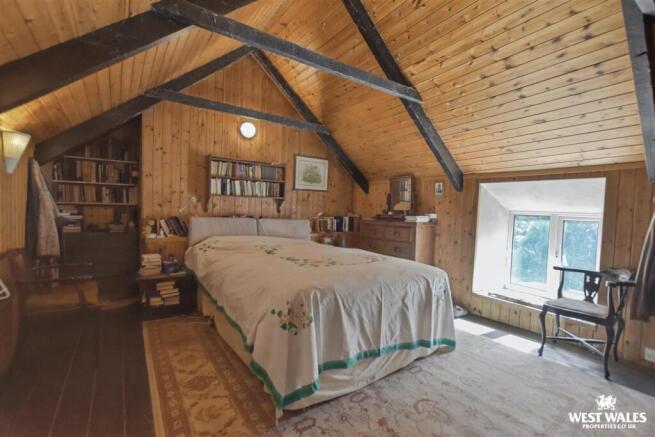
The front entrance hallway provides access to the lounge, a second reception room currently used as a music room, and the main staircase. This rises via a split landing to the first floor, where the accommodation comprises a generous principal bedroom featuring a vaulted A-frame tongue-and-groove timber ceiling, a second bedroom with space for a double bed and built-in storage cupboards, and the family bathroom.
Leading from the music room, a side hallway offers additional flexible space currently used as an occasional office, along with a room housing the boiler and hot water tank. An outside WC and porch provides direct access to the outside parking area adjacent to the house.
The detached holiday cottage, converted in the late 1980s and predominantly constructed of stone, is located a short distance from the main house The cottage is approached via a patio seating area leading to the front entrance door, which opens into a hallway with a useful storage cupboard. From here there is access to the shower room, and a door to the right leading into the open-plan kitchen and living space This welcoming main reception area features a vaulted ceiling, an open fireplace with a stone feature surround, and windows along with an additional front entrance door, creating a light and inviting atmosphere. From the hallway, steps lead to two double bedrooms, both enjoying vaulted ceilings and windows to the front and rear, providing pleasant outlooks and a sense of space and light throughout.
The property sits entirely within its' land, measuring in total to approx 48 acres. The holding includes two fields of pasture extending to around 11 acres, together with diverse woodland comprising two areas of mixed nature woodland planted under the woodland Grant Scheme by the previous owners just over 30 years ago. In addition, there is extensive ancient woodland descending through the valley to the River Nant Duad, which forms the southernmost boundary of the property. Further features include a mature orchard, a wildlife pond, a polytunnel, and dedicated growing areas. To the front of the house and conservatory are extensive lawned gardens with a patio seating area and a further ornamental pond. An upper terrace links the main house to the productive growing area located behind the stone outbuildings.
From the lawned gardens, winding, wild pathways lead through a variety of rare mature trees, shrubs, and established planting, creating a magical woodland setting. This area is enhanced by a well-positioned wooden summerhouse, ideally situated to take in far-reaching views towards the Preseli Hills and across the valley below.
VIEWING: By appointment only via the Agents.
TENURE: We are advised Freehold
SERVICES: We have not checked or tested any of the services or appliances at the property.
COUNCIL TAX: Band 'F' Pembrokeshire County Council
DRAINAGE: We are advised that this property is served by private drainage.
WATER: We are advised that this property is served by private water supply
Ref: LW/LW/05/26/OK_LW
FACEBOOK & TWITTER
Be sure to follow us on Twitter: @ WWProps
Brochures
PYG_BROCHUREMAY26BrochureEnergy Performance Certificates
EE RatingGlanrhyd, Cardigan

NEAREST STATIONS
Distances are straight line measurements from the centre of the postcode- Fishguard Harbour Station11.0 miles
Notes
Disclaimer - Property reference 34699200. The information displayed about this property comprises a property advertisement. Rightmove.co.uk makes no warranty as to the accuracy or completeness of the advertisement or any linked or associated information, and Rightmove has no control over the content. This property advertisement does not constitute property particulars. The information is provided and maintained by West Wales Properties, Cardigan. Please contact the selling agent or developer directly to obtain any information which may be available under the terms of The Energy Performance of Buildings (Certificates and Inspections) (England and Wales) Regulations 2007 or the Home Report if in relation to a residential property in Scotland.