Mevagissey, Cornwall. PL26

- PROPERTY TYPE
Terraced
- BEDROOMS
3
- BATHROOMS
2
- SIZE
Ask agent
- TENUREDescribes how you own a property. There are different types of tenure - freehold, leasehold, and commonhold.Read more about tenure in our glossary page.
Freehold
Description
The house is very conveniently situated with easy access by vehicle from the St Austell direction without the need to drive through the village centre. It is just opposite the entrance to the village coastal path, which leads down via a short walk towards the harbour in one direction and in the other direction towards Polstreath Beach that is also within a short walk of the house.
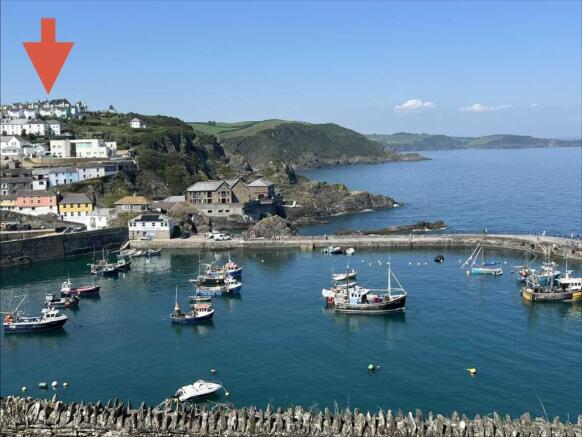
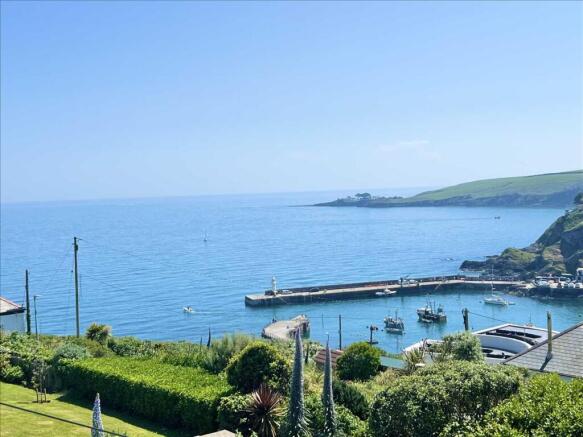
The house benefits from large double glazed windows, making it a light and airy property that certainly makes the most of its position with its breathtaking sea and harbour views and views of the fishing fleet as they come and go on a daily basis as well as views of the fishing boats moored in the harbour. There are also interesting village views and rural views beyond.
The lounge has an open fireplace, the property has double glazing and benefits from oil fired central heating.
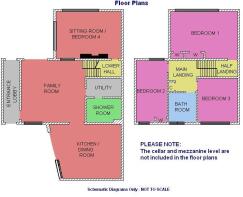
Entrance lobby, dining room/ potential lounge, kitchen/ breakfast room, utility room, shower room, lounge/ potential bedroom 4 , three further bedrooms, mezzanine level and family bathroom. Generous basement store. Majority of rooms with stunning sea views. Decked balcony with fabulous sea and harbour views. Garden and parking for three cars. Located within a short distance of the coastal footpath.
EPC Band: tbc. Council Tax Band: tbc
Entrance Lobby
An obscure double glazed door gives access from the front garden. Door to the rear decked balcony with glazed window over. Timber decked flooring. Coat hanging pegs. Fitted wall shelving. A double glazed door leads to:
Dining Room
1511 x 123 (4.85m x 3.73m)
Double glazed double doors with stunning sea, coastal and harbour views also give access out onto the balcony. Double glazed window to the front elevation. Glazed internal window looking through to the lounge. Two radiators with thermostatic controls. Ceiling mounted spotlights. Staircase leading to the first floor landing and a staircase leads down to the lower ground floor. Glazed door to the utility room and a glazed door leads to the kitchen.
Kitchen/ Breakfast Room
109 x 139 at widest point (irregular shaped room) (3.28m x 4.19m)
Fitted with a range of grey fronted wall mounted and floor standing units. Built in drawers, pan drawers and lengths of work surfaces. Inset one and a half bowl stainless steel sink and drainer with mixer tap. Tiled behind the work surfaces. Space for dishwasher. Built-in electric four ring hob, electric oven. Space for fridge/freezer. Corner carousel unit. Wall mounted glazed fronted cupboards with glass shelving. Two radiators with thermostatic controls. Space for a breakfast table and chairs. Double glazed side windows. Double glazed double doors lead out to the paved front patio. Low voltage style ceiling down lighters. Wood style flooring.
Utility Room
75 x 52 (2.26m x 1.57m)
Fitted floor standing and wall mounted cupboards. Stainless steel sink and draining board with mixer tap, tiled splash back, fitted work surface and space under for a washing machine and for a freezer or tumble dryer. There are two recessed ceiling lights. An obscured glazed door leads to the shower room. Additional space for a fridge/ freezer if required.
Shower Room
Fitted with a white suite comprising pedestal wash hand basin with mixer tap and WC with push button flush. Walk-in shower cubicle with folding door, tiled walls and an electric Mira shower. Two ceiling down lighters. Tiled floor and walls. Extractor fan. Shaver point and light. Radiator with thermostatic control.
Lower Ground Floor Hall
Radiator with thermostat control. Door with porthole down to a spacious basement store.
Lounge
136 x 117 into recess (4.11m x 3.53m)
A double aspect double glazed room with feature picture window with phenomenal sea, harbour and coastal views and there are views looking across to Chapel Point. Fireplace with stone surround, hearth and mantelpiece. Radiator with thermostatic control. Telephone point. Louvred double doors to the lower ground floor hall. Ceiling light point.
First Floor Landing
There is a half landing with door to the main bedroom. The main landing has a door to an overhead storage cupboard. Overhead double glazed window. Double doors open to a built-in cupboard with hanging rail and shelf. Doors leading to bedrooms two, three and the family bathroom. A timber built ladder leads to the mezzanine level. Ceiling and wall light point.
Bedroom One
136 x 121 including built-in wardrobe (4.11m x 3.68m)
Feature double glazed picture window with breathtaking harbour, sea and coastal views looking across to Chapel Point. There are also lovely village and rural views. Radiator with thermostatic control. Double doors open to built-in wardrobes with hanging space and shelf above. Ceiling light point.
Bedroom Two
16 including wardrobe x 99 (4.88m x 2.97m)
A double aspect room with a double glazed window to the front elevation and a double glazed window to the rear elevation with stunning harbour and coastal views. Space for a double bed or twin beds. Radiator with thermostatic control. Built-in wardrobe with hanging rail and shelf. Ceiling light point.
Bedroom Three
10 x 76 (3.05m x 2.29m)
Double glazed window to the front elevation. Radiator with thermostatic control. Space for a single or a double bed. Ceiling light point.
Family Bathroom
Fitted with a white suite comprising panel enclosed bath with tiled surround, shower and curtain rail. WC. Pedestal wash hand basin with tiled splash back. Wall mounted bathroom cabinet. Two obscured double glazed windows. Radiator with thermostatic control. Ceiling light point. Wood style flooring.
Mezzanine Level
Double glazed window with lovely outer and inner harbour and coastal views.
Rear Garden
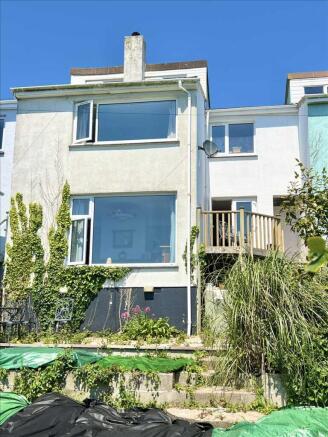
From the entrance lobby and family room there are doors that lead to the timber decked balcony which has space for a table and chairs and benefits from stunning sea, coastal and harbour views. Timber steps lead down to the main garden that has a raised flower bed with central steps leading down to the main garden area. The garden has a number of mature plants including camellia, lilac and other plants. Paved patio area with sea views. Access to an under deck area with the oil fired central heating boiler and there is access to the under floor basement store.
Front Garden and Driveway
The property is one of the rare ones in Mevagissey with such magnificent sea and harbour views to also have parking for three cars. Planted flower bed and pathway with slate steps and metal gate opening to the front paved garden. Oil tank. Outside light and water tap. Hydrangea. Please note, the front elevation photo is from our archive. Updated photo to follow.
As a working fishing village on the south Cornish coast, Mevagissey is renowned for its labyrinth of quaint cob and slate fishermans cottages, retaining much of its charm through its tiny winding streets and is particularly noteworthy for its historic twin harbour walls. Much of the nearby coastline is owned and protected by the National Trust and offers spectacular coastal walks. Mevagissey caters well for everyday needs having everyday shops, gift shops, public houses and restaurants, as well as an activity/sports centre with sports grounds. Locally there is Polstreath beach which is within walking distance, as well as Porthpean, Gorran Haven and Caerhays beaches being near by.
- COUNCIL TAXA payment made to your local authority in order to pay for local services like schools, libraries, and refuse collection. The amount you pay depends on the value of the property.Read more about council Tax in our glossary page.
- Ask agent
- PARKINGDetails of how and where vehicles can be parked, and any associated costs.Read more about parking in our glossary page.
- Yes
- GARDENA property has access to an outdoor space, which could be private or shared.
- Private garden
- ACCESSIBILITYHow a property has been adapted to meet the needs of vulnerable or disabled individuals.Read more about accessibility in our glossary page.
- Ask agent
Energy performance certificate - ask agent
Mevagissey, Cornwall. PL26

Add an important place to see how long it'd take to get there from our property listings.
__mins driving to your place
Affordability

Notes
Staying secure when looking for property
Ensure you're up to date with our latest advice on how to avoid fraud or scams when looking for property online.
Visit our security centre to find out moreDisclaimer - Property reference ALS1001609. The information displayed about this property comprises a property advertisement. Rightmove.co.uk makes no warranty as to the accuracy or completeness of the advertisement or any linked or associated information, and Rightmove has no control over the content. This property advertisement does not constitute property particulars. The information is provided and maintained by Alastair Shaw Coastal & Countryside Homes, Mevagissey. Please contact the selling agent or developer directly to obtain any information which may be available under the terms of The Energy Performance of Buildings (Certificates and Inspections) (England and Wales) Regulations 2007 or the Home Report if in relation to a residential property in Scotland.
*This is the average speed from the provider with the fastest broadband package available at this postcode. The average speed displayed is based on the download speeds of at least 50% of customers at peak time (8pm to 10pm). Fibre/cable services at the postcode are subject to availability and may differ between properties within a postcode. Speeds can be affected by a range of technical and environmental factors. The speed at the property may be lower than that listed above. You can check the estimated speed and confirm availability to a property prior to purchasing on the broadband provider's website. Providers may increase charges. The information is provided and maintained by Decision Technologies Limited. **This is indicative only and based on a 2-person household with multiple devices and simultaneous usage. Broadband performance is affected by multiple factors including number of occupants and devices, simultaneous usage, router range etc. For more information speak to your broadband provider.