
Reeds Lane, Sayers Common

- PROPERTY TYPE
Detached
- BEDROOMS
3
- BATHROOMS
2
- SIZE
1,234 sq ft
115 sq m
- TENUREDescribes how you own a property. There are different types of tenure - freehold, leasehold, and commonhold.Read more about tenure in our glossary page.
Freehold
Key features
- WATCH THE VIDEO VIEWING
- Three bedroom detached house
- Beautifully stocked south facing garden
- Integral garage
- Semi-rural setting with easy access to A23, Hurstpierpoint village & Hickstead Showground
- Generous sitting room with open fire
- Also potential to extend over garage to create fourth bedroom, if required STPP
- Scope to knock through to create open plan kitchen/diner
- Driveway parking up to three cars
Description
Welcome To Hunters Moon - Are you looking for a semi-rural lifestyle with fantastic access to the A23, open countryside close by and a great village pub within easy reach?
If so, Hunters Moon could be the perfect fit. It is a well-proportioned detached family home in Sayers Common, offering a brilliant blend of village living, practical accommodation and excellent road links. Having been home to our clients for the past 19 years, it is easy to see why they have stayed so long — the house has a warm, welcoming feel, a sensible layout and a truly lovely garden.
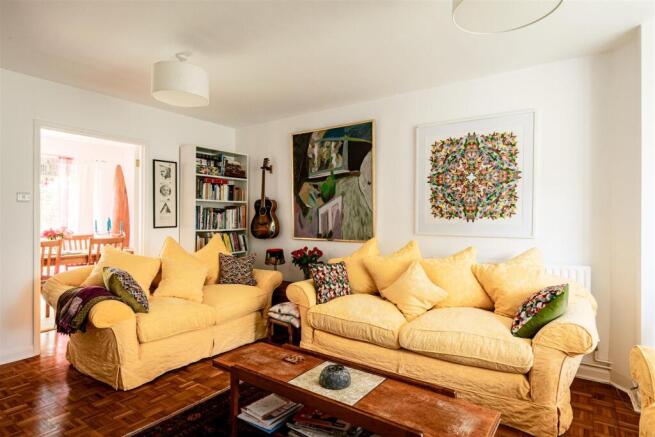
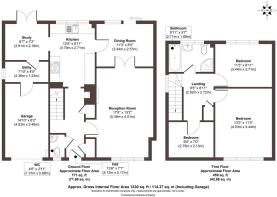
The house has been extended to the front in the past, which has enhanced the ground floor accommodation by creating the cloakroom and giving the sitting room its attractive bay window. The main reception room is a generous space with parquet-style flooring, a fireplace focal point and plenty of room for comfortable sofas and family life. The bay window brings in natural light and gives the room a pleasing sense of depth and character.
To the rear is the dining room, which enjoys a lovely outlook towards the garden and has French doors leading outside. This room sits directly beside the kitchen, creating an obvious opportunity for an incoming buyer to knock through and form a larger open-plan kitchen/dining/living space, subject of course to any required consents. It would be a superb way to maximise the connection with the south-facing garden and bring the house more in line with modern family living.
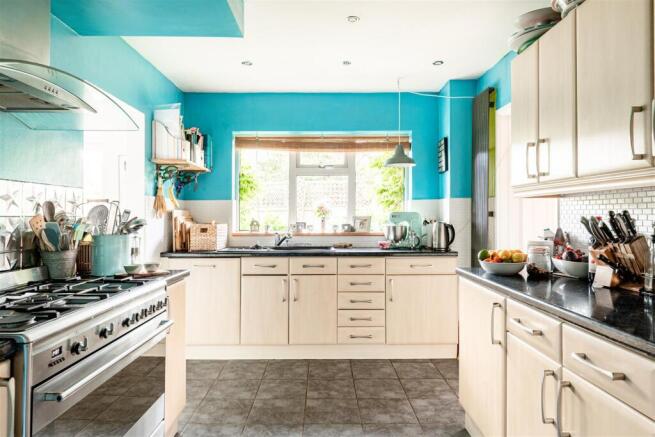
The kitchen is a bright, well-sized space with a range of units, worktops, tiled flooring and a generous window overlooking the garden. There is space for a range cooker and further appliances, while a useful utility room sits nearby, ideal for laundry, storage and day-to-day practicality. A separate study provides an excellent work-from-home space and enjoys direct access to the rear garden, making it a versatile room for those needing a quiet office, hobby room or occasional guest space.
The ground floor also includes the cloakroom/WC and internal access to the garage, which offers conversion potential if more accommodation was required.
On the first floor are three bedrooms and a family bathroom arranged around a central landing. The principal bedroom is a good-sized double, positioned to the rear, with a broad window framing a green outlook. There is a second double bedroom, also light and well-proportioned, together with a third bedroom that would work well as a child’s room, guest bedroom or additional study.
The family bathroom is fitted with both a bath and separate shower enclosure, along with a wash basin and WC. It is a bright room, finished in a simple neutral style, with natural light from the large window.
Outside Oasis - The rear garden is a real highlight of Hunters Moon. South-facing and beautifully established, it has clearly been loved and carefully tended over the years. There is a lawn, well-stocked borders, mature planting, potted flowers and a decked seating area that creates a lovely space for summer dining or a quiet morning coffee.
One of the most striking features is the stunning wisteria that stretches across the rear elevation, adding colour, character and a wonderful softness to the house during the warmer months. The garden has a private, leafy feel and offers a superb setting for anyone who enjoys outdoor living, gardening or simply having a peaceful space to unwind.
To the front, the house is approached via a driveway providing off-road parking, with access to the integral garage.
Out & About - Reeds Lane sits in the heart of Sayers Common, close to pen countryside. Just a few steps away, you'll find Berrylands playing field, offering a great space for outdoor activities. There’s a wonderful community shop that stocks everything from sausages and newspapers to locally brewed beers. It's also a perfect spot to relax, enjoy a coffee, and have a chat with the friendly locals. For those looking to enjoy a Sunday roast and a short walk away is a pint of local ale in the Duke of York pub, perfect place to meet family and friends.
A big part of the attraction of Sayers Common is how conveniently located it is for the A23 (M) meaning Brighton is only a 20 minute drive and journeys to London Gatwick are similar distance. Hassocks Station is only 10 minutes away and sits on the mainline and offers fast, regular services to London (Victoria/London Bridge in approx 54 mins), Brighton (9 mins) and Gatwick International Airport (20 mins).
When it comes to schooling, the village is home to the well-regarded LVS Hassocks - an independent school catering for those with Autism, whilst neighbouring Albourne and Hurstpierpoint offer excellent primary school. For secondary state education, most children attend Downlands in nearby Hassocks or St Pauls Catholic school in Burgess Hill.
The Specifics - Tenure: Freehold
Title Number: WSX15843
Local Authority: Mid Sussex District Council
Council Tax Band: E
Available Broadband Speed: Ultrafast (up to 80mbps download)
Services: Mains water, electricity, drainage and gas - none tested.
We believe this information to be correct and it is provided in good faith, but we cannot guarantee its accuracy and recommend intending buyers check personally.
Brochures
Reeds Lane, Sayers CommonBrochure- COUNCIL TAXA payment made to your local authority in order to pay for local services like schools, libraries, and refuse collection. The amount you pay depends on the value of the property.Read more about council Tax in our glossary page.
- Band: E
- PARKINGDetails of how and where vehicles can be parked, and any associated costs.Read more about parking in our glossary page.
- Yes
- GARDENA property has access to an outdoor space, which could be private or shared.
- Yes
- ACCESSIBILITYHow a property has been adapted to meet the needs of vulnerable or disabled individuals.Read more about accessibility in our glossary page.
- Ask agent

Add an important place to see how long it'd take to get there from our property listings.
__mins driving to your place
Affordability


Notes
Staying secure when looking for property
Ensure you're up to date with our latest advice on how to avoid fraud or scams when looking for property online.
Visit our security centre to find out moreDisclaimer - Property reference 34699209. The information displayed about this property comprises a property advertisement. Rightmove.co.uk makes no warranty as to the accuracy or completeness of the advertisement or any linked or associated information, and Rightmove has no control over the content. This property advertisement does not constitute property particulars. The information is provided and maintained by PSP Homes, South Downs. Please contact the selling agent or developer directly to obtain any information which may be available under the terms of The Energy Performance of Buildings (Certificates and Inspections) (England and Wales) Regulations 2007 or the Home Report if in relation to a residential property in Scotland.
*This is the average speed from the provider with the fastest broadband package available at this postcode. The average speed displayed is based on the download speeds of at least 50% of customers at peak time (8pm to 10pm). Fibre/cable services at the postcode are subject to availability and may differ between properties within a postcode. Speeds can be affected by a range of technical and environmental factors. The speed at the property may be lower than that listed above. You can check the estimated speed and confirm availability to a property prior to purchasing on the broadband provider's website. Providers may increase charges. The information is provided and maintained by Decision Technologies Limited. **This is indicative only and based on a 2-person household with multiple devices and simultaneous usage. Broadband performance is affected by multiple factors including number of occupants and devices, simultaneous usage, router range etc. For more information speak to your broadband provider.