
Merino Gardens, London, E1W

- PROPERTY TYPE
Apartment
- BEDROOMS
1
- BATHROOMS
1
- SIZE
538 sq ft
50 sq m
Key features
- Stunning open-plan reception room and kitchen
- Herringbone oak parquet flooring throughout living areas
- Bespoke shaker-style kitchen with integrated Bosch appliances and wine cooler
- 24-hour concierge, spa, gym, swimming pool, cinema and residents' lounge
- Generously proportioned double bedroom with floor-to-ceiling glazing
- Private terrace (24'4" × 5') with glass balustrade
- Moments from Tower Bridge, Tower Hill (Zone 1) and Wapping Overground
- Ground floor with beautifully landscaped communal gardens and store
- Designer bathroom with walk-in rainfall shower and heated towel rail
- 538 sq ft (50 sq m) of elegant living space
Description
with Private Terrace - London Dock, Wapping, E1W
Key Features:
*Stunning open-plan reception room and kitchen *Private terrace (24'4" × 5') with glass balustrade
*Herringbone oak parquet flooring throughout living areas *538 sq ft (50 sq m) of elegant living space
*Bespoke shaker-style kitchen with integrated Bosch appliances and wine cooler
*24-hour concierge, spa, gym, swimming pool, cinema and residents' lounge
*Generously proportioned double bedroom with floor-to-ceiling glazing *Moments from Tower Bridge, Tower Hill (Zone 1) and Wapping Overground
*Designer bathroom with walk-in rainfall shower and heated towel rail *Ground floor with beautifully landscaped communal gardens and store
Property Description:
The Goldstone are delighted to present this exquisitely finished one bedroom ground-floor apartment, located within the prestigious Merino Gardens building at the heart of the acclaimed London Dock development in Wapping.
A rare opportunity to acquire a property of exceptional quality in one of East London's most sought-after residential addresses.
On Arrival:
Arriving at 3 Merino Gardens, residents are welcomed by a grand entrance lobby distinguished by signature gold-tone detailing, a revolving door, and a beautifully appointed reception area - an immediate statement of the quality and care invested throughout this exceptional development, masterplanned by St George across a sweeping 7.5-acre riverside site.
Reception Room & Kitchen:
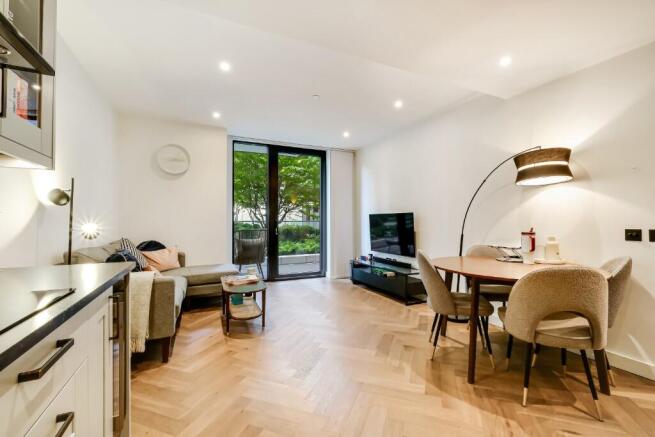
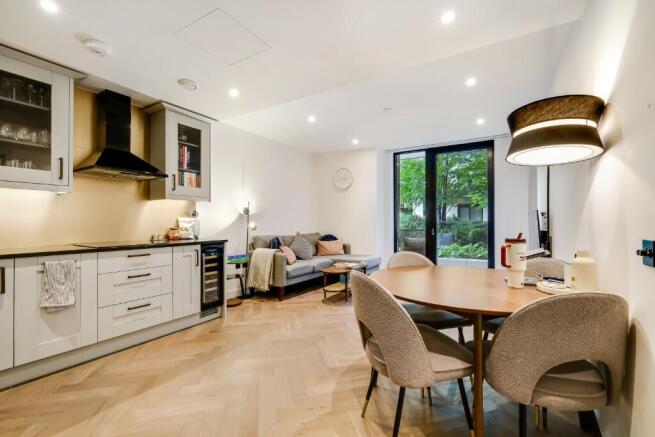
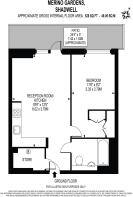
The generous open-plan reception room and kitchen - measuring 19'9" × 12'5" (6.02 × 3.78m) - forms the beating heart of the apartment. Flooded with natural light through full-height glazed sliding doors that open directly onto the private terrace, the room feels both spacious and connected to the outdoors. Herringbone oak parquet flooring runs throughout the living and dining space, adding warmth and a refined sense of craftsmanship.
The Kitchen :
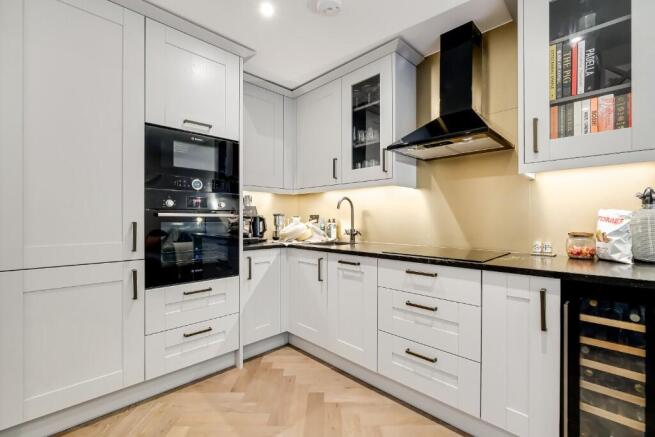
The bespoke shaker-style kitchen is a standout feature in its own right: finished in pale grey with dark stone worktops, gold-tone hardware, and glass-fronted display cabinetry, it is fully equipped with integrated Bosch appliances including a combination oven, induction hob, overhead extractor, and a dedicated wine cooler - practical, beautifully designed, and a delight to cook in.
Principal Bedroom:
The principal bedroom is a serene and well-proportioned retreat measuring 17'6" × 9'2" (5.33 × 2.79m), with plush carpeting underfoot and full-height glazed windows that frame views of the tranquil courtyard garden beyond. Bright, quiet, and thoughtfully arranged, this is a room designed for genuine rest and relaxation.
Bathroom:
The bathroom is a particularly inspired space: fully tiled in slate-blue metro brick tiles with contrasting warm oak joinery, it features a black-framed walk-in rainfall shower with ceiling-mounted head and hand attachment, an open-shelf oak vanity unit with a contemporary vessel sink and wall-mounted black taps, and a heated ladder towel rail - delivering a genuinely spa-like experience at home.
Private Terrace :
Accessed directly from the reception room via full-height sliding doors, the private terrace - measuring 24'4" × 5' (7.42 × 1.52m) - is a genuinely useable outdoor space finished with composite timber decking and a full-width glass balustrade. Overlooking the beautifully maintained communal gardens, it provides a peaceful outdoor retreat in the heart of East London.
London Dock - A World-Class Development:
Residents of Merino Gardens benefit from exclusive access to an exceptional suite of on-site amenities. These include a 24-hour concierge service, a luxurious swimming pool with jacuzzi and sauna, a state-of-the-art gym with squash court and dedicated studio space, a private cinema room, a virtual golf suite, a beautifully appointed residents' lounge, private rooftop terraces, and sweeping landscaped gardens with a centrepiece water feature.
Further enhancing everyday convenience, the estate also benefits from an onsite café, supermarket, restaurant and pharmacy - placing the essentials of modern city living at residents' fingertips without stepping outside the development.
Location:
Merino Gardens sits at the heart of the London Dock estate in the E1W postcode, placing residents within easy reach of some of London's most iconic landmarks. Tower Bridge, the Tower of London, St Katharine Docks, and the Thames waterfront are all a short walk away - providing an unrivalled sense of place in a neighbourhood rich in history and character.
Wapping's cobbled streets and Georgian dock-side heritage sit alongside vibrant cultural landmarks including Tobacco Dock and Wilton's Music Hall - the world's oldest surviving music hall. The local dining scene is diverse and well-regarded, ranging from the riverside charm of the Town of Ramsgate and the historic Dickens Inn to the contemporary offerings at Smith's Bar & Grill and Bravas Tapas at St Katharine Docks.
Transport connections are outstanding. Wapping Station (London Overground) is moments away, offering fast connections north to Shoreditch, Islington, and Hampstead. Tower Hill (Circle & District Lines) and Tower Gateway (DLR) provide swift onward journeys to the City, Canary Wharf, London Bridge, and the West End. The property sits in Transport for London Zone 1.
Additional Information:
Tenure Leasehold - 962 Years remaining
Service Charge-£3,500 per annum (approximately)
Ground Rent-£400 per annum
EPC Rating-B
Council Tax Band: E- London Borough of Tower Hamlets
Viewing is highly recommended and strictly by prior appointment. Please contact The Goldstone to arrange.
- COUNCIL TAXA payment made to your local authority in order to pay for local services like schools, libraries, and refuse collection. The amount you pay depends on the value of the property.Read more about council Tax in our glossary page.
- Ask agent
- PARKINGDetails of how and where vehicles can be parked, and any associated costs.Read more about parking in our glossary page.
- Ask agent
- GARDENA property has access to an outdoor space, which could be private or shared.
- Yes
- ACCESSIBILITYHow a property has been adapted to meet the needs of vulnerable or disabled individuals.Read more about accessibility in our glossary page.
- Ask agent

Add an important place to see how long it'd take to get there from our property listings.
__mins driving to your place
Affordability


Notes
Staying secure when looking for property
Ensure you're up to date with our latest advice on how to avoid fraud or scams when looking for property online.
Visit our security centre to find out moreDisclaimer - Property reference MerinoGardensG07. The information displayed about this property comprises a property advertisement. Rightmove.co.uk makes no warranty as to the accuracy or completeness of the advertisement or any linked or associated information, and Rightmove has no control over the content. This property advertisement does not constitute property particulars. The information is provided and maintained by Goldstone Letting & Management Ltd, London. Please contact the selling agent or developer directly to obtain any information which may be available under the terms of The Energy Performance of Buildings (Certificates and Inspections) (England and Wales) Regulations 2007 or the Home Report if in relation to a residential property in Scotland.
*This is the average speed from the provider with the fastest broadband package available at this postcode. The average speed displayed is based on the download speeds of at least 50% of customers at peak time (8pm to 10pm). Fibre/cable services at the postcode are subject to availability and may differ between properties within a postcode. Speeds can be affected by a range of technical and environmental factors. The speed at the property may be lower than that listed above. You can check the estimated speed and confirm availability to a property prior to purchasing on the broadband provider's website. Providers may increase charges. The information is provided and maintained by Decision Technologies Limited. **This is indicative only and based on a 2-person household with multiple devices and simultaneous usage. Broadband performance is affected by multiple factors including number of occupants and devices, simultaneous usage, router range etc. For more information speak to your broadband provider.