Penysarn, LL69

- PROPERTY TYPE
Detached
- BEDROOMS
8
- BATHROOMS
4
- SIZE
3,164 sq ft
294 sq m
- TENUREDescribes how you own a property. There are different types of tenure - freehold, leasehold, and commonhold.Read more about tenure in our glossary page.
Freehold
Key features
- Historic building extended over the years, accommodation improved by present owners to create comfortable home with two letting units and an annexe.
- If you have a large family some of whom require separate accommodation, this would be an ideal home.
- Two flats are currently let as part of a business, flats offer a Kitchen/breakfast room, Lounge, double bedroom, twin bedroom, Shower or Bathroom.
- The main house offers a Lounge, dining room, Kitchen/breakfast room, Wet room, Utility room & 3 Bedrooms. The annexe has a Kitchen/breakfast room, double bedroom and Bathroom with shower.
- The main house, annexe and the two flats all benefit from oil central heating and upvc double glazed windows.
- Entrance drive to the side of the property leading to ample parking to the rear for the main house, annexe and the two flats.
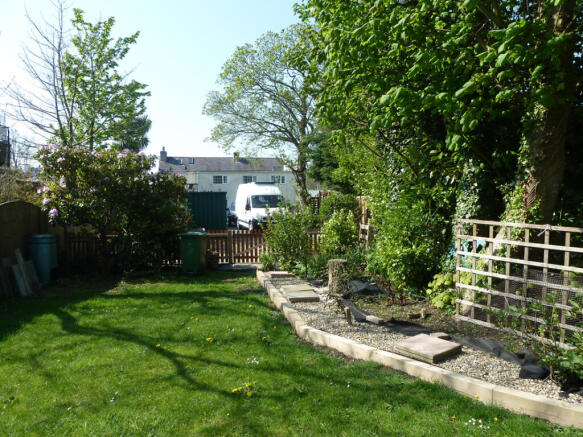
- Enclosed garden beyond the parking area with tree lined lawn, paved and gravelled area. The garden borders countryside. There are further seating areas including a raised terrace to each side.
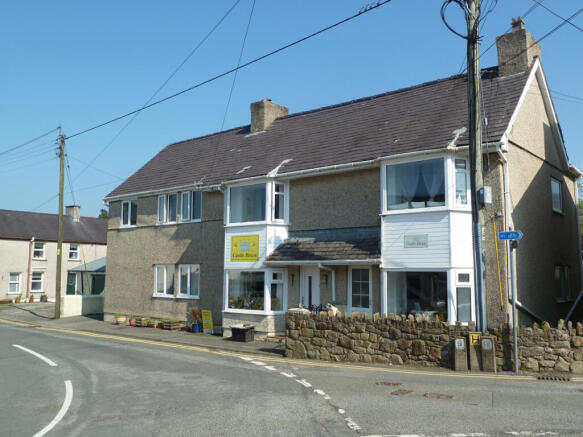
- Situated in the heart of the old part of Penysarn, a small village in the North of Anglesey. Amlwch is approximately 2 miles and the picturesque bay of Llan Eilian 1.5 miles with coastal walks.
- Outside buildings include a detached workshop, Greenhouse and a Laundry room with plumbing for automatic washing machine.
- Viewing is highly recommended to appreciate the diversity of the accommodation. Several years accounts available for the Letting Business to bona fide enquiries.
Description
*Castle House is situated in the heart of the old part of Penysarn, a small village in the North of Anglesey. This historic building has been extended over the years and the present owners have further improved the accommodation creating a comfortable home with two letting apartments and an annexe.
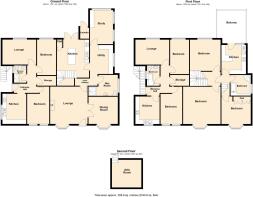
*The main residence offers to the Ground Floor a Lounge, Dining room, Wet room, Utility room, Study/Bedroom 3 and Kitchen/Breakfast room with French doors leading on to the rear of the property. To the First Floor there are two spacious Bedrooms. A separate exterior galvanized stair-way leads up to an attractive decked balcony with feature balustrade off which is an entrance to The Annexe which offers separate family accommodation with an attractive Kitchen/Breakfast room, Double Bedroom and Bathroom with shower.
*The two apartments known as The Gatehouse and The Peaceful Retreat are currently part of a letting business, see apartments offer an Entrance Hall, a Kitchen/Breakfast room, a Lounge (The Gatehouse benefits from a wood burning stove), Utility area, a Double Bedroom, a Twin Bedroom, Shower room to The Gatehouse and Bathroom to The Peaceful Retreat.
*The main residence, The Annexe, The Gatehouse and The Peaceful Retreat all benefit from oil fired Central Heating and upvc double glazed windows which are Georgian style to some of the rooms.
*Entrance drive to the side of the property leading to ample parking to the rear of the building for the main residence, The Annexe, The Gatehouse and The Peaceful Retreat. Detached Workshop. Greenhouse. Exterior Laundry Room with plumbing for automatic washing machine.
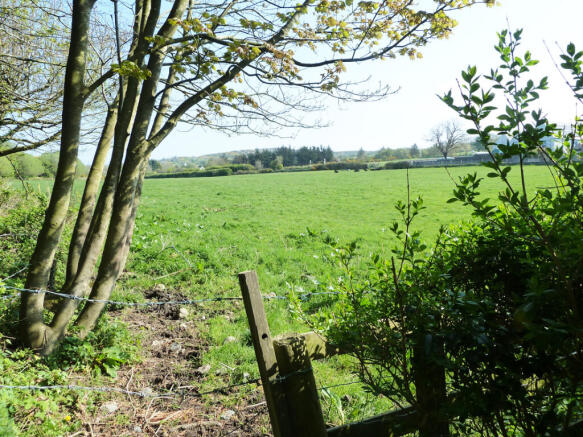
*Grounds are to the rear beyond the parking spaces with a paved and gravelled area and a tree lined lawn which borders open countryside. To the side of the grounds is a raised timber decked terrace ideal for barbecues, sunbathing, entertaining etc. Covered seating area for the more inclement weather days. Additional raised decked seating area to follow the sun.
*Located approximately 2 miles from Amlwch which offers a range of amenities and the coast with the picturesque bay of Llan Eilian and coastal path walks is approximately one and a half miles away.
*Viewing is highly recommended to appreciate the diversity of the accommodation. Several years accounts available for the Letting Business.
THE ACCOMMODATION COMPRISES:-
GROUND FLOOR.
Upvc double glazed door with obscure leaded style panel to LOUNGE OF CHARACTER –
14’ 9” x 14’ 8” plus upvc double glazed bay window. Raised hearth fitted with 5k.w. wood burning stove, feature tiled wall behind. Coved ceiling with inset LED lighting. Tall double panel radiator. Double doors in natural stained finish with glazed panels leading to the Dining room.
DINING ROOM – 13’ 5" x 10' 8" plus upvc double glazed bay window. Double panel radiator. Upvc door to front of the property.
SPACIOUS WET ROOM – 12’ 5” x 8’ 3” – Tiled walls to walk-in shower area, ceramic tiled floor and fixed glazed shower panel. Extractor fan. White pedestal wash hand basin and toilet. Radiator. Two upvc double glazed windows. Chrome ladder radiator.
UTILITY ROOM – 10’ 7” x 9’ 3” - Pale grey storage units comprising – 3 tall units ideal for brushes/vacuum cleaner etc., 2 corner base units, two double base units and single base unit with work surface above. Radiator. Georgian style upvc double glazed window. Door to Study/Bedroom three.
STUDY/BEDROOM THREE – 13’ 3” x 9’ 8” – Double panel radiator. 3 Georgian style upvc double glazed windows.
KITCHEN/BREAKFAST ROOM – 15’ 3” x 13’ 11” – Cream shaker style units comprising – Inset one and a half bowl sink unit with double base unit beneath, 3 single base units with wood block style finish work surface. “Bosch” electric built-under oven and “Schott Ceran” electric ceramic hob. Chimney style re-circulating cooker hood. 2 double wall units. Island unit fitted with integrated refrigerator and integrated freezer and single base unit, an extended work surface forms a breakfast bar. Staircase to first floor with storage beneath. Double panel radiator. Cupboard housing “Worcester Heatslave” oil fired combination central heating boiler (serves the house and annexe). Laminate flooring. Double Georgian style upvc double glazed French door to the rear grounds.
FIRST FLOOR
LANDING – Door leading to the Annexe. Access to Bedroom one and Bedroom two.
BEDROOM ONE – 15’ 1” x 15’ 1” plus upvc double glazed bay window. Radiator. Single panel and double panel radiators.
BEDROOM TWO – 12’ 9” x 12’ 4” – Built-in wardrobe and excellent storage. Georgian style upvc double glazed window. Inset LED ceiling lighting. Double panel radiator.
THE ANNEXE
Fire escape leading up to Spacious Decked Terrace with attractive balustrade surround, a pleasant area for sitting out to enjoy the sunshine and for “Al Fresco “dining. The entrance into The Annexe is off the decked terrace.
Upvc double glazed Georgian style door to ANNEXE KITCHEN/BREAKFAST ROOM – 11’ 9” x 9’ 3” - “Neff” electric oven with base unit beneath. Attractive light wood units comprising – inset one and a half bowl, single drainer sink unit, corner base unit, bottle/spice drawer base unit, 2 drawer base units and 4 single base units with complementing work surface with small upstand above. 4 single wall units and corner wall unit. 2 smaller high wall units.
ANNEXE KITCHEN/BREAKFAST ROOM (continued) - “Neff” electric ceramic hob with chimney cooker hood above. Integrated fridge/freezer. Built-in breakfast table with lights above. Door to Inner Hall.
INNER HALL – Pull down step ladder to Loft rooms.
ANNEXE DOUBLE BEDROOM - 12’ x 10’ 9” plus upvc double glazed bay window with window seat. Built-in wardrobes. Radiator.
ANNEXE BATHROOM – 8’ 4” x 7’ 8” – Tiled walls to complement suite comprising bath with seat, light wood bathroom units with two double base units, fitted with cream toilet and wash hand basin. Quadrant shower enclosure with seat, shower heated from central heating boiler. Chrome ladder radiator. Easily maintained cladded ceiling with inset lighting.
COUNCIL TAX BAND FOR THE HOUSE AND ANNEXE - D
ENERGY EFFICIENCY RATING FOR THE HOUSE AND ANNEXE - D
FLAT TWO Known as THE GATEHOUSE (Ground Floor)
Upvc double glazed door to ‘L’ SHAPE ENTRANCE HALL – Radiator. Mains smoke alarm. Wood effect laminate flooring. Electric consumer board.
MODERN KITCHEN/BREAKFAST ROOM – 11’ 8” x 7’ 8” – Attractive dove grey gloss units comprising – Inset one and a half bowl, single drainer sink unit with single base unit beneath, plumbing for dishwasher, wide two drawer base unit with pull-out hidden cutlery tray. Built-under “Lamona” electric single oven, “Lamona” electric ceramic hob and chimney style extractor hood. Single base unit, corner base unit with complementing work surface and matching upstands. USB socket. Four single wall units. Wood effect laminate flooring. Inset ceiling lighting. Radiator. Heat alarm. Georgian style upvc double glazed window.
LOUNGE – 13' 3” x 11’ – Wood burning stove on glass base with attractive ceramic tiling to the wall behind. Driftwood style finish to laminate flooring. Double panel radiator. Georgian style upvc double glazed window.
TWIN BEDROOM – 13’ 1” x 8’ 8” – Two upvc double glazed windows. Double panel radiator.
GOOD SIZE CLOAKS CUPBOARD/UTILITY – 7’ 6” x 3’ 7” – Built-in storage for linen.
DOUBLE BEDROOM - 15’ 2” x 7' 5" – Georgian style upvc double glazed window. Double panel radiator.
ENERGY EFFICIENCY RATING FOR GROUND FLOOR FLAT - C
FLAT ONE Known as PEACEFUL RETREAT (First Floor)
Fire escape staircase to First Floor. Upvc double glazed door to ENTRANCE HALL – Double panel radiator. Electric consumer unit.
KITCHEN/BREAKFAST ROOM – 11’ 8” x 7’ 8” – white units comprising One and a half bowl single drainer sink unit with double base unit beneath, built-under electric oven, electric ceramic hob with stainless steel splash back and chimney extractor hood above. Drawer base unit, two double base units and bottle rack base unit. Two double wall units, 2 single wall units. Radiator. Upvc double glazed window.
UTILITY ROOM – 7’ 6” x 3’ 7”
LOUNGE – 13’ 3” x 11’ – Double panel radiator.
TWIN BEDROOM – 13’ 1” x 8’ 8” – Two upvc double glazed windows. Double panel radiator.
BATHROOM – 9’ 1” x 4’ 9” – Fitted with white suite comprising – shower bath fitted with curved screen and “Redring” electric shower. White gloss bathroom furniture providing storage and fitted with toilet and wash hand basin. Chrome ladder radiator tiled behind. Easily maintained cladded walls and ceiling with inset lighting. Upvc double glazed window. “Xpelair” extractor fan.
DOUBLE BEDROOM – 15’ 2” x 7’ 5” – Double panel radiator. Georgian style upvc double glazed window.
ENERGY EFFICIENCY RATING ON THE FIRST FLOOR FLAT - C
If you would like more information about the holiday letting on The Gatehouse and Peaceful Retreat enter from the letting business can be made available by the vendors to bona fide enquiries.
EXTERIOR:-
ENTRANCE DRIVE to the side of the property fitted with metal bar gate to secure the rear of the property for dogs etc., this opens out into a LARGE GRAVELLED PARKING AREA with sufficient space for the main house, annexe, The Gatehouse and The Peaceful Retreat.
Slightly raised timber decked terrace ideal for sunbathing, entertaining etc. Covered area for use when the weather is cold or wet.
Beyond the parking area behind the main residence is a recently landscaped section of the garden with attractive gravel and brick paved features and pathways. Greenhouse.
The landscaped area leads to a tree lined lawned garden which is enclosed by fencing and enjoys views across the bordering countryside.
Workshop (originally the garage). Laundry Room (attached to rear of main building) – Upvc Georgian style double glazed window and entrance door. Plumbing for automatic washing machine.
SERVICES – Mains water, electricity and drainage. Maintenance free oil storage tank.
Exterior “Worcester” oil fired combination boiler which provides heat and hot water to The Gatehouse and The Peaceful Retreat.
TENURE – Freehold.
COUNCIL TAX BAND – D (main residence). The Gatehouse and The Peaceful Retreat are registered as a business and therefore rates are not currently payable.
NOTE – Anglesey Property Co. have not tested any included equipment, oil central heating or services mentioned in these sale particulars, purchasers are advised to satisfy themselves as to their working order and condition. Please contact Anglesey Property Co., if you require clarification of any point in these sale particulars. Prior to travelling to view the property please contact Anglesey Property Co., to ensure that the property is still for sale and to prearrange an appointment. All negotiations are to be conducted through Anglesey Property Co.
Brochures
Brochure- COUNCIL TAXA payment made to your local authority in order to pay for local services like schools, libraries, and refuse collection. The amount you pay depends on the value of the property.Read more about council Tax in our glossary page.
- Band: D
- PARKINGDetails of how and where vehicles can be parked, and any associated costs.Read more about parking in our glossary page.
- Driveway,Rear
- GARDENA property has access to an outdoor space, which could be private or shared.
- Enclosed garden
- ACCESSIBILITYHow a property has been adapted to meet the needs of vulnerable or disabled individuals.Read more about accessibility in our glossary page.
- Ground floor,Wet room
Penysarn, LL69

Add an important place to see how long it'd take to get there from our property listings.
__mins driving to your place
Affordability


Notes
Staying secure when looking for property
Ensure you're up to date with our latest advice on how to avoid fraud or scams when looking for property online.
Visit our security centre to find out moreDisclaimer - Property reference P2049. The information displayed about this property comprises a property advertisement. Rightmove.co.uk makes no warranty as to the accuracy or completeness of the advertisement or any linked or associated information, and Rightmove has no control over the content. This property advertisement does not constitute property particulars. The information is provided and maintained by Anglesey Property Company, Benllech. Please contact the selling agent or developer directly to obtain any information which may be available under the terms of The Energy Performance of Buildings (Certificates and Inspections) (England and Wales) Regulations 2007 or the Home Report if in relation to a residential property in Scotland.
*This is the average speed from the provider with the fastest broadband package available at this postcode. The average speed displayed is based on the download speeds of at least 50% of customers at peak time (8pm to 10pm). Fibre/cable services at the postcode are subject to availability and may differ between properties within a postcode. Speeds can be affected by a range of technical and environmental factors. The speed at the property may be lower than that listed above. You can check the estimated speed and confirm availability to a property prior to purchasing on the broadband provider's website. Providers may increase charges. The information is provided and maintained by Decision Technologies Limited. **This is indicative only and based on a 2-person household with multiple devices and simultaneous usage. Broadband performance is affected by multiple factors including number of occupants and devices, simultaneous usage, router range etc. For more information speak to your broadband provider.