
Wagtail Walk, Finberry, TN25

- PROPERTY TYPE
End of Terrace
- BEDROOMS
3
- BATHROOMS
3
- SIZE
1,216 sq ft
113 sq m
- TENUREDescribes how you own a property. There are different types of tenure - freehold, leasehold, and commonhold.Read more about tenure in our glossary page.
Freehold
Key features
- A 3/4 bedroom end of terrace home in a quiet, tucked away location
- Allocated parking for 2 vehicles
- Stunning master bedroom on the top floor featuring built in wardrobes and an en suite shower room
- 4th bedroom is ideal as a nursey or as a home office
- Conservatory
- A short walk from both a supermarket and a highly regarded primary school
- Excellent flexibility in its layout
- Only 8 minutes from Ashford international train station with its high speed service to LKCStP
Description
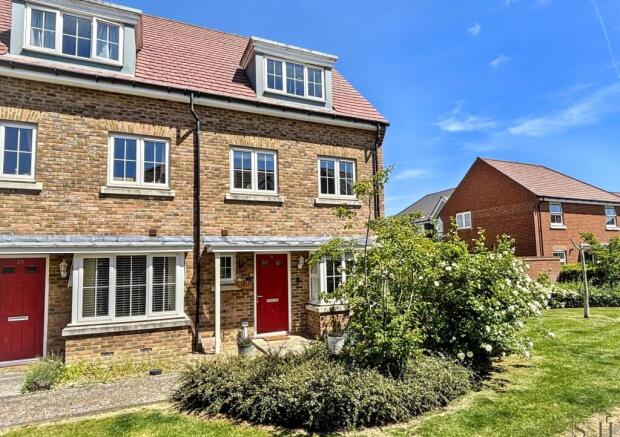
This beautifully presented three/four-bedroom end-of-terrace home is tucked away along a wide pedestrianised footpath, part of a thoughtfully designed network of walkways that weave through the community. It’s the kind of family-friendly setting that’s becoming increasingly hard to find — somewhere children can play, ride scooters or kick a ball around without the worry of traffic nearby, while dog walks and evening strolls feel peaceful and relaxed. With the roads set well away from the property, the result is a calm and quiet environment that feels wonderfully removed from the hustle and bustle.
Now, let’s address the “three/four-bedroom” description straight away, because we’d rather be completely upfront about what’s on offer here. The home provides three genuine double bedrooms plus a smaller box room. Originally sold by Crest Nicholson as a four-bedroom home, the fourth room is best suited as a nursery, home office, dressing room or hobby space rather than a full-sized bedroom. If you’re picturing it as the ideal retreat for a 6ft 4 teenager, you may find it a little snug — and we think it’s important to be honest about that from the outset.
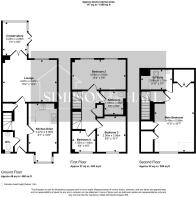
On the ground floor, the layout works brilliantly for modern family life. There’s a downstairs cloakroom/WC — always a welcome addition in a busy household — alongside a well-equipped kitchen/breakfast room complete with integrated appliances, excellent storage and still enough room for a dining table and chairs.
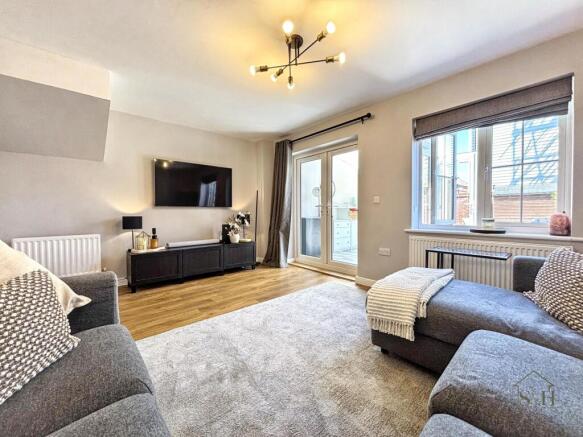
To the rear, the lounge is light, bright and generously proportioned. Originally designed as a lounge/diner, it already offers fantastic living space, but the addition of the conservatory has made the layout even more flexible. Currently used as a playroom, this extra reception space could just as easily become a dining room, home office, snug or garden room depending on your needs. It’s simply a really useful space to have.
The first floor offers a beautifully presented family bathroom, two further double bedrooms and the box room mentioned earlier. One particularly interesting option here is the potential to combine bedroom three with the smaller room to create a dressing room or even a second en suite. The layout gives you plenty of flexibility to adapt the home around your lifestyle as your family grows and changes.
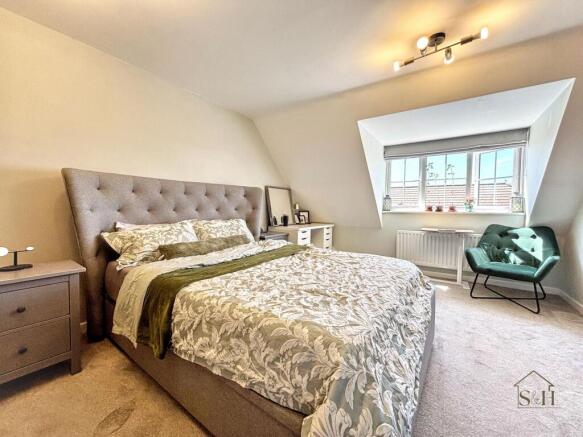
The top floor is undoubtedly one of the standout features of the home. The impressive principal suite feels more like a private retreat than just a bedroom, complete with built-in storage, a walk-in wardrobe and its own en suite shower room. After a long day of work and parenting, this is exactly the sort of space you’ll look forward to escaping to — and it’s a feature that really sets this home apart from many others in the area.
Outside, the rear garden strikes a great balance too — large enough for entertaining, outdoor dining and children to play, yet still manageable and easy to maintain. The property also benefits from two allocated parking spaces, giving you the convenience of dedicated parking within sight of the property.
The wider setting is equally appealing. Finberry has been carefully designed to sit alongside beautiful wetland park areas that have become a haven for wildlife, creating a lovely balance between modern development and nature. Play parks, open fields and countryside walks are all close by, making this a fantastic place to enjoy the outdoors as part of everyday life.
Practicality hasn’t been overlooked either. Finberry benefits from its own Aldi supermarket, meaning the essentials are always within easy reach, and there’s also a highly regarded primary school just a five-minute walk away.
Beyond the development itself, almost every amenity you could need is nearby — supermarkets, cinemas, restaurants, the McArthurGlen Designer Outlet and Ashford International station, with high-speed services reaching London St Pancras in around 34 minutes. Best of all, they’re all within roughly eight minutes of your front door.
This is a home that combines space, flexibility and convenience in a genuinely beautiful setting. Presented in excellent order throughout, it’ll be hard to say “no” to. Homes like this don’t tend to stay available for long, so don’t miss the chance to come and see it for yourself.
EPC Rating: B
Disclaimer
Identification checks
If an offer is accepted on a property represented by Simpson & Hall, all purchasers are required to complete ID verification checks. This is a legal obligation under Anti-Money Laundering Regulations. We use a specialist third-party company named Lifetime Legal to carry out these checks. The fee is £48 (inc VAT) per purchase (not per person) this is payable once the offer is agreed and before the sales memorandum is issued.
Please note that this charge is non-refundable.
The cost of Lifetime Legal's service is £48. We as a company receive no money from these checks.
- COUNCIL TAXA payment made to your local authority in order to pay for local services like schools, libraries, and refuse collection. The amount you pay depends on the value of the property.Read more about council Tax in our glossary page.
- Band: D
- PARKINGDetails of how and where vehicles can be parked, and any associated costs.Read more about parking in our glossary page.
- Yes
- GARDENA property has access to an outdoor space, which could be private or shared.
- Private garden
- ACCESSIBILITYHow a property has been adapted to meet the needs of vulnerable or disabled individuals.Read more about accessibility in our glossary page.
- Ask agent
Energy performance certificate - ask agent

Add an important place to see how long it'd take to get there from our property listings.
__mins driving to your place

About Simpson & Hall, Ashford
Evegate Business Park Station Road, Smeeth, Ashford, TN25 6SX

Notes
Staying secure when looking for property
Ensure you're up to date with our latest advice on how to avoid fraud or scams when looking for property online.
Visit our security centre to find out moreDisclaimer - Property reference a355c16e-3d22-4a12-a068-fe3cf0b58c3b. The information displayed about this property comprises a property advertisement. Rightmove.co.uk makes no warranty as to the accuracy or completeness of the advertisement or any linked or associated information, and Rightmove has no control over the content. This property advertisement does not constitute property particulars. The information is provided and maintained by Simpson & Hall, Ashford. Please contact the selling agent or developer directly to obtain any information which may be available under the terms of The Energy Performance of Buildings (Certificates and Inspections) (England and Wales) Regulations 2007 or the Home Report if in relation to a residential property in Scotland.
*This is the average speed from the provider with the fastest broadband package available at this postcode. The average speed displayed is based on the download speeds of at least 50% of customers at peak time (8pm to 10pm). Fibre/cable services at the postcode are subject to availability and may differ between properties within a postcode. Speeds can be affected by a range of technical and environmental factors. The speed at the property may be lower than that listed above. You can check the estimated speed and confirm availability to a property prior to purchasing on the broadband provider's website. Providers may increase charges. The information is provided and maintained by Decision Technologies Limited. **This is indicative only and based on a 2-person household with multiple devices and simultaneous usage. Broadband performance is affected by multiple factors including number of occupants and devices, simultaneous usage, router range etc. For more information speak to your broadband provider.