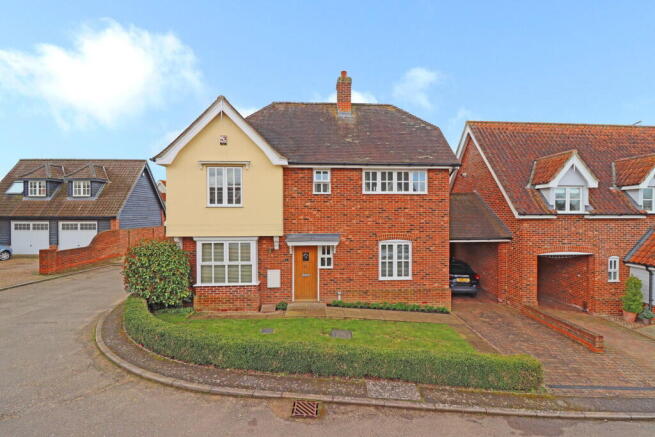
3 The Drift, Capel St Mary

- PROPERTY TYPE
Detached
- BEDROOMS
4
- BATHROOMS
2
- SIZE
Ask agent
- TENUREDescribes how you own a property. There are different types of tenure - freehold, leasehold, and commonhold.Read more about tenure in our glossary page.
Ask agent
Description
CAPEL ST MARY
is well served with a range of facilities including village shops, primary school and three churches, GP surgery and dentist, hairdressers and petrol station. The primary school is situated in the heart of the village and the catchment school at East Bergholt High School is approximately 5 miles away. 6th Form colleges are at Ipswich and Colchester, together with a number of independent schools in the area. The mainline railway station at Manningtree is within easy access with a journey time of approx. 1 hour to London Liverpool Street and the nearby A12 and A14 connect to the country's motorway networks and London Stansted airport is approx 1 hour away.
DIRECTIONS
From the A12 take the slip-road into Capel St Mary main street. Follow the street passing the parade of shops on the right hand side and continue for approximately 1/2 mile and The Drift can be found on the left just before the church.
INFORMATION
Of brick and block insulated cavity construction, under a tiled roof, this spacious property was built in 2010 by renowned local builders. The property benefits from gas fired radiator heating, fitted kitchen with integrated appliances, solar panels for heating the water together with an immersion heater, attractive fossil stone flooring to part of the ground floor and a very attractive enclosed rear garden.
SERVICES
Mains electricity, gas, water and drainage are connected.
Solar Panels for heating hot water tank.
Local Authority: Babergh District Council
Council Tax Band - E
EPC Rating - E
AGENTS NOTE
Please note: As vendor's agents we are unable to give any guarantee as to the condition of any appliance included (where mentioned) in the property. The photographs are provided to show the internal and external appearance of the building and in no way should a buyer assume that any contents are to be included either inside or out.
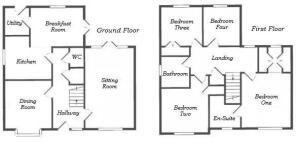
LANDING
A spacious area with loft hatch and ladder, airing cupboard with hot water cylinder, control for solar panelled hot water and doors to all rooms, window to rear
BEDROOM ONE - 17' 10" x 11' 2" (5.44m x 3.4m)
BEDROOM TWO - 10' x 9' 9" (3.05m x 2.97m)
BEDROOM THREE - 8' 3" x 8' 2" (2.51m x 2.49m)
BEDROOM FOUR - 9' 2" x 8' 1" (2.79m x 2.46m)
BATHROOM
Contemporary style with double sized walk in shower with fixed shower head and fully tiled walls, vanity unit with wash basin, low level w.c, extractor fan, fully tiled walls and floor, ladder radiator, wall mounted electric fan heater.
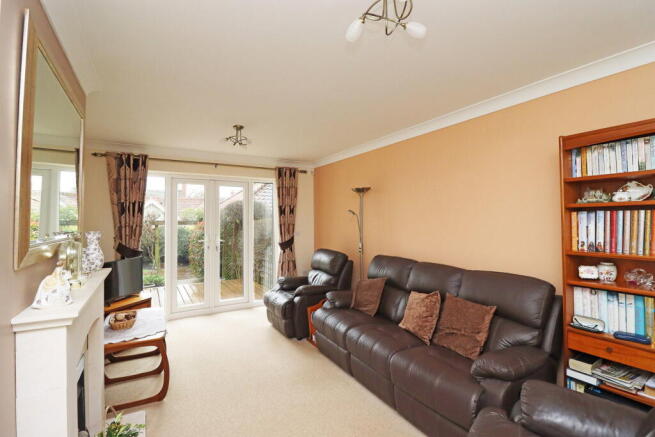
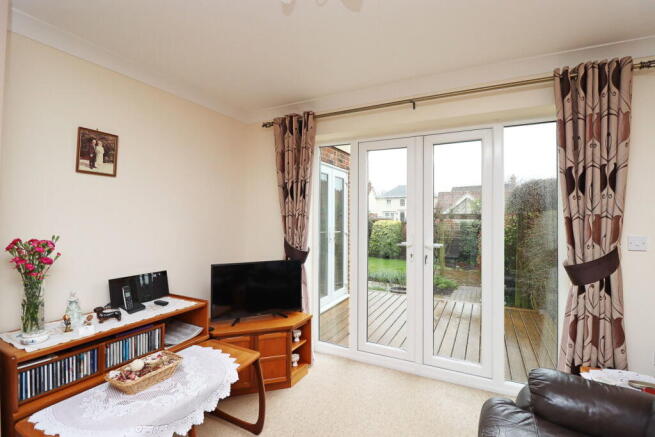
SITTING ROOM -17' 2" x 10' 11" (5.23m x 3.33m)
DINING ROOM - 10' 10" x 10' 6" (3.3m x 3.2m)
KITCHEN/BREAKFAST ROOM
KITCHEN AREA -10'6" X 9'10" extensively fitted with range of base and wall units, extractor fan above electric hob, integrated oven unit, integrated fridge/freezer and dishwasher, granite work surfaces, fossil stone tiled floor, water softener, wine cooler and microwave oven. BREAKFAST AREA 9' X 11'4" with double doors and window to garden. Door to
UTILITY ROOM
5' 8" x 5' 11" (1.73m x 1.8m)
with plumbing for washing machine, gas fired boiler, extractor fan, sink unit and drainer, fitted units and door to garden.
OUTSIDE
FRONT GARDEN laid to lawn with flower beds and stone path to the front of the house and around the side to the rear garden. The driveway passes under an archway, providing covered parking, to the: GARAGE (9'1" x 18'6") with electric up and over door with power and light connected and door to rear garden.
REAR GARDEN is enclosed by high brick wall and enjoys a westerly aspect. Extensive planting to borders and a feature flower bed set between the hard landscaping with seating area to the rear of the garden. A wooden decked area with electrically operated canopy over is accessed from the sitting room and provides a private area in which to sit and admire this attractive garden.
Brochures
Brochure 1Full Details- COUNCIL TAXA payment made to your local authority in order to pay for local services like schools, libraries, and refuse collection. The amount you pay depends on the value of the property.Read more about council Tax in our glossary page.
- Band: E
- PARKINGDetails of how and where vehicles can be parked, and any associated costs.Read more about parking in our glossary page.
- Yes
- GARDENA property has access to an outdoor space, which could be private or shared.
- Private garden
- ACCESSIBILITYHow a property has been adapted to meet the needs of vulnerable or disabled individuals.Read more about accessibility in our glossary page.
- Ask agent
3 The Drift, Capel St Mary

Add an important place to see how long it'd take to get there from our property listings.
__mins driving to your place
Affordability
Get an instant, personalised result:
- Show sellers you’re serious
- Secure viewings faster with agents
- No impact on your credit score
Notes
Staying secure when looking for property
Ensure you're up to date with our latest advice on how to avoid fraud or scams when looking for property online.
Visit our security centre to find out moreDisclaimer - Property reference S1740850. The information displayed about this property comprises a property advertisement. Rightmove.co.uk makes no warranty as to the accuracy or completeness of the advertisement or any linked or associated information, and Rightmove has no control over the content. This property advertisement does not constitute property particulars. The information is provided and maintained by Chapman Stickels, Hadleigh. Please contact the selling agent or developer directly to obtain any information which may be available under the terms of The Energy Performance of Buildings (Certificates and Inspections) (England and Wales) Regulations 2007 or the Home Report if in relation to a residential property in Scotland.
*This is the average speed from the provider with the fastest broadband package available at this postcode. The average speed displayed is based on the download speeds of at least 50% of customers at peak time (8pm to 10pm). Fibre/cable services at the postcode are subject to availability and may differ between properties within a postcode. Speeds can be affected by a range of technical and environmental factors. The speed at the property may be lower than that listed above. You can check the estimated speed and confirm availability to a property prior to purchasing on the broadband provider's website. Providers may increase charges. The information is provided and maintained by Decision Technologies Limited. **This is indicative only and based on a 2-person household with multiple devices and simultaneous usage. Broadband performance is affected by multiple factors including number of occupants and devices, simultaneous usage, router range etc. For more information speak to your broadband provider.