
Kirtlington Park, Kirtlington, Kidlington, Oxfordshire, OX5

- PROPERTY TYPE
Detached
- BEDROOMS
17
- BATHROOMS
15
- SIZE
36,700 sq ft
3,410 sq m
- TENUREDescribes how you own a property. There are different types of tenure - freehold, leasehold, and commonhold.Read more about tenure in our glossary page.
Freehold
Key features
- Grade I listed house designed by James Gibbs and refined by John Sanderson
- Capability Brown parkland with expansive views towards the Chiltern Hills
- Spectacular period interiors including the 36 ft high Saloon and the world famous Monkey Room
- Beautiful reception rooms well connected and suited to entertaining and family use
- Comprehensively restored with significant recent improvements throughout
- Secondary accommodation including cottages, ancillary buildings and a substantial former indoor stické court
- For sale with vacant possession with freehold ownership over the East and West Wings (Currently held on long leases)
- EPC Rating = E
Description
Description
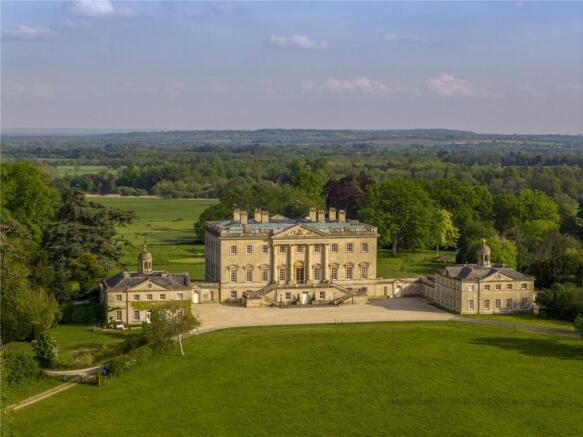
Kirtlington Park is one of England’s finest Palladian country houses of exceptional architectural and historic importance, a magnificent Grade I listed principal house designed by James Gibbs and refined by John Sanderson. It stands within a Capability Brown parkland setting with expansive views towards the Chiltern Hills. The estate is an exceptional Grade I listed property of national architectural significance, set within glorious parkland and enjoying far reaching views.
Built in 1742 for Sir James Dashwood, the house combines magnificent classical reception rooms with extensive secondary accommodation, cottages and beautifully curated gardens and grounds extending to approximately 29 acres. Over recent years, Kirtlington Park has been the subject of a thorough programme of restoration and enhancement, including works to the roof, stonework, windows and interiors, together with upgrades to plumbing, electrical and WiFi infrastructure and the installation of new kitchens and bathrooms.
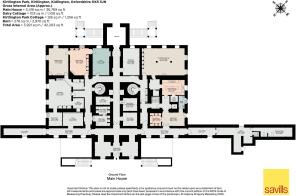
The house is approached via a long sweeping drive from the edge of the village and is classically composed with a central block flanked by two wings, entered via a grand external staircase rising to the piano nobile. The principal floor is centred around a magnificent hall with fine plasterwork, a spectacular coffered apse and a grand fireplace. At the heart of the house lies the exceptional Saloon with its remarkable 36 foot ceiling, creating a spectacular focal point for both formal entertaining and family life. Leading from the Saloon are a series of elegant reception rooms including the Drawing Room, Monkey Room, Library, Dining Room and Morning Room, enriched by fine chimney pieces, intricate plasterwork and tall sash windows.
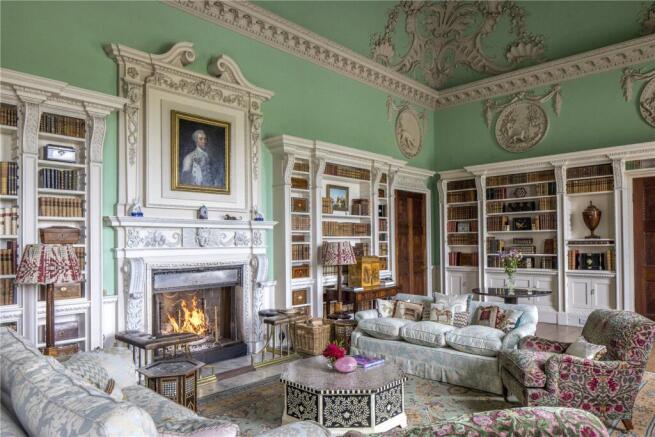
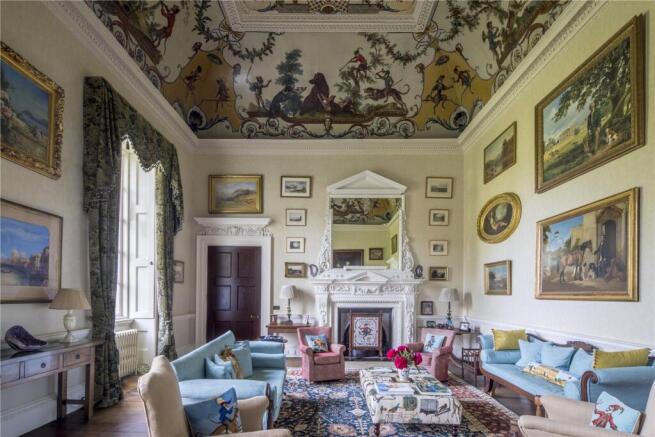
The Library has an outstanding Rococo interior with an exquisite plasterwork ceiling formed of lavish arrays of fruit, flowers and foliage. The celebrated Monkey Room features a decorative ceiling painted in 1760 by the French artist Andien de Clermont, depicting monkeys engaged in human pursuits in the mid 18th century style known as singerie. The house also includes two principal oak staircases and two stone spiral staircases rising through the building from top to bottom.
The ground floor provides extensive secondary and leisure accommodation including a billiards room, gym, butler’s pantry, wine cellars, stores, plant rooms and a catering kitchen. The former Servants’ Hall operates as a relaxing games and cinema room with a large OLED TV and multi speaker system. Bedroom accommodation is arranged across the upper floors with a series of principal bedroom suites, dressing rooms, en suite bathrooms, additional bedrooms, guest or staff accommodation, linen rooms and service areas.
The estate includes The Dairy, a charming one bedroom cottage set in its own garden with a woodland view, and the Stone Barn Cottages, comprising a studio or one bedroom cottage and a further two bedroom cottage. A substantial barn, formerly the indoor tennis court and extending to approximately 2,970 sq ft, provides excellent storage for vehicles, machinery or wider amenity purposes. The East and West Wings adjoin the principal house and provide six apartments held on long leasehold interests, with the freeholder retaining pre emption rights.
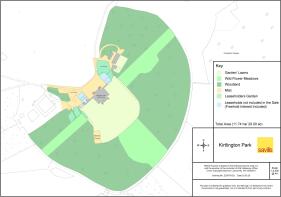
The gardens and pleasure grounds extend to approximately 29 acres and form an enchanting setting to the house, combining historic landscape design with sensitive contemporary enhancement. Broad south facing lawns fall away into meadows, parkland and woodland rides, creating a seamless connection between the formal gardens and the wider estate. Herbaceous borders, ornamental planting and seasonal displays provide colour and structure, while mature trees and sheltered glades lend privacy and tranquillity. The grounds enjoy exceptional far reaching views across the Oxfordshire countryside towards the Chiltern Hills. The landscape includes the celebrated Capability Brown lake positioned in the far distance to create a masterful sense of perspective.
Location
Kirtlington Park is set in a tranquil position on the edge of the sought after Oxfordshire village of Kirtlington, surrounded by rolling countryside yet exceptionally well placed for access to Oxford, London, the motorway network and airports. The village is regarded as one of North Oxfordshire’s most attractive and established communities with a parish church, village hall, primary school, two gastro pubs and an active local community. Nearby market towns include Woodstock, Bicester and Banbury, while Oxford offers world class educational, cultural and commercial facilities.
Rail services are available from Oxford, Oxford Parkway, Bicester North and Bicester Village with regular services to London Marylebone and London Paddington. The M40 is readily accessible at Junctions 9 and 10, connecting with London, Birmingham and the wider motorway network. Heathrow Airport is within convenient reach and Oxford Airport is just 15 minutes’ drive.
The area is renowned for schooling with Dragon School, Summerfields, Cothill, St Edward’s School, Tudor Hall School, Bloxham School and Radley College. The surrounding countryside offers some of England’s finest lifestyle amenities including Blenheim Palace, Soho Farmhouse, Estelle Manor, horse racing at Cheltenham and Newbury, motorsports at Silverstone, polo at Kirtlington Park Polo Club, golf at Kirtlington Golf Club, Frilford Heath and Wychwood Golf Club, together with excellent walking, riding, fishing and field sports.
Square Footage: 36,700 sq ft
Acreage: 29 Acres
Brochures
Web Details- COUNCIL TAXA payment made to your local authority in order to pay for local services like schools, libraries, and refuse collection. The amount you pay depends on the value of the property.Read more about council Tax in our glossary page.
- Band: D
- PARKINGDetails of how and where vehicles can be parked, and any associated costs.Read more about parking in our glossary page.
- Ask agent
- GARDENA property has access to an outdoor space, which could be private or shared.
- Yes
- ACCESSIBILITYHow a property has been adapted to meet the needs of vulnerable or disabled individuals.Read more about accessibility in our glossary page.
- Ask agent
Kirtlington Park, Kirtlington, Kidlington, Oxfordshire, OX5

Add an important place to see how long it'd take to get there from our property listings.
__mins driving to your place
Affordability
Get an instant, personalised result:
- Show sellers you’re serious
- Secure viewings faster with agents
- No impact on your credit score
Notes
Staying secure when looking for property
Ensure you're up to date with our latest advice on how to avoid fraud or scams when looking for property online.
Visit our security centre to find out moreDisclaimer - Property reference LAC250175. The information displayed about this property comprises a property advertisement. Rightmove.co.uk makes no warranty as to the accuracy or completeness of the advertisement or any linked or associated information, and Rightmove has no control over the content. This property advertisement does not constitute property particulars. The information is provided and maintained by Savills, Residential & Country Agency. Please contact the selling agent or developer directly to obtain any information which may be available under the terms of The Energy Performance of Buildings (Certificates and Inspections) (England and Wales) Regulations 2007 or the Home Report if in relation to a residential property in Scotland.
*This is the average speed from the provider with the fastest broadband package available at this postcode. The average speed displayed is based on the download speeds of at least 50% of customers at peak time (8pm to 10pm). Fibre/cable services at the postcode are subject to availability and may differ between properties within a postcode. Speeds can be affected by a range of technical and environmental factors. The speed at the property may be lower than that listed above. You can check the estimated speed and confirm availability to a property prior to purchasing on the broadband provider's website. Providers may increase charges. The information is provided and maintained by Decision Technologies Limited. **This is indicative only and based on a 2-person household with multiple devices and simultaneous usage. Broadband performance is affected by multiple factors including number of occupants and devices, simultaneous usage, router range etc. For more information speak to your broadband provider.