
High Road, Upper Gatton, RH2

- PROPERTY TYPE
Semi-Detached
- BEDROOMS
5
- BATHROOMS
2
- SIZE
2,631 sq ft
244 sq m
- TENUREDescribes how you own a property. There are different types of tenure - freehold, leasehold, and commonhold.Read more about tenure in our glossary page.
Freehold
Key features
- On the fringes of Reigate, where the town meets the countryside, Park Lodge occupies a quietly distinguished position along the High Road
- Inside, the layout has been thoughtfully adapted for contemporary family living
- Three flexible reception spaces
- Generous south-east facing garden, backing onto rolling countryside
- Generous kitchen and dining space
- Five well proportioned bedrooms, served by a family bathroom and additional shower room
- The principal bedroom features built-in wardrobes and a concealed entrance leading through to an extensive dressing room and walk-in wardrobe
- Discreetly positioned utility room with garden access, downstairs WC and internal garage access
- Generous carriage driveway and double garage
- A 10 minute drive to Reigate's historic high street, schools and train station
Description
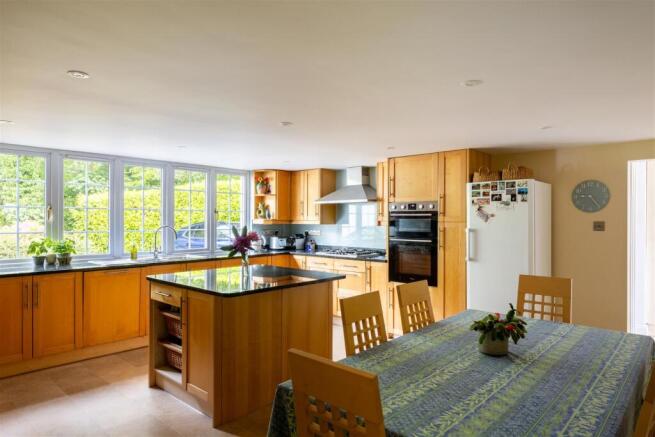
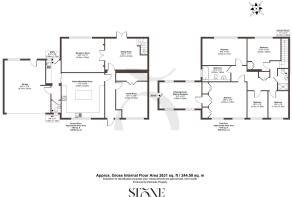
Inside, the house has evolved effortlessly for modern family life. The kitchen and dining room forms the natural heart of the home: an open plan space centred around a generous island, designed as much for everyday breakfasts as it is for conversations over coffee. A large window draws in natural light throughout the day, while discreet doors cleverly conceal the more practical elements of the house: A utility room with direct garden access, a downstairs WC, and internal access to the double garage.
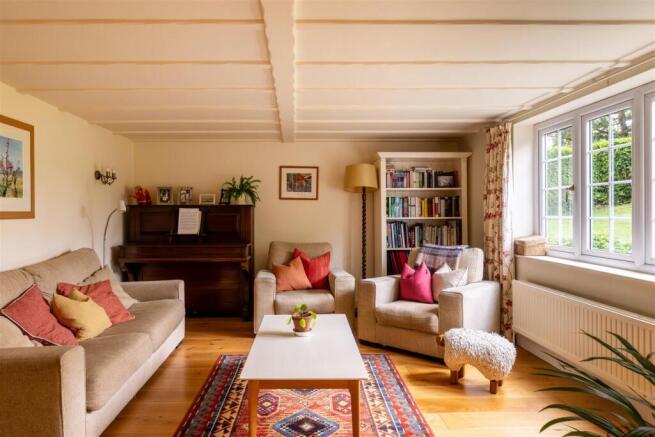
The reception spaces offer a level of flexibility increasingly sought after in period homes. At the front, a family room provides a quieter retreat, while to the rear, a beautifully atmospheric reception room enjoys garden views and a character beamed ceiling. Double doors connect through to a central sitting or dining room, where further doors open directly onto the garden beyond, creating an easy rhythm between indoor and outdoor living during the warmer months.
Upstairs, five well-proportioned bedrooms are arranged across the first floor, served by both a family bathroom and additional shower room. The principal suite is particularly impressive, with built-in wardrobes and a concealed entrance leading through to an extensive dressing room and walk-in wardrobe — an unexpectedly indulgent addition that feels both practical and private.
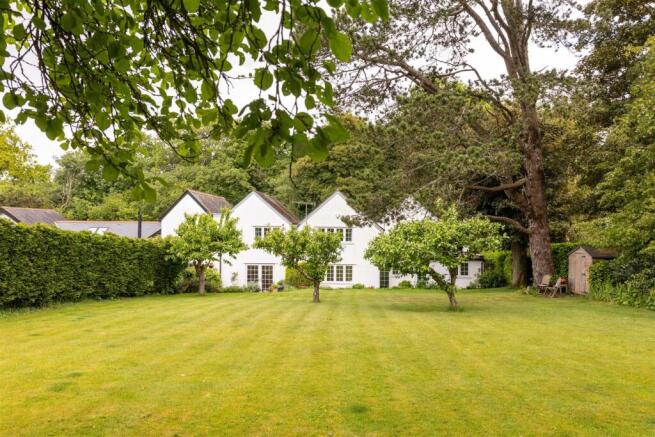
Outside, the garden is a defining feature of Park Lodge. Mature and established, it is bordered by trees that create a genuine sense of seclusion while allowing far-reaching views across rolling countryside beyond. The south-east facing orientation ensures sunlight moves across the garden throughout the day, making the patio an ideal setting for long lunches, summer barbecues and relaxed evenings outdoors. Backing directly onto fields, the setting feels distinctly rural, despite being remarkably well connected.
Park Lodge occupies a notable position within the historic Upper Gatton estate, an area once shaped by the influential Somers family and their extensive landholdings surrounding Reigate. While the house itself was added in the 1950s, it was thoughtfully designed in a sympathetic architectural style that reflects the character and heritage of the surrounding estate properties. Today, that legacy still lends this stretch of the High Road a sense of permanence and quiet grandeur.
Life here strikes a balance that is increasingly rare to find — semi-rural in feel, yet exceptionally convenient for day-to-day living. Positioned almost equidistant between Reigate and Redhill, residents have easy access to independent shops, cafés and restaurants, alongside larger supermarkets and everyday amenities. The Royal Alexandra and Albert School is nearby, adding to the area’s strong appeal for families.
For commuters, Redhill station provides direct rail connections into London, while the nearby M25 links seamlessly to Gatwick Airport, Surrey’s market towns, the south coast and beyond. Despite the accessibility, the surrounding landscape remains wonderfully green, with Gatton Park and Reigate Hill offering some of Surrey’s most established walking routes and viewpoints.
Weekends here tend to revolve around the outdoors. Morning walks across Reigate Hill, coffee from Junction 8 at the top of Wray Lane, and afternoons spent exploring the surrounding countryside have become part of the rhythm of life locally — one of the reasons homes in this pocket of Reigate are so consistently sought after.
Brochures
High Road, Upper Gatton, RH2Brochure- COUNCIL TAXA payment made to your local authority in order to pay for local services like schools, libraries, and refuse collection. The amount you pay depends on the value of the property.Read more about council Tax in our glossary page.
- Band: G
- PARKINGDetails of how and where vehicles can be parked, and any associated costs.Read more about parking in our glossary page.
- Garage,Driveway
- GARDENA property has access to an outdoor space, which could be private or shared.
- Yes
- ACCESSIBILITYHow a property has been adapted to meet the needs of vulnerable or disabled individuals.Read more about accessibility in our glossary page.
- Ask agent
Energy performance certificate - ask agent
High Road, Upper Gatton, RH2

Add an important place to see how long it'd take to get there from our property listings.
__mins driving to your place
Affordability



Notes
Staying secure when looking for property
Ensure you're up to date with our latest advice on how to avoid fraud or scams when looking for property online.
Visit our security centre to find out moreDisclaimer - Property reference 34699355. The information displayed about this property comprises a property advertisement. Rightmove.co.uk makes no warranty as to the accuracy or completeness of the advertisement or any linked or associated information, and Rightmove has no control over the content. This property advertisement does not constitute property particulars. The information is provided and maintained by Stone Estate Agency, Surrey & Sussex. Please contact the selling agent or developer directly to obtain any information which may be available under the terms of The Energy Performance of Buildings (Certificates and Inspections) (England and Wales) Regulations 2007 or the Home Report if in relation to a residential property in Scotland.
*This is the average speed from the provider with the fastest broadband package available at this postcode. The average speed displayed is based on the download speeds of at least 50% of customers at peak time (8pm to 10pm). Fibre/cable services at the postcode are subject to availability and may differ between properties within a postcode. Speeds can be affected by a range of technical and environmental factors. The speed at the property may be lower than that listed above. You can check the estimated speed and confirm availability to a property prior to purchasing on the broadband provider's website. Providers may increase charges. The information is provided and maintained by Decision Technologies Limited. **This is indicative only and based on a 2-person household with multiple devices and simultaneous usage. Broadband performance is affected by multiple factors including number of occupants and devices, simultaneous usage, router range etc. For more information speak to your broadband provider.