
West Avenue, Prestatyn, LL19

- PROPERTY TYPE
Detached
- BEDROOMS
4
- BATHROOMS
2
- SIZE
1,899 sq ft
176 sq m
- TENUREDescribes how you own a property. There are different types of tenure - freehold, leasehold, and commonhold.Read more about tenure in our glossary page.
Freehold
Key features
- Located in the Sought After Upper Prestatyn Area
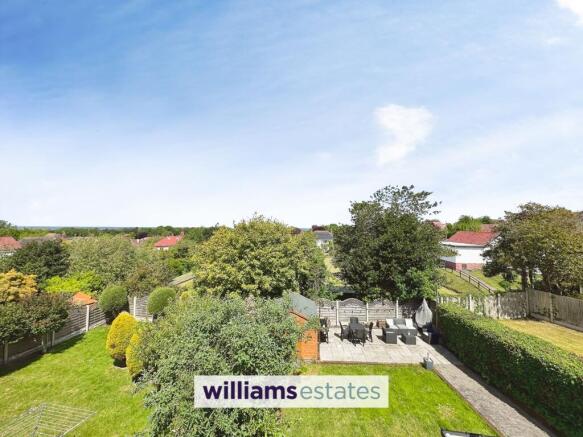
- Panoramic Views Over The North Wales Coastline
- Spacious Detached Family House
- Open Plan Living Kitchen With Dining Area
- Separate Lounge
- Four Bedrooms With Four Piece Modern Bathroom & Ground Floor W.C.
- Gardens To Front & Rear With Off Road Parking Garage/Workshop
- Tenure: Freehold
- EPC Rating: 61D
- Council Tax Band: F
Description
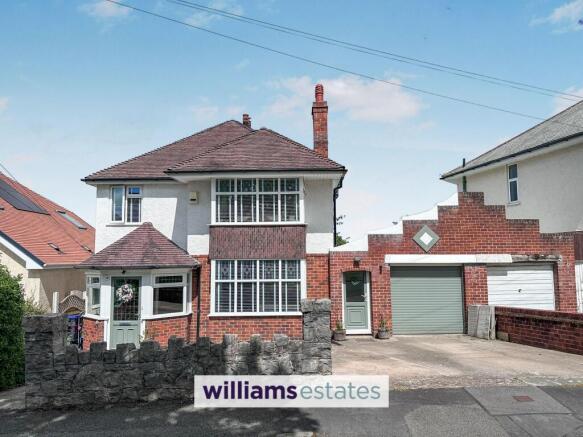
Nestled in the highly desirable Upper Prestatyn area, this impressive four bedroom detached house presents an exceptional opportunity for families seeking a spacious and versatile home with panoramic views over the picturesque North Wales coastline. The property is thoughtfully arranged to provide a perfect balance of comfort and functionality, starting with a generous open plan living kitchen with a dedicated dining area, ideal for both everyday family life and entertaining guests. The kitchen is fitted with contemporary units and quality appliances, offering ample workspace and storage to meet the needs of a busy household. Adjacent to the kitchen, the separate lounge provides a relaxing retreat, featuring large windows that flood the space with natural light and offer stunning coastal vistas. On the ground floor, a convenient W.C. adds to the practical layout, catering to guests and residents alike. Upstairs, four well-proportioned bedrooms await, each designed to accommodate a range of furnishings and personal touches. The modern four piece family bathroom is finished to a high standard, comprising a bath, separate shower enclosure, wash basin and W.C., ensuring both style and functionality for all family members. The property benefits from off road parking, a workshop/office/hobbies room, providing ample space for storage and hobbies. This outstanding family home combines a sought after location, spacious accommodation and breathtaking views, making it a rare find in the Upper Prestatyn market. Early viewing is strongly recommended to fully appreciate all that this exceptional property has to offer.
EPC Rating: D
Accommodation
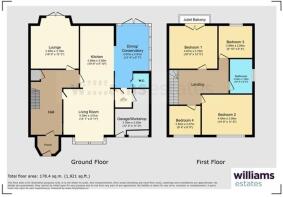
Via a double glazed door leading into the entrance porch.
Entrance Porch
Having double glazed windows to the front elevation, tiled flooring and obscure glazed door leading inti the entrance hallway.
Entrance Hallway
A good size hallway having coved ceiling, Delph rail, feature panelled walls, wooden flooring, feature radiator, under stairs storage cupboard, fitted window seat with storage, stairs off to the first floor landing and doors off and obscure windows to the side and front elevations.
Living Room
4.29m x 3.01m
Having feature coved ceiling, picture rail, lighting, power points, radiator, fireplace housing a living flame gas fire, a double glazed boxed bay window over looking the front elevation and opening leading into the kitchen.
Kitchen
5.99m x 3m
Fitted with a range of modern wall, drawer and base units with complementary Quartz worktop surfaces over, Belfast sink with mixer tap over, island in keeping with the kitchen with base and drawer units and two wine racks and granite worktop surface, void for range style cooker with extractor fan above, integrated microwave, integrated dishwasher, integrated fridge and freezer, modern wall mounted radiator, quality tiled flooring, coved ceiling, lighting, a double glazed window overlooking the rear elevation enjoying views over the rear garden and bowling green and opening leading into the dining area/conservatory.
Dining Area/Conservatory.
4.07m x 2.91m
Having lighting, power points, wall mounted modern radiator, quality tiled flooring, obscure double glazed windows onto the side elevation, double glazed windows, double glazed doors allowing access onto the rear garden and decked area and doors off to the W.C. and utility room.
W.C.
Fitted with a low flush W.C., hand wash basin, tiled flooring, obscure double glazed window onto the side.
Utility Room
1.65m x 1.39m
Having lighting, power points, plumbing for washing machine, space for tumble dryer, worktop surface, wall unit and door leading into the workshop/hobbies room.
Lounge
5.49m x 3.78m
Having coved ceiling, lighting, power points, feature panelled walls, feature ornate radiator, wooden flooring, inglenook fireplace with timber mantle and slate hearth housing a log burning stove, TV aerial point, a double glazed window onto the side elevation and double glazed windows and doors allowing access onto the rear decked area.
Stairs to the First Floor Landing
Having a turned staircase with obscure window onto the side elevation, picture rail, feature panelled walls, radiator, loft hatch access and doors off.
Bedroom One
4.87m x 3.79m
Having a feature panelled wall, picture rail, inset spot lighting, radiator, TV aerial point and double glazed patio doors with a Juliette balcony overlooking the rear elevation enjoying the views over the rear garden, bowling green and out towards the North Wales Coastline.
Bedroom Two
4.48m x 3.56m
Having lighting, power points, picture rail, radiator, TV aerial point and double glazed bay window overlooking the front elevation.
Bedroom Three
2.99m x 2.84m
Having lighting, power points, picture rail, radiator and a double glazed window overlooking the rear elevation enjoying the panoramic views over the North Wales Coastline.
Bathroom
3.04m x 1.99m
Fitted with a modern four piece bathroom suite comprising of W.C., pedestal hand wash basin, claw foot bath with mixer tap and telephonic shower head over, shower enclosure with wall mounted shower and waterfall shower head, feature ornate radiator and heated towel rail, coved ceiling, partially panelled walls, inset spot lighting, tiled flooring and two obscure double glazed windows onto the side elevation.
Bedroom Four
2.85m x 2.07m
Having lighting, power points, radiator and a double glazed window overlooking the front elevation.
Workshop/Office/Hobbies Room
3.76m x 3.35m
Having a double glazed door to the front, inset spot lighting, power points, vinyl flooring, an ideal space for either workshop, office or hobbies room with a timber door leading into the utility room.
Front Garden
The property is approached via a concrete path leading to the accommodation. A concrete driveway provides off road parking and lead to the garage. The garden to the front being landscaped for ease of maintenance being paved with slate chippings and is bound stone wall with a variety of plants and shrubs.
Rear Garden
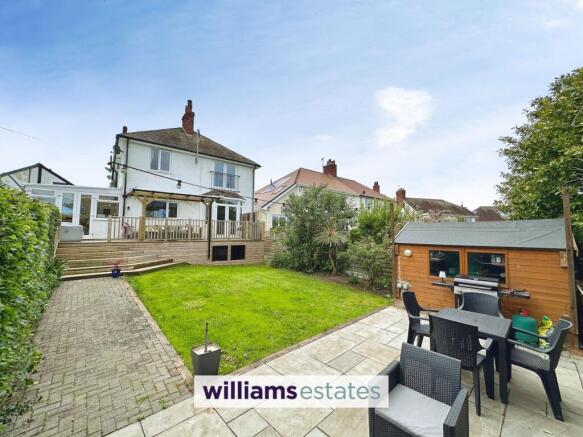
The enclosed rear garden having a large composite decked area with wooden balustrades surrounding ideal for al fresco dining and entertaining enjoying the views over the garden, bowling green and out towards the North Wales Coastline with steps leading down the lawned area with a blocked paved pathway leading to a further paved patio area and is bound by shrubs and fencing and has the added benefit of having an outside timber store and storage under the deked patio.
Disclaimer
Whilst every care has been taken to prepare these particulars, they are issued by Williams Estates Direct Limited, trading as Williams Estates, for guidance only and do not form part of any offer or contract. Measurements are approximate and should not be relied upon. Buyers should verify all information independently. We have not tested any apparatus, fixtures, fittings, or services and cannot confirm they are in working order. A final inspection prior to exchange of contracts is recommended. In accordance with Money Laundering Regulations 2017, all purchasers will be required to complete AML and identity checks. A charge of £30 plus VAT per purchaser/applicant applies for these compliance checks and associated administration.
- COUNCIL TAXA payment made to your local authority in order to pay for local services like schools, libraries, and refuse collection. The amount you pay depends on the value of the property.Read more about council Tax in our glossary page.
- Band: F
- PARKINGDetails of how and where vehicles can be parked, and any associated costs.Read more about parking in our glossary page.
- Yes
- GARDENA property has access to an outdoor space, which could be private or shared.
- Front garden,Rear garden
- ACCESSIBILITYHow a property has been adapted to meet the needs of vulnerable or disabled individuals.Read more about accessibility in our glossary page.
- Ask agent
Energy performance certificate - ask agent

Add an important place to see how long it'd take to get there from our property listings.
__mins driving to your place



Notes
Staying secure when looking for property
Ensure you're up to date with our latest advice on how to avoid fraud or scams when looking for property online.
Visit our security centre to find out moreDisclaimer - Property reference aca47739-37d8-4830-aab4-d00950da2d37. The information displayed about this property comprises a property advertisement. Rightmove.co.uk makes no warranty as to the accuracy or completeness of the advertisement or any linked or associated information, and Rightmove has no control over the content. This property advertisement does not constitute property particulars. The information is provided and maintained by Williams Estates, Prestatyn. Please contact the selling agent or developer directly to obtain any information which may be available under the terms of The Energy Performance of Buildings (Certificates and Inspections) (England and Wales) Regulations 2007 or the Home Report if in relation to a residential property in Scotland.
*This is the average speed from the provider with the fastest broadband package available at this postcode. The average speed displayed is based on the download speeds of at least 50% of customers at peak time (8pm to 10pm). Fibre/cable services at the postcode are subject to availability and may differ between properties within a postcode. Speeds can be affected by a range of technical and environmental factors. The speed at the property may be lower than that listed above. You can check the estimated speed and confirm availability to a property prior to purchasing on the broadband provider's website. Providers may increase charges. The information is provided and maintained by Decision Technologies Limited. **This is indicative only and based on a 2-person household with multiple devices and simultaneous usage. Broadband performance is affected by multiple factors including number of occupants and devices, simultaneous usage, router range etc. For more information speak to your broadband provider.