20 Brayford Wharf North, Lincoln, LN1

- PROPERTY TYPE
Apartment
- BEDROOMS
3
- BATHROOMS
2
- SIZE
Ask agent
Key features
- Penthouse Collection Apartment
- 6th Floor Duplex - 2 storey living
- Modern & High Specification
- Ideal For Executives & Professionals
- Highly Desirable City Location
- Open Plan Living Area
- 3 Double Bedrooms
- Integrated Neff Appliances
- Two Secure Gated Parking Spaces
- Concierge and security service
Description
Apartment 607 at One The Brayford is an exceptional sixth-floor duplex residence forming part of the exclusive Penthouse Collection within Lincoln’s prestigious waterfront development. Arranged across two beautifully appointed levels, this impressive three-bedroom home offers an outstanding combination of luxury, space and elevated city living, enjoying panoramic views across Lincoln’s skyline, University quarter and surrounding landscape.
One The Brayford delivers an unrivalled lifestyle experience, with residents benefitting from a security and concierge service and secure gated access, creating an environment of both exclusivity and convenience within one of the city’s most desirable developments.
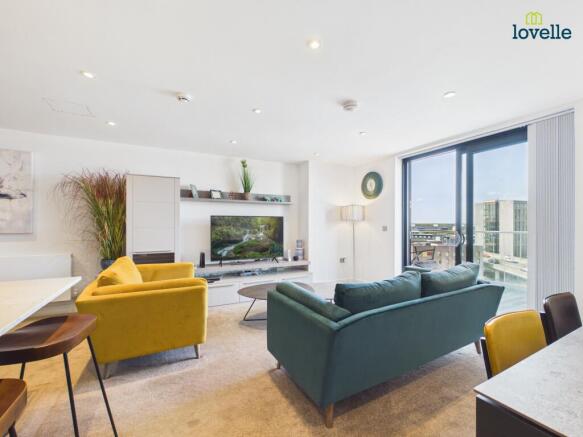
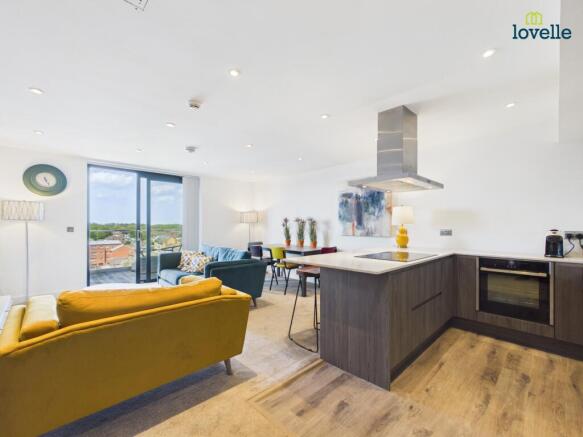
The centrepiece of the apartment is the stunning open-plan living, dining and kitchen space; an expansive and beautifully designed environment perfectly suited to modern living and entertaining. Flooded with natural light and opening directly onto the private balcony, the room seamlessly connects indoor and outdoor living whilst maximising the elevated outlook from this sixth-floor position. The contemporary designer kitchen has been finished to an exceptional standard with extensive fitted cabinetry, integrated appliances, premium worktops and a striking central island with breakfast seating, creating a space that is both highly functional and visually impressive.
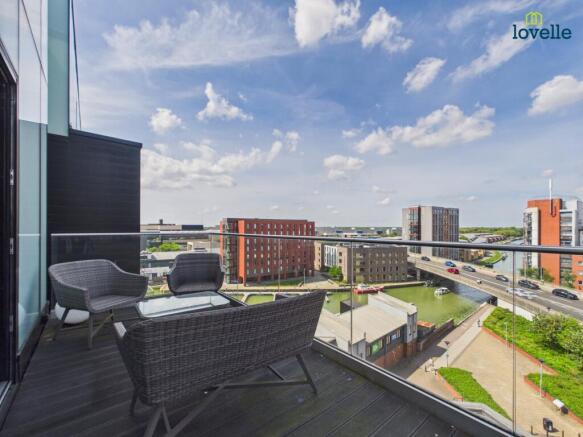
Stepping onto the generous balcony, residents are greeted with far-reaching views across the city skyline, University district and surrounding rooftops, creating an ideal setting for morning coffee, evening drinks or simply enjoying Lincoln from an elevated perspective.
The duplex design creates excellent separation between the living accommodation and bedroom space, with the upper level hosting three beautifully presented bedrooms. The principal suite offers impressive proportions together with bespoke fitted furnishings, integrated storage, fitted wardrobes and a luxurious ensuite shower room finished with contemporary marble-effect tiling and high-quality fittings. The additional bedrooms continue the executive theme, both featuring fitted furniture and dedicated workspace areas, making them equally suited to guest accommodation, home working or flexible family living.
The main bathroom is equally impressive, finished in a contemporary style with statement tiling, vanity storage and shower over bath arrangement. Practicality has also been carefully considered, with the entrance level benefitting from a separate utility room and cloakroom/WC positioned off the welcoming entrance hall, enhancing the functionality of the home without compromising the clean contemporary design.
Further benefitting from an two allocated parking spaces, Apartment 607 represents a rare opportunity to acquire one of One The Brayford’s premium Penthouse Collection residences; combining duplex accommodation, luxury specification, exceptional views and executive city living within one of Lincoln’s most sought-after addresses.
EPC rating: B. Tenure: Leasehold,Entrance Hall
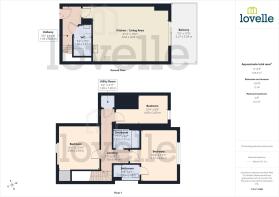
1.69m x 3.43m (5'7" x 11'3")
A welcoming entrance hallway providing access to the main living accommodation, finished in a contemporary style and benefitting from useful built-in storage. The hallway also provides access to the separate cloakroom/WC and utility room, enhancing the practicality of the apartment.
Downstairs Utility / WC
1.6m x 2.87m (5'3" x 9'5")
Modern two-piece suite comprising low-level WC and wash hand basin with contemporary fittings and stylish presentation. Also a highly practical utility area providing additional storage and dedicated laundry space, helping to maintain the sleek finish of the main living accommodation.
Open Plan Kitchen-Diner / Living Room
6.52m x 4.93m (21'5" x 16'2")
An exceptional open-plan living space forming the heart of the apartment, designed perfectly for modern executive living and entertaining. Flooded with natural light, the room enjoys a wonderful sense of space and seamlessly connects to the private balcony. The contemporary designer kitchen is fitted to an excellent standard with an extensive range of fitted cabinetry, premium work surfaces, integrated appliances and a striking central island with breakfast seating. Ample space is provided for both dining and lounge furniture, all whilst enjoying elevated panoramic views across Lincoln’s skyline and surrounding landscape.
Balcony
2.27m x 5.34m (7'5" x 17'6")
A generous private balcony enjoying far-reaching sixth-floor views across the city skyline, Brayford waterfront, University quarter and surrounding rooftops. An ideal space for outdoor seating, entertaining or relaxing.
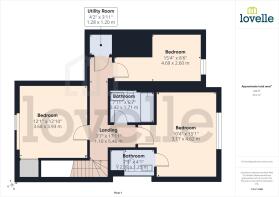
First Floor Landing
1.1m x 5.46m (3'7" x 17'11")
A spacious landing area creating excellent separation between the living and bedroom accommodation, providing access to all three bedrooms and the family bathroom.
Master Bedroom
3.17m x 4.62m (10'5" x 15'2")
A beautifully presented principal suite offering impressive proportions together with bespoke fitted furnishings, integrated storage solutions and fitted wardrobes. Finished in a luxurious contemporary style and benefitting from access to the stylish ensuite shower room.
Ensuite Shower Room
2.39m x 1.25m (7'10" x 4'1")
Luxuriously appointed with contemporary marble-effect tiling, modern sanitaryware, vanity storage and high-quality fittings.
Bedroom 2
3.68m x 3.93m (12'1" x 12'11")
A generous double bedroom enjoying fitted furniture and dedicated workspace areas, making the room perfectly suited for guest accommodation, home working or family living.
Bedroom 3
4.69m x 2.6m (15'5" x 8'6")
A further well-proportioned bedroom continuing the executive theme of the apartment, also benefitting from fitted furnishings and flexible space for bedroom or study use.
Family Bathroom
2.42m x 1.71m (7'11" x 5'7")
A stylish contemporary bathroom fitted with a modern suite comprising panelled bath with shower over, vanity storage, wash hand basin and low-level WC, complemented by statement tiling and quality fittings throughout.
Outside
The property further benefits from a two secure allocated parking spaces within this prestigious waterfront development.
Agents Note
These particulars are for guidance only. Lovelle Estate Agency, their clients and any joint agents give notice that:-
They have no authority to give or make representation/warranties regarding the property, or comment on the SERVICES, TENURE and RIGHT OF WAY of any property.
These particulars do not form part of any contract and must not be relied upon as statements or representation of fact.
All measurements/areas are approximate. The particulars including photographs and plans are for guidance only and are not necessarily comprehensive.
Brochures
Brochure- COUNCIL TAXA payment made to your local authority in order to pay for local services like schools, libraries, and refuse collection. The amount you pay depends on the value of the property.Read more about council Tax in our glossary page.
- Band: E
- PARKINGDetails of how and where vehicles can be parked, and any associated costs.Read more about parking in our glossary page.
- Off street,Private
- GARDENA property has access to an outdoor space, which could be private or shared.
- Ask agent
- ACCESSIBILITYHow a property has been adapted to meet the needs of vulnerable or disabled individuals.Read more about accessibility in our glossary page.
- Higher than 2nd floor (no lift)

Add an important place to see how long it'd take to get there from our property listings.
__mins driving to your place
Affordability

Notes
Staying secure when looking for property
Ensure you're up to date with our latest advice on how to avoid fraud or scams when looking for property online.
Visit our security centre to find out moreDisclaimer - Property reference P3128. The information displayed about this property comprises a property advertisement. Rightmove.co.uk makes no warranty as to the accuracy or completeness of the advertisement or any linked or associated information, and Rightmove has no control over the content. This property advertisement does not constitute property particulars. The information is provided and maintained by Lovelle Estate Agency, Lincoln. Please contact the selling agent or developer directly to obtain any information which may be available under the terms of The Energy Performance of Buildings (Certificates and Inspections) (England and Wales) Regulations 2007 or the Home Report if in relation to a residential property in Scotland.
*This is the average speed from the provider with the fastest broadband package available at this postcode. The average speed displayed is based on the download speeds of at least 50% of customers at peak time (8pm to 10pm). Fibre/cable services at the postcode are subject to availability and may differ between properties within a postcode. Speeds can be affected by a range of technical and environmental factors. The speed at the property may be lower than that listed above. You can check the estimated speed and confirm availability to a property prior to purchasing on the broadband provider's website. Providers may increase charges. The information is provided and maintained by Decision Technologies Limited. **This is indicative only and based on a 2-person household with multiple devices and simultaneous usage. Broadband performance is affected by multiple factors including number of occupants and devices, simultaneous usage, router range etc. For more information speak to your broadband provider.